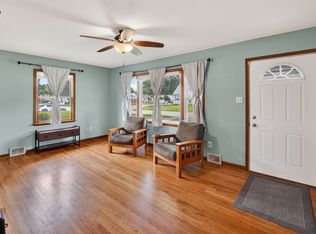
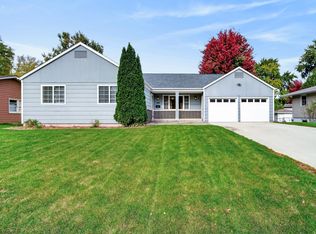
This inviting four-bedroom, two-bath home offers an updated kitchen, spacious primary suite, covered patio, fenced backyard and heated attached garage, all tucked into a mature, established Ames neighborhood. The updated kitchen feels bright and fresh with new cabinetry, new countertops, luxury vinyl plank flooring and a new dishwasher. A large new window fills the room with natural light and opens from both sides to let in the breeze. Just beyond the kitchen is a dining room, where a door leads directly to the covered patio and fenced backyard--an inviting setup for meals outside, entertaining or simply relaxing at the end of the day. Three bedrooms, a full bathroom and a welcoming living room provide plenty of space for everyday life. The primary suite is set apart from the home's other three bedrooms, creating a comfortable space of its own. Just down the hall is a second bathroom featuring a zero-entry shower, along with generous closet storage. Outside, mature trees add shade and character to the fenced backyard, with plenty of lawn for gardening, play or gathering with friends. The covered patio offers a comfortable place to enjoy the outdoors, while two storage sheds provide extra room for lawn and garden equipment. The location makes this home even easier to love. An elementary school and CyRide bus stops are just one block away, with Inis Grove Park, River Valley Park and Homewood Golf Course only a few blocks from home. With four bedrooms, two bathrooms, an updated kitchen, primary suite, fenced backyard, covered patio and attached garage, 1714 Douglas combines space, comfort and a convenient Ames location in a home that's ready to welcome its next owner.
For sale
Price cut: $10K (10/19)
$254,500
1714 Douglas Ave, Ames, IA 50010
4beds
1,764sqft
Single Family Residence, Residential
Built in 1957
8,712 Square Feet Lot
$250,900 Zestimate®
$144/sqft
$-- HOA
What's special
Heated attached garageUpdated kitchenLuxury vinyl plank flooringSpacious primary suiteFenced backyardCovered patioNew countertops
- 61 days
- 461
- 31
Zillow last checked:
Listing updated:
Listed by:
John Livingston 515-291-0922,
Hunziker & Assoc.-Ames,
Stephanie Livingston 515-233-4450,
Hunziker & Assoc.-Ames
Source: CIBR,MLS#: 71220
Facts & features
Interior
Bedrooms & bathrooms
- Bedrooms: 4
- Bathrooms: 2
- Full bathrooms: 1
- 3/4 bathrooms: 1
Primary bedroom
- Level: Main
Bedroom 2
- Level: Main
Bedroom 3
- Level: Main
Bedroom 4
- Level: Main
Primary bathroom
- Level: Main
Full bathroom
- Level: Main
Dining room
- Level: Main
Kitchen
- Level: Main
Laundry
- Level: Main
Living room
- Level: Main
Utility room
- Level: Main
Heating
- Forced Air, Natural Gas
Cooling
- Central Air
Appliances
- Included: Dishwasher, Disposal, Dryer, Range, Refrigerator, Washer
- Laundry: Main Level
Features
- Ceiling Fan(s)
- Flooring: Luxury Vinyl, Carpet
- Windows: Window Treatments
- Basement: None
- Has fireplace: Yes
Interior area
- Total structure area: 1,764
- Total interior livable area: 1,764 sqft
- Finished area above ground: 1,764
Property
Parking
- Parking features: Garage
- Has garage: Yes
Features
- Patio & porch: Patio
Lot
- Size: 8,712 Square Feet
- Dimensions: 70 x 125
- Features: Level
Details
- Parcel number: 0535327230
- Zoning: RL
- Special conditions: Standard
Construction
Type & style
- Home type: SingleFamily
- Property subtype: Single Family Residence, Residential
Materials
- Foundation: Slab, Tile
Condition
- Year built: 1957
Utilities & green energy
- Sewer: Public Sewer
- Water: Public
Community & HOA
HOA
- Has HOA: No
Location
- Region: Ames
Financial & listing details
- Price per square foot: $144/sqft
- Tax assessed value: $252,500
- Annual tax amount: $3,136
- Date on market: 9/8/2026
- Road surface type: Hard Surface
Estimated market value
$250,900
$238,000 - $263,000
$1,700/mo
Price history
| Date | Event | Price |
|---|---|---|
| 10/19/2026 | Price change | $254,500-3.8%$144/sqft |
Source:  CIBR #71220 Report a problem | ||
| 9/28/2026 | Price change | $264,500-3.8%$150/sqft |
Source: CIBR #71220 Report a problem | ||
| 9/16/2026 | Price change | $275,000-3%$156/sqft |
Source: CIBR #71220 Report a problem | ||
| 9/8/2026 | Listed for sale | $283,500+64.8%$161/sqft |
Source: CIBR #71220 Report a problem | ||
| 5/17/2019 | Sold | $172,000+2.1%$98/sqft |
Source: CIBR #51583 Report a problem | ||
| 4/12/2019 | Listed for sale | $168,500+34.8%$96/sqft |
Source: Friedrich Iowa Realty #51583 Report a problem | ||
| 2/2/2015 | Sold | $125,000-3.8%$71/sqft |
Source: CIBR #40684 Report a problem | ||
| 12/20/2013 | Listing removed | $1,250$1/sqft |
Source: RPM Des Moines Report a problem | ||
| 11/26/2013 | Price change | $1,250-3.8%$1/sqft |
Source: RPM Des Moines Report a problem | ||
| 11/22/2013 | Listed for rent | $1,300$1/sqft |
Source: RPM Des Moines Report a problem | ||
| 8/20/2013 | Listing removed | $129,900$74/sqft |
Source: CENTURY 21 Signature Real Estate #35308 Report a problem | ||
| 7/16/2013 | Listed for sale | $129,900$74/sqft |
Source: CENTURY 21 Signature Real Estate #35308 Report a problem | ||
| 7/3/2012 | Listing removed | $129,900$74/sqft |
Source: CENTURY 21 Signature Real Estate #35308 Report a problem | ||
| 6/20/2012 | Pending sale | $129,900$74/sqft |
Source: CENTURY 21 Signature Real Estate #35308 Report a problem | ||
| 4/24/2012 | Listed for sale | $129,900$74/sqft |
Source: CENTURY 21 SIGNATURE-Ames #35308 Report a problem | ||
Public tax history
| Year | Property taxes | Tax assessment |
|---|---|---|
| 2025 | $3,136 +2.1% | $252,500 +16.8% |
| 2024 | $3,070 +8.2% | $216,200 |
| 2023 | $2,838 +1.2% | $216,200 +28.2% |
| 2022 | $2,804 -4.1% | $168,700 |
| 2021 | $2,924 +1.5% | $168,700 +1.5% |
| 2020 | $2,882 -3.3% | $166,200 |
| 2019 | $2,982 +43.5% | $166,200 |
| 2018 | $2,079 +0% | $166,200 |
| 2017 | $2,078 +2.3% | $166,200 +44% |
| 2016 | $2,032 | $115,400 |
| 2015 | $2,032 +13.8% | $115,400 +7.1% |
| 2014 | $1,786 | $107,800 +5.9% |
| 2013 | -- | $101,800 |
| 2012 | -- | $101,800 |
| 2008 | $1,796 -0.1% | -- |
| 2007 | $1,798 -2% | -- |
| 2006 | $1,834 +0.7% | -- |
| 2005 | $1,822 +0.1% | -- |
| 2004 | $1,820 +1.4% | $130,800 |
| 2003 | $1,794 -9.1% | -- |
| 2002 | $1,974 +5.9% | $63,965 +3.7% |
| 2001 | $1,865 | $61,667 |
Find assessor info on the county website
Monthly payment
Est. payment
Payment breakdown
Explore the cost of this home by adjusting the details. Changes won't be saved.Climate risks
Neighborhood: 50010


Similar homes
- $277,0004 bd2 ba1.2k sqft1417 Marston Ave, Ames, IA 50010For Sale

 MLS ID #71687, Lara Hallgrimsdottir, Hunziker & Assoc.-Ames. CIBR
- $260,0003 bd2 ba1.7k sqft1308 Stafford Ave, Ames, IA 50010For Sale
 MLS ID #743402, Mariah Meek, RE/MAX Concepts. DMMLS
- $280,0003 bd3 ba1.1k sqft1619 24th St, Ames, IA 50010For Sale
 MLS ID #752422, Ashlee Knickerbocker, Keller Williams Realty GDM. DMMLS
- $250,0003 bd1 ba968 sqft2008 Douglas Ave, Ames, IA 50010For Sale
 MLS ID #70828, John Livingston, Hunziker & Assoc.-Ames. CIBR
- $275,0003 bd1 ba1.5k sqft1407 Clark Ave, Ames, IA 50010For SaleMLS ID #71111, Babatunde Agbaje, CENTURY 21 SIGNATURE-Ames. CIBR
- $255,0003 bd2 ba1.4k sqft218 E 7th St, Ames, IA 50010For SaleMLS ID #70912, Sharon Johnson, RE/MAX REAL ESTATE CENTER. CIBR
- $269,9004 bd2 ba997 sqft3324 Harcourt Dr, Ames, IA 50010For SaleMLS ID #71700, Michael Mogard, Friedrich Realty. CIBR
- $299,0003 bd2 ba1.1k sqft1714 Grand Ave, Ames, IA 50010For SaleMLS ID #70306, Jazmyn Shaver, CENTURY 21 SIGNATURE-Ames. CIBR
- $209,0004 bd2 ba2.3k sqft209 S Kellogg Ave, Ames, IA 50010For SaleMLS ID #69621, Patty Meese, Friedrich Realty. CIBR
- $235,0002 bd1 ba1k sqft1236 Orchard Dr, Ames, IA 50010For SaleMLS ID #70938, Abby Hausmann-Virgil, Keller Williams- Ankeny Metro. CIBR
- $190,0004 bd2 ba1.3k sqft1017 N 2nd St, Ames, IA 50010For SaleMLS ID #71474, Real Estate Team, Jennings, RE/MAX REAL ESTATE CENTER. CIBR
- $220,0002 bd2 ba1k sqft417 10th St, Ames, IA 50010For SaleMLS ID #70997, Marc Olson Team, RE/MAX Concepts-Nevada. CIBR
- $379,5005 bd3 ba1.4k sqft3805 Calhoun Ave, Ames, IA 50010For SaleMLS ID #71219, John Livingston, Hunziker & Assoc.-Ames. CIBR
- $238,5004 bd2 ba1.2k sqft124 N Franklin Ave, Ames, IA 50014For SaleMLS ID #71253, Real Estate Team, Jennings, RE/MAX REAL ESTATE CENTER. CIBR
- $264,9003 bd2 ba1.3k sqft420 Jeffrey Ln, Ames, IA 50014For SaleMLS ID #71268, Jen Burkamper, RE/MAX REAL ESTATE CENTER. CIBR
- $350,0004 bd2 ba1.9k sqft3531 George W Carver Ave, Ames, IA 50010For SaleMLS ID #71094, Patty Meese, Friedrich Realty. CIBR
- $349,0005 bd4 ba1.7k sqft3117 Duff Ave, Ames, IA 50010For SaleMLS ID #70532, Patrick Weigel, Hunziker & Assoc.-Ames. CIBR
