This charming 4-bedroom, 1.5-bath home is full of character and sits in a great location just a short walk from Iowa State University. Beautiful hardwood floors run throughout the first and second floors, whimsical details like built-ins, pocket doors, and a laundry chute are all found here. Details you cannot find in a newer home. The dedicated dining room adds a nice touch for everyday meals and entertaining while the kitchen is flanked with an abundance of cabinetry for all your storage needs. All four bedrooms are located upstairs with whimsical details like built-in shelves, desks, and dressers. The partially finished basement offers extra space for a family room, office, hobbies, or storage.
Outside, you'll love the screened-in porch overlooking the beautifully landscaped backyard, complete with tons of established perennials. The newer deck, approximately 5 years old, provides another great spot to enjoy the backyard. A new HVAC system installed in 2023 provides peace of mind and the 1 car attached garage provides great storage.
With Brookside Park and Stuart Smith Park nearby, you'll have easy access to bike and walking trails while still being close to campus and all that Ames has to offer. A wonderful home in a convenient and welcoming location just waiting for you to make it your own!
All information obtained from seller and public records.
For sale
$349,900
112 N Riverside Dr, Ames, IA 50010
4beds
1,952sqft
Single Family Residence
Built in 1950
9,787 Square Feet Lot
$-- Zestimate®
$179/sqft
$-- HOA
What's special
Dedicated dining room
- 9 days
- 1,022
- 44
Likely to sell faster than
Zillow last checked:
Listing updated:
Listed by:
Kari Stone (515)402-7066,
RE/MAX Precision,
Sara Hopkins 515-710-6030,
RE/MAX Precision
Source: DMMLS,MLS#: 750455 Originating MLS: Des Moines Area Association of REALTORS
Originating MLS: Des Moines Area Association of REALTORSFacts & features
Interior
Bedrooms & bathrooms
- Bedrooms: 4
- Bathrooms: 2
- Full bathrooms: 1
- 1/2 bathrooms: 1
Heating
- Forced Air, Gas
Cooling
- Central Air
Appliances
- Included: Dryer, Dishwasher, Refrigerator, Stove, Washer
Features
- Separate/Formal Dining Room
- Flooring: Hardwood
- Basement: Partially Finished
- Number of fireplaces: 2
Interior area
- Total structure area: 1,952
- Total interior livable area: 1,952 sqft
- Finished area below ground: 354
Property
Parking
- Total spaces: 1
- Parking features: Attached, Garage, One Car Garage
- Attached garage spaces: 1
Features
- Levels: Two
- Stories: 2
- Patio & porch: Deck, Porch, Screened
- Exterior features: Deck, Enclosed Porch
Lot
- Size: 9,787 Square Feet
Details
- Parcel number: 0903456110
- Zoning: UCRM
Construction
Type & style
- Home type: SingleFamily
- Architectural style: Two Story
- Property subtype: Single Family Residence
Materials
- Vinyl Siding
- Foundation: Block
- Roof: Asphalt,Shingle
Condition
- Year built: 1950
Utilities & green energy
- Sewer: Public Sewer
- Water: Public
Community & HOA
HOA
- Has HOA: No
Location
- Region: Ames
Financial & listing details
- Price per square foot: $179/sqft
- Tax assessed value: $356,400
- Annual tax amount: $4,700
- Date on market: 10/2/2026
- Cumulative days on market: 9 days
- Listing terms: Cash,Conventional,FHA,VA Loan
- Road surface type: Asphalt
Estimated market value
Not available
Estimated sales range
Not available
Not available
Price history
| Date | Event | Price |
|---|---|---|
| 10/2/2026 | Listed for sale | $349,900$179/sqft |
Source:  DMMLS #750455 Report a problem DMMLS #750455 Report a problem | ||
Public tax history
| Year | Property taxes | Tax assessment |
|---|---|---|
| 2025 | $4,060 -0.1% | $356,400 +17.3% |
| 2024 | $4,066 -0.2% | $303,800 |
| 2023 | $4,074 +1.2% | $303,800 +25.4% |
| 2022 | $4,026 -4.1% | $242,200 |
| 2021 | $4,198 +1.5% | $242,200 +1.5% |
| 2020 | $4,138 -3.3% | $238,600 |
| 2019 | $4,281 +3.2% | $238,600 |
| 2018 | $4,148 +0% | $238,600 |
| 2017 | $4,148 +2.3% | $238,600 +3.6% |
| 2016 | $4,056 | $230,300 |
| 2015 | $4,056 +9.9% | $230,300 +5% |
| 2014 | $3,690 | $219,400 +4.3% |
| 2013 | -- | $210,300 |
| 2012 | -- | $210,300 |
| 2011 | $3,296 +2.4% | -- |
| 2010 | $3,220 +6% | -- |
| 2009 | $3,038 +3.1% | -- |
| 2008 | $2,946 +7.6% | -- |
| 2006 | $2,738 +4.8% | -- |
| 2005 | $2,612 -0.1% | -- |
| 2004 | $2,614 +3.1% | $176,200 |
| 2003 | $2,536 -2.8% | -- |
| 2002 | $2,610 +9.7% | $84,580 +7.5% |
| 2001 | $2,380 | $78,714 |
Find assessor info on the county website
Monthly payment
Est. payment
Payment breakdown
Explore the cost of this home by adjusting the details. Changes won't be saved.Climate risks
Neighborhood: Oak-Riverside
Nearby schools
Schools provided by the listing agent
- District: Ames
Source: DMMLS. This data may not be complete. We recommend contacting the local school district to confirm school assignments for this home.

Similar homes
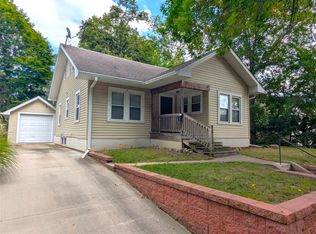
- $399,9004 bd3 ba1.6k sqft1615 Pierce Cir, Ames, IA 50010For Sale
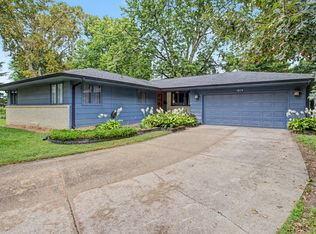
 MLS ID #71205, Jared Van Cleave, CENTURY 21 SIGNATURE-Ames. CIBR
 - $359,0004 bd3 ba1.4k sqft2619 Meadow Glen Rd, Ames, IA 50014For Sale
 MLS ID #70693, Collin Fett, RE/MAX REAL ESTATE CENTER. CIBR
 - $389,0004 bd2 ba1.9k sqft3531 George W Carver Ave, Ames, IA 50010For Sale
 MLS ID #71094, Patty Meese, Friedrich Realty. CIBR
 - $415,0004 bd3 ba1.5k sqft2509 Kent Ave, Ames, IA 50010For Sale
 MLS ID #71410, Ryan Rohlf, Keller Williams Legacy Group. CIBR
 - $369,0005 bd4 ba1.7k sqft3117 Duff Ave, Ames, IA 50010For SaleMLS ID #70532, Patrick Weigel, Hunziker & Assoc.-Ames. CIBR
- $339,9003 bd3 ba1.6k sqft1317 Kentucky Ave, Ames, IA 50014For SaleMLS ID #71463, Sara Samms, Weichert, Realtors®-Miller & Clark Agency. CIBR
- $299,0003 bd2 ba1.6k sqft822 7th St, Ames, IA 50010For SaleMLS ID #69150, Nancy Marion, RE/MAX Concepts-Ames. CIBR
- $324,0003 bd2 ba1.6k sqft2818 Eisenhower Ave, Ames, IA 50010For SaleMLS ID #70534, Lisa Nielsen, LPT Realty, LLC. CIBR
- $389,5005 bd3 ba1.4k sqft3805 Calhoun Ave, Ames, IA 50010For SaleMLS ID #71219, John Livingston, Hunziker & Assoc.-Ames. CIBR
- $285,0003 bd1 ba1.5k sqft1407 Clark Ave, Ames, IA 50010For SaleMLS ID #71111, Babatunde Agbaje, CENTURY 21 SIGNATURE-Ames. CIBR
- $360,0003 bd3 ba1.7k sqft2517 Clayton Dr, Ames, IA 50010For SaleMLS ID #70790, Van Winkle Real Estate Team, RE/MAX Concepts-Ames. CIBR
- $416,0004 bd2 ba2.6k sqft428 Pearson Ave, Ames, IA 50014For SaleMLS ID #71287, Patty Meese, Friedrich Realty. CIBR
- $390,0004 bd2 ba1.6k sqft2227 Storm St, Ames, IA 50014For SaleMLS ID #71096, Van Winkle Real Estate Team, RE/MAX Concepts-Ames. CIBR
- $315,0003 bd2 ba1.2k sqft5779 Arrasmith Trl, Ames, IA 50010For SaleMLS ID #70959, Sharon Johnson, RE/MAX REAL ESTATE CENTER. CIBR
- $264,5004 bd2 ba1.7k sqft1714 Douglas Ave, Ames, IA 50010For SaleMLS ID #71220, John Livingston, Hunziker & Assoc.-Ames. CIBR
- $299,0003 bd2 ba1.1k sqft1714 Grand Ave, Ames, IA 50010For SaleMLS ID #70306, Jazmyn Shaver, CENTURY 21 SIGNATURE-Ames. CIBR
- $369,9003 bd4 ba1.6k sqft4531 Clemens Blvd, Ames, IA 50014For SaleMLS ID #71203, Lisa A. Nady, Hunziker & Assoc.-Ames. CIBR
- $274,9003 bd2 ba1.2k sqft2511 Kellogg Ave, Ames, IA 50010For SaleMLS ID #71183, Nathan Herbers, Friedrich Realty. CIBR
- $495,0005 bd4 ba2.6k sqft3120 Roxboro Dr, Ames, IA 50010For SaleMLS ID #71483, Yassir Obeid, RE/MAX REAL ESTATE CENTER. CIBR
