Welcome to 1615 Pierce Circle, a beautifully situated 1-story home tucked into a quiet cul-de-sac in the sought-after Parkview Heights development. Backing directly to parkland and green space, this 4-bedroom, 3-bathroom home offers just over 2,600 finished square feet, an oversized 2-car attached garage, and a fantastic combination of space, comfort, and location.
The main level features an inviting open floor plan with spacious living, dining, and kitchen areas flowing seamlessly together. Laminate flooring extends throughout the main living spaces, while the large kitchen offers painted cabinetry, concrete countertops, stainless steel appliances, and plenty of workspace. A sliding door opens to the expansive wood deck and large backyard, where mature trees and peaceful views create an ideal setting for relaxing or entertaining.
Down the hall, you'll find a recently updated full bathroom with tile flooring and tub surround with double vanity, two generously sized bedrooms with newer carpet, a linen closet, and a spacious primary bedroom featuring double closets and a private 3/4 bathroom.
The finished lower level provides even more flexibility with a large family room, dedicated home office space that could serve as a non-conforming 5th bedroom, a fourth bedroom with walk-in closet, and a 3/4 bathroom. Two large storage rooms provide excellent space for laundry, seasonal items, hobbies, and organization.
Enjoy easy access to St. Cecilia School, Ames High School, Fellows Elementary, North Grand Mall, Somerset, shopping, dining, and more. A brand-new roof installed in 2026 and a one-year American Home Shield home warranty provide additional peace of mind. With its park-like backyard, cul-de-sac setting, spacious floor plan, and desirable Parkview Heights location, this is a home you'll want to see!
For sale
Price cut: $10K (10/2)
$399,900
1615 Pierce Cir, Ames, IA 50010
4beds
1,676sqft
Single Family Residence, Residential
Built in 1972
0.35 Acres Lot
$393,000 Zestimate®
$239/sqft
$-- HOA
What's special
Spacious floor planInviting open floor planPlenty of workspaceDedicated home office spaceCul-de-sac settingLarge backyardPark-like backyard
- 45 days
- 665
- 20
Zillow last checked:
Listing updated:
Listed by:
Jared Van Cleave 515-460-7777,
CENTURY 21 SIGNATURE-Ames
Source: CIBR,MLS#: 71205
Facts & features
Interior
Bedrooms & bathrooms
- Bedrooms: 4
- Bathrooms: 3
- Full bathrooms: 1
- 3/4 bathrooms: 2
Primary bedroom
- Level: Main
Bedroom 2
- Level: Main
Bedroom 3
- Level: Main
Bedroom 4
- Level: Basement
Full bathroom
- Level: Main
Other
- Level: Main
Other
- Level: Basement
Family room
- Level: Basement
Great room
- Level: Main
Other
- Level: Main
Kitchen
- Level: Main
Laundry
- Level: Basement
Office
- Level: Basement
Utility room
- Level: Basement
Heating
- Forced Air, Natural Gas
Cooling
- Central Air
Appliances
- Included: Dishwasher, Disposal, Dryer, Microwave, Range, Refrigerator, Washer
Features
- Ceiling Fan(s)
- Flooring: Vinyl, Laminate, Carpet
- Windows: Window Treatments
- Basement: Full,Sump Pump
Interior area
- Total structure area: 1,676
- Total interior livable area: 1,676 sqft
- Finished area above ground: 1,676
- Finished area below ground: 952
Property
Parking
- Parking features: Garage
- Has garage: Yes
Features
- Patio & porch: Patio
Lot
- Size: 0.35 Acres
Details
- Parcel number: 0534128120
- Zoning: RL
- Special conditions: Standard
Construction
Type & style
- Home type: SingleFamily
- Property subtype: Single Family Residence, Residential
Materials
- Masonite, Brick
- Foundation: Block, Tile
Condition
- Year built: 1972
Utilities & green energy
- Sewer: Public Sewer
- Water: Public
Community & HOA
HOA
- Has HOA: No
Location
- Region: Ames
Financial & listing details
- Price per square foot: $239/sqft
- Tax assessed value: $393,600
- Annual tax amount: $5,428
- Date on market: 9/4/2026
- Road surface type: Hard Surface
Estimated market value
$393,000
$373,000 - $413,000
$2,088/mo
Price history
| Date | Event | Price |
|---|---|---|
| 10/2/2026 | Price change | $399,900-2.4%$239/sqft |
Source:  CIBR #71205 Report a problem CIBR #71205 Report a problem | ||
| 9/14/2026 | Price change | $409,900-2.4%$245/sqft |
Source: CIBR #71205 Report a problem | ||
| 9/5/2026 | Listed for sale | $419,900+50%$251/sqft |
Source: CIBR #71205 Report a problem | ||
| 8/14/2020 | Sold | $280,000-6.6%$167/sqft |
Source: CIBR #55213 Report a problem | ||
| 7/3/2020 | Price change | $299,900-4.8%$179/sqft |
Source: RE/MAX REAL ESTATE CENTER #55213 Report a problem | ||
| 6/19/2020 | Listed for sale | $315,000+22.6%$188/sqft |
Source: RE/MAX REAL ESTATE CENTER #55213 Report a problem | ||
| 6/30/2015 | Sold | $257,000+0.6%$153/sqft |
Source: CIBR #42166 Report a problem | ||
| 5/20/2015 | Price change | $255,500-0.8%$152/sqft |
Source: CENTURY 21 Signature Real Estate #42166 Report a problem | ||
| 5/6/2015 | Pending sale | $257,500$154/sqft |
Source: CENTURY 21 Signature Real Estate #42166 Report a problem | ||
| 4/24/2015 | Price change | $257,500-0.8%$154/sqft |
Source: CENTURY 21 Signature Real Estate #42166 Report a problem | ||
| 4/14/2015 | Listed for sale | $259,500+29.8%$155/sqft |
Source: CENTURY 21 Signature Real Estate #42166 Report a problem | ||
| 9/9/2013 | Sold | $200,000$119/sqft |
Source: Public Record Report a problem | ||
Public tax history
| Year | Property taxes | Tax assessment |
|---|---|---|
| 2025 | $5,428 +2.2% | $393,600 +2.4% |
| 2024 | $5,310 +11.7% | $384,400 |
| 2023 | $4,752 +1.3% | $384,400 +32% |
| 2022 | $4,692 -9.9% | $291,300 |
| 2021 | $5,206 +1.5% | $291,300 -1.6% |
| 2020 | $5,131 -3.3% | $295,900 |
| 2019 | $5,309 +29.3% | $295,900 |
| 2018 | $4,107 +0% | $295,900 |
| 2017 | $4,106 +2.2% | $295,900 +29.8% |
| 2016 | $4,016 | $228,000 |
| 2015 | $4,016 +17.7% | $228,000 +2% |
| 2014 | $3,412 | $223,500 +8.1% |
| 2013 | -- | $206,800 |
| 2012 | -- | $206,800 |
| 2007 | $2,730 -2.2% | -- |
| 2006 | $2,790 +2.1% | -- |
| 2005 | $2,732 | -- |
| 2004 | -- | $196,100 |
| 2003 | -- | -- |
| 2002 | $3,124 +0.4% | $103,076 -1.6% |
| 2001 | $3,110 | $104,710 |
Find assessor info on the county website
Monthly payment
Est. payment
Payment breakdown
Explore the cost of this home by adjusting the details. Changes won't be saved.Climate risks
Neighborhood: 50010
Similar homes
- $389,5005 bd3 ba1.4k sqft3805 Calhoun Ave, Ames, IA 50010For Sale

 MLS ID #71219, John Livingston, Hunziker & Assoc.-Ames. CIBR
 - $389,0004 bd2 ba1.9k sqft3531 George W Carver Ave, Ames, IA 50010For Sale
 MLS ID #71094, Patty Meese, Friedrich Realty. CIBR
 - $452,0005 bd3 ba1.8k sqft3108 Northwood Dr, Ames, IA 50010For Sale
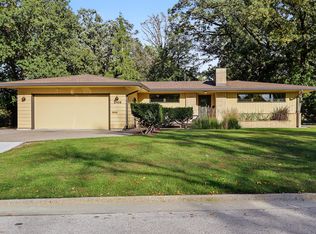 MLS ID #71488, Jessie Borkowski, CENTURY 21 SIGNATURE-Ames. CIBR
 - $439,9004 bd4 ba1.6k sqft2843 Piccadilly Sq, Ames, IA 50010For Sale
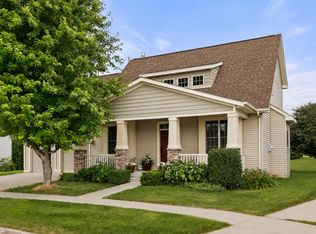 MLS ID #744349, Hannah Reysack, Caliber Realty. DMMLS
 - $349,0005 bd4 ba1.7k sqft3117 Duff Ave, Ames, IA 50010For SaleMLS ID #70532, Patrick Weigel, Hunziker & Assoc.-Ames. CIBR
- $414,9003 bd3 ba1.9k sqft2421 Yorkshire Cir, Ames, IA 50010For SaleMLS ID #70664, Kyle Thomas, Friedrich Realty. CIBR
- $324,0003 bd2 ba1.6k sqft2818 Eisenhower Ave, Ames, IA 50010For SaleMLS ID #70534, Lisa Nielsen, LPT Realty, LLC. CIBR
- $365,0003 bd3 ba1.6k sqft1105 Garfield Ave, Ames, IA 50014For SaleMLS ID #71621, Laura Vander Wilt, Friedrich Realty. CIBR
- $400,0004 bd3 ba1.4k sqft2820 Roxboro Dr, Ames, IA 50010For SaleMLS ID #71309, Van Winkle Real Estate Team, RE/MAX Concepts-Ames. CIBR
- $455,0005 bd4 ba2.3k sqft3905 Brickman Ave, Ames, IA 50010For SaleMLS ID #71226, Kris Barrientos, Hunziker & Assoc.-Ames. CIBR
- $425,0004 bd3 ba2.2k sqft2904 Bayberry Rd, Ames, IA 50014For SaleMLS ID #70452, Gale & Ryan Gehling Team, Keller Williams Ames. CIBR
- $390,0004 bd2 ba1.6k sqft2227 Storm St, Ames, IA 50014For SaleMLS ID #71096, Van Winkle Real Estate Team, RE/MAX Concepts-Ames. CIBR
- $538,0003 bd2 ba1.4k sqft3805 Dawes Dr, Ames, IA 50010For SaleMLS ID #71262, Van Winkle Real Estate Team, RE/MAX Concepts-Ames. CIBR
- $355,0004 bd3 ba1.4k sqft2619 Meadow Glen Rd, Ames, IA 50014For SaleMLS ID #70693, Collin Fett, RE/MAX REAL ESTATE CENTER. CIBR
- $315,0003 bd2 ba1.2k sqft5779 Arrasmith Trl, Ames, IA 50010For SaleMLS ID #70959, Sharon Johnson, RE/MAX REAL ESTATE CENTER. CIBR
- $465,0003 bd2 ba1.5k sqft2349 Lakeview Dr, Ames, IA 50010For SaleMLS ID #70834, Aaron O'Tool, RE/MAX Concepts- Waukee. CIBR
- $469,0004 bd5 ba2.4k sqft3902 Valley View Rd, Ames, IA 50010For SaleMLS ID #70050, Karlai Thornburg, Friedrich Realty. CIBR
