Welcome home to this one-owner, custom-built 4-bedroom, 3.5-bathroom home where timeless craftsmanship meets exceptional character. From the moment you step inside, you'll be wowed by the thoughtful design, soaring vaulted ceilings, rich hickory hardwood floors, arched architectural details, and a stunning floor-to-ceiling stone fireplace. Designed with both comfort and functionality in mind, the desirable split-bedroom layout offers added privacy, with a spacious main-floor primary suite tucked away from the secondary bedrooms. Every detail has been carefully considered, creating a home that feels warm, inviting, and truly one of a kind. Situated on a beautifully landscaped, private cul-de-sac lot in the highly sought-after Somerset neighborhood, the curb appeal is second to none. Relax on the expansive front porch or unwind on the private back deck while enjoying the peaceful surroundings and mature landscaping that enhance the home's charm. Whether you're entertaining guests or enjoying a quiet evening at home, this property offers the perfect blend of elegance, comfort, and location. This is more than a house, it's a home you'll fall in love with the moment you walk through the door.
For sale
Price cut: $9.1K (8/28)
$439,900
2843 Piccadilly Sq, Ames, IA 50010
4beds
1,658sqft
Single Family Residence
Built in 2011
0.32 Acres Lot
$432,900 Zestimate®
$265/sqft
$13/mo HOA
What's special
Stunning floor-to-ceiling stone fireplaceTimeless craftsmanshipExceptional characterDesirable split-bedroom layoutArched architectural detailsPeaceful surroundingsSoaring vaulted ceilings
- 100 days
- 513
- 20
Zillow last checked:
Listing updated:
Listed by:
Hannah Reysack (515)210-5294,
Caliber Realty
Source: DMMLS,MLS#: 744349 Originating MLS: Des Moines Area Association of REALTORS
Originating MLS: Des Moines Area Association of REALTORSFacts & features
Interior
Bedrooms & bathrooms
- Bedrooms: 4
- Bathrooms: 4
- Full bathrooms: 2
- 3/4 bathrooms: 1
- 1/2 bathrooms: 1
- Main level bedrooms: 1
Heating
- Forced Air, Gas, Natural Gas
Cooling
- Central Air
Appliances
- Included: Dryer, Dishwasher, Microwave, Refrigerator, See Remarks, Stove, Washer
- Laundry: Main Level
Features
- Eat-in Kitchen, See Remarks, Window Treatments
- Flooring: Hardwood
- Basement: Egress Windows,Finished
- Number of fireplaces: 1
- Fireplace features: Gas, Vented
Interior area
- Total structure area: 1,658
- Total interior livable area: 1,658 sqft
- Finished area below ground: 453
Property
Parking
- Total spaces: 2
- Parking features: Attached, Garage, Two Car Garage
- Attached garage spaces: 2
Features
- Levels: One and One Half
- Stories: 1.5
- Patio & porch: Deck
- Exterior features: Deck
- Fencing: Wood
Lot
- Size: 0.32 Acres
Details
- Parcel number: 0528450030
- Zoning: S-GA
Construction
Type & style
- Home type: SingleFamily
- Architectural style: One and One Half Story
- Property subtype: Single Family Residence
Materials
- Stone, Vinyl Siding
- Foundation: Poured
- Roof: Asphalt,Shingle
Condition
- Resale
- New construction: No
- Year built: 2011
Utilities & green energy
- Sewer: Public Sewer
- Water: Public
Community & HOA
HOA
- Has HOA: Yes
- HOA fee: $160 annually
- HOA name: Somerset
- Second HOA name: Somerset POA
- Second HOA phone: 515-233-1922
Location
- Region: Ames
Financial & listing details
- Price per square foot: $265/sqft
- Tax assessed value: $450,300
- Annual tax amount: $5,421
- Date on market: 7/6/2026
- Cumulative days on market: 101 days
- Listing terms: Cash,Conventional,FHA,VA Loan
- Road surface type: Asphalt
Estimated market value
$432,900
$411,000 - $455,000
$2,696/mo
Price history
| Date | Event | Price |
|---|---|---|
| 8/28/2026 | Price change | $439,900-2%$265/sqft |
Source:  DMMLS #744349 Report a problem DMMLS #744349 Report a problem | ||
| 8/11/2026 | Price change | $449,000-2.4%$271/sqft |
Source: DMMLS #744349 Report a problem | ||
| 7/22/2026 | Price change | $459,900-2.1%$277/sqft |
Source: DMMLS #744349 Report a problem | ||
| 7/6/2026 | Listed for sale | $469,900$283/sqft |
Source: DMMLS #744349 Report a problem | ||
| 6/19/2026 | Listing removed | -- |
Source: Owner Report a problem | ||
| 6/14/2026 | Price change | $469,900-3.1%$283/sqft |
Source: Owner Report a problem | ||
| 5/20/2026 | Listed for sale | $485,000$293/sqft |
Source: Owner Report a problem | ||
Public tax history
| Year | Property taxes | Tax assessment |
|---|---|---|
| 2025 | -- | $450,300 +20.5% |
| 2024 | -- | $373,700 |
| 2023 | $5,020 +1.3% | $373,700 +21.6% |
| 2022 | $4,956 -4.2% | $307,200 |
| 2021 | $5,174 -1.4% | $307,200 +1.5% |
| 2020 | $5,249 -3.3% | $302,700 |
| 2019 | $5,431 +10.6% | $302,700 |
| 2018 | $4,908 +3.2% | $302,700 |
| 2017 | $4,754 +2.3% | $302,700 +11.1% |
| 2016 | $4,646 | $272,500 |
| 2015 | $4,646 -4.3% | $272,500 |
| 2014 | $4,854 | $272,500 -4.6% |
| 2013 | -- | $285,600 |
Find assessor info on the county website
Monthly payment
Est. payment
Payment breakdown
Explore the cost of this home by adjusting the details. Changes won't be saved.Climate risks
Neighborhood: Somerset Village
Nearby schools
Schools provided by the listing agent
- District: Ames
Source: DMMLS. This data may not be complete. We recommend contacting the local school district to confirm school assignments for this home.

Similar homes
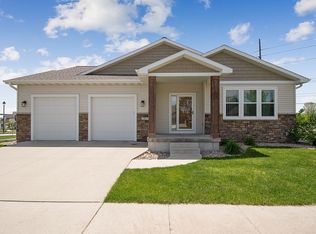
- $419,9004 bd4 ba1.7k sqft2706 Kingston Dr, Ames, IA 50010For Sale
 MLS ID #70658, Patty Meese, Friedrich Realty. CIBR
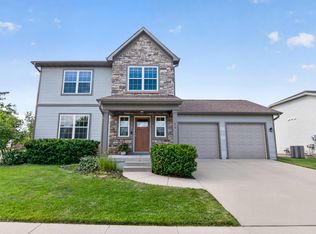
 - $415,0004 bd3 ba1.5k sqft2509 Kent Ave, Ames, IA 50010For Sale
 MLS ID #71410, Ryan Rohlf, Keller Williams Legacy Group. CIBR
 - $469,0004 bd5 ba2.4k sqft3902 Valley View Rd, Ames, IA 50010For Sale
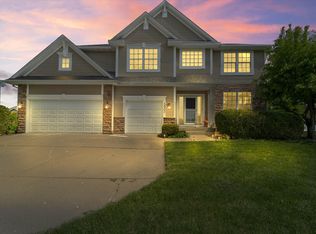 MLS ID #70050, Karlai Thornburg, Friedrich Realty. CIBR
 - $414,9003 bd3 ba1.9k sqft2421 Yorkshire Cir, Ames, IA 50010For Sale
 MLS ID #70664, Kyle Thomas, Friedrich Realty. CIBR
 - $452,0005 bd3 ba1.8k sqft3108 Northwood Dr, Ames, IA 50010For SaleMLS ID #71488, Jessie Borkowski, CENTURY 21 SIGNATURE-Ames. CIBR
- $455,0005 bd4 ba2.3k sqft3905 Brickman Ave, Ames, IA 50010For SaleMLS ID #71226, Kris Barrientos, Hunziker & Assoc.-Ames. CIBR
- $399,9004 bd3 ba1.6k sqft1615 Pierce Cir, Ames, IA 50010For SaleMLS ID #71205, Jared Van Cleave, CENTURY 21 SIGNATURE-Ames. CIBR
- $425,0004 bd3 ba2.2k sqft2904 Bayberry Rd, Ames, IA 50014For SaleMLS ID #70452, Gale & Ryan Gehling Team, Keller Williams Ames. CIBR
- $400,0004 bd3 ba1.4k sqft2820 Roxboro Dr, Ames, IA 50010For SaleMLS ID #71309, Van Winkle Real Estate Team, RE/MAX Concepts-Ames. CIBR
- $360,0003 bd3 ba1.7k sqft2517 Clayton Dr, Ames, IA 50010For SaleMLS ID #70790, Van Winkle Real Estate Team, RE/MAX Concepts-Ames. CIBR
- $389,5005 bd3 ba1.4k sqft3805 Calhoun Ave, Ames, IA 50010For SaleMLS ID #71219, John Livingston, Hunziker & Assoc.-Ames. CIBR
- $435,0004 bd4 ba2.3k sqft1035 Vermont Ct, Ames, IA 50014For SaleMLS ID #70414, The Engelman Team, Friedrich Realty. CIBR
- $420,0003 bd2 ba1.6k sqft1509 Ledges Dr, Ames, IA 50010For SaleMLS ID #71231, Daniel Wandling, LPT Realty, LLC. CIBR
- $366,5003 bd3 ba1.4k sqft2124 Hayes Ave, Ames, IA 50010For SaleMLS ID #71479, The Engelman Team, Friedrich Realty. CIBR
- $549,9005 bd3 ba1.6k sqft4221 Wembley Ave, Ames, IA 50010For SaleMLS ID #71188, Jason Jennings, Friedrich Realty. CIBR
- $449,0004 bd3 ba1.7k sqft5820 Allerton Dr, Ames, IA 50014For SaleMLS ID #71277, Ralph Ring, Real Broker LLC. CIBR
- $538,0003 bd2 ba1.4k sqft3805 Dawes Dr, Ames, IA 50010For SaleMLS ID #71262, Van Winkle Real Estate Team, RE/MAX Concepts-Ames. CIBR
- $560,0004 bd4 ba2.3k sqft3423 Honeysuckle Rd, Ames, IA 50014For SaleMLS ID #71288, Jen Schuller, Iowa Realty- Mills Crossing. CIBR
- $448,0005 bd4 ba2.1k sqft909 Idaho Ave, Ames, IA 50014For SaleMLS ID #70365, Kathy Thompson, Hunziker & Assoc.-Ames. CIBR
