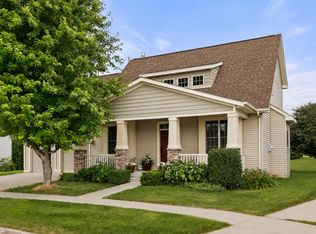
Easy living doesn't have to mean giving up space. This spacious zero-entry townhome in North Ames pairs more than 2,400 finished square feet with quality finishes, a private backyard setting and the convenience of the Somerset area. Vaulted ceilings and hardwood floors bring warmth to the main living space, anchored by a stone gas fireplace, while granite countertops and updated appliances complete the kitchen. The main level also offers the primary suite, laundry and additional living space designed for everyday ease. Downstairs, an extra-wide staircase leads to a generously finished lower level with a large family room and additional bedrooms. Outside, enjoy the concrete patio, private-feeling backyard and nearby walking path. Lawn care and snow removal are handled by the HOA, leaving more time to enjoy a location with coffee, groceries, restaurants and everyday conveniences nearby. An attached two-car garage, brand-new water heater and well-maintained finishes round out a home that offers the space of a traditional home with the ease of townhome living.
For sale
$410,000
2820 Roxboro Dr, Ames, IA 50010
4beds
1,469sqft
Townhouse, Residential
Built in 2013
6,534 Square Feet Lot
$401,200 Zestimate®
$279/sqft
$180/mo HOA
What's special
Stone gas fireplaceGenerously finished lower levelPrivate-feeling backyardQuality finishesLarge family roomWell-maintained finishesVaulted ceilings
- 15 days
- 575
- 23
Zillow last checked:
Listing updated:
Listed by:
Van Winkle Real Estate Team 515-276-2872,
RE/MAX Concepts-Ames
Source: CIBR,MLS#: 71309
Facts & features
Interior
Bedrooms & bathrooms
- Bedrooms: 4
- Bathrooms: 3
- Full bathrooms: 1
- 3/4 bathrooms: 2
Primary bedroom
- Level: Main
Bedroom 2
- Level: Main
Bedroom 3
- Level: Basement
Bedroom 4
- Level: Basement
Other
- Level: Main
Other
- Level: Basement
Family room
- Level: Basement
Other
- Level: Main
Kitchen
- Level: Main
Laundry
- Level: Main
Living room
- Level: Main
Heating
- Forced Air
Cooling
- Central Air
Appliances
- Included: Dishwasher, Disposal, Dryer, Microwave, Range, Refrigerator, Washer
- Laundry: Main Level
Features
- Ceiling Fan(s)
- Flooring: Carpet
- Basement: Full
- Has fireplace: Yes
- Fireplace features: Gas
Interior area
- Total structure area: 1,469
- Total interior livable area: 1,469 sqft
- Finished area above ground: 1,469
- Finished area below ground: 975
Property
Parking
- Parking features: Garage
- Has garage: Yes
Features
- Patio & porch: Patio
Lot
- Size: 6,534 Square Feet
- Features: Level
Details
- Parcel number: 0528257050
- Zoning: R
- Special conditions: Standard
Construction
Type & style
- Home type: Townhouse
- Property subtype: Townhouse, Residential
Materials
- Foundation: Concrete Perimeter
Condition
- Year built: 2013
Utilities & green energy
- Sewer: Public Sewer
- Water: Public
Community & HOA
HOA
- Has HOA: Yes
- Amenities included: Snow Removal
- HOA fee: $180 monthly
- HOA name: PSA
- HOA phone: 515-233-1922
Location
- Region: Ames
Financial & listing details
- Price per square foot: $279/sqft
- Tax assessed value: $363,000
- Annual tax amount: $6,046
- Date on market: 9/17/2026
- Road surface type: Hard Surface
Estimated market value
$401,200
$381,000 - $421,000
$2,318/mo
Price history
| Date | Event | Price |
|---|---|---|
| 9/17/2026 | Listed for sale | $410,000+18.9%$279/sqft |
Source:  CIBR #71309 Report a problem CIBR #71309 Report a problem | ||
| 11/1/2019 | Listing removed | $344,900$235/sqft |
Source: RE/MAX Concepts #51445 Report a problem | ||
| 5/29/2019 | Listed for sale | $344,900$235/sqft |
Source: RE/MAX Real Estate Concepts-AM #578688 Report a problem | ||
| 4/4/2019 | Listing removed | $344,900$235/sqft |
Source: RE/MAX Real Estate Concepts-AM #578688 Report a problem | ||
| 3/28/2019 | Listed for sale | $344,900+2.3%$235/sqft |
Source: RE/MAX Real Estate Concepts-AM #578688 Report a problem | ||
| 1/4/2019 | Listing removed | $337,000$229/sqft |
Source: RE/MAX Real Estate Concepts-AM #564239 Report a problem | ||
| 1/4/2019 | Listed for sale | $337,000$229/sqft |
Source: RE/MAX Real Estate Concepts-AM #564239 Report a problem | ||
| 1/3/2019 | Sold | $337,000$229/sqft |
Source: CIBR #49814 Report a problem | ||
| 6/26/2018 | Pending sale | $337,000$229/sqft |
Source: RE/MAX Real Estate Concepts-AM #564239 Report a problem | ||
| 6/26/2018 | Price change | $337,000-3.7%$229/sqft |
Source: RE/MAX Real Estate Concepts-AM #564239 Report a problem | ||
| 6/13/2018 | Price change | $350,000-4.1%$238/sqft |
Source: Owner Report a problem | ||
| 5/31/2018 | Price change | $365,000-5.2%$248/sqft |
Source: Owner Report a problem | ||
| 5/16/2018 | Listed for sale | $385,000+22.3%$262/sqft |
Source: Owner Report a problem | ||
| 12/6/2016 | Listing removed | $314,900$214/sqft |
Source: Owner Report a problem | ||
| 10/1/2016 | Listed for sale | $314,900+9.8%$214/sqft |
Source: Owner Report a problem | ||
| 7/30/2014 | Sold | $286,900$195/sqft |
Source: CIBR #39733 Report a problem | ||
Public tax history
| Year | Property taxes | Tax assessment |
|---|---|---|
| 2025 | $6,046 +5% | $363,000 -1.7% |
| 2024 | $5,758 -2.6% | $369,300 |
| 2023 | $5,914 +1.5% | $369,300 +14.8% |
| 2022 | $5,826 -4.7% | $321,600 |
| 2021 | $6,116 -1% | $321,600 +1% |
| 2020 | $6,179 -5.4% | $318,400 |
| 2019 | $6,534 +22% | $318,400 |
| 2018 | $5,355 +3.4% | $318,400 |
| 2017 | $5,180 +2.3% | $318,400 +22.6% |
| 2016 | $5,062 | $259,800 |
| 2015 | $5,062 +8627.6% | $259,800 +262.8% |
| 2014 | $58 | $71,600 +2286.7% |
| 2013 | -- | $3,000 |
Find assessor info on the county website
Monthly payment
Est. payment
Payment breakdown
Explore the cost of this home by adjusting the details. Changes won't be saved.Climate risks
Neighborhood: 50010
Similar homes
- $415,0004 bd3 ba1.5k sqft2509 Kent Ave, Ames, IA 50010For Sale
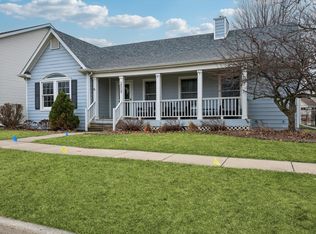
 MLS ID #71410, Ryan Rohlf, Keller Williams Legacy Group. CIBR
 - $419,9004 bd4 ba1.7k sqft2706 Kingston Dr, Ames, IA 50010For Sale
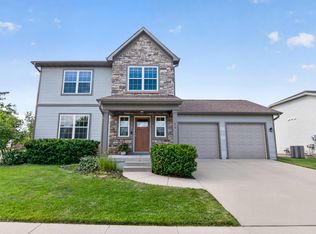 MLS ID #70658, Patty Meese, Friedrich Realty. CIBR
 - $335,0003 bd3 ba1.3k sqft3712 Chilton Ave, Ames, IA 50010For Sale
 MLS ID #71196, Tyler/Megan Frederiksen, Norsemen Realty Team - Friedrich Realty. CIBR
 - $439,9004 bd4 ba1.6k sqft2843 Piccadilly Sq, Ames, IA 50010For Sale
 MLS ID #744349, Hannah Reysack, Caliber Realty. DMMLS
 - $399,9004 bd3 ba1.6k sqft1615 Pierce Cir, Ames, IA 50010For SaleMLS ID #71205, Jared Van Cleave, CENTURY 21 SIGNATURE-Ames. CIBR
- $414,9003 bd3 ba1.9k sqft2421 Yorkshire Cir, Ames, IA 50010For SaleMLS ID #70664, Kyle Thomas, Friedrich Realty. CIBR
- $400,0005 bd3 ba1.4k sqft3805 Calhoun Ave, Ames, IA 50010For SaleMLS ID #71219, John Livingston, Hunziker & Assoc.-Ames. CIBR
- $420,0003 bd2 ba1.6k sqft1509 Ledges Dr, Ames, IA 50010For SaleMLS ID #71231, Daniel Wandling, LPT Realty, LLC. CIBR
- $360,0003 bd3 ba1.7k sqft2517 Clayton Dr, Ames, IA 50010For SaleMLS ID #70790, Van Winkle Real Estate Team, RE/MAX Concepts-Ames. CIBR
- $400,0003 bd2 ba1k sqft19516 515th Ave, Ames, IA 50014For SaleMLS ID #71317, Sherry Hosteng, RE/MAX REAL ESTATE CENTER. CIBR
- $335,0004 bd3 ba1.2k sqft1829 Bel Air Dr, Ames, IA 50010For SaleMLS ID #71295, Flanders Team, RE/MAX REAL ESTATE CENTER. CIBR
- $370,0003 bd3 ba1.8k sqft2117 Lacey Dr, Ames, IA 50010For SaleMLS ID #70396, Jason Jennings, Friedrich Realty. CIBR
- $549,9005 bd3 ba1.6k sqft4221 Wembley Ave, Ames, IA 50010For SaleMLS ID #71188, Jason Jennings, Friedrich Realty. CIBR
- $538,0003 bd2 ba1.4k sqft3805 Dawes Dr, Ames, IA 50010For SaleMLS ID #71262, Van Winkle Real Estate Team, RE/MAX Concepts-Ames. CIBR
- $333,0003 bd2 ba1.2k sqft5779 Arrasmith Trl, Ames, IA 50010For SaleMLS ID #70959, Sharon Johnson, RE/MAX REAL ESTATE CENTER. CIBR
- $449,0004 bd3 ba1.7k sqft5820 Allerton Dr, Ames, IA 50014For SaleMLS ID #71277, Ralph Ring, Real Broker LLC. CIBR
- $465,0003 bd2 ba1.5k sqft2349 Lakeview Dr, Ames, IA 50010For SaleMLS ID #70834, Aaron O'Tool, RE/MAX Concepts- Waukee. CIBR
- $424,0004 bd4 ba1.9k sqft302 Upstill St, Gilbert, IA 50105For SaleMLS ID #70934, Marc Olson Team, RE/MAX Concepts-Nevada. CIBR
