Backing directly to Banford Park, this thoughtfully updated 4-bedroom, 4-bath home with a 3-car attached garage offers one of the most desirable settings in Gilbert. Featuring an expanded screened porch, numerous interior and exterior improvements, this home combines everyday comfort with the convenience of nearby schools, parks, and a quick drive to Ames.
Inside, the main level features a spacious living room that flows seamlessly into the open kitchen and dining area, creating a functional layout for everyday living and entertaining. A dedicated home office and an additional flex room provide space for work, hobbies, or relaxing. The expanded screened porch is a standout feature - perfect for morning coffee, entertaining guests, or unwinding while overlooking the backyard and Banford Park.
Upstairs, the primary suite features an updated 3/4 bath and custom closet system, along with two additional bedrooms and a full bath. The finished lower level offers even more living space with a second family room, fourth bedroom, 3/4 bath, and dedicated laundry area.
Outside, enjoy a rocked patio with a fire pit, a separate fenced area for pets, and direct access to Banford Park. Recent improvements - including the roof, siding, gutters, windows, HVAC, flooring, remodeled primary bath, and expanded screened porch - add lasting value and make this home move-in ready.
For sale
$424,000
302 Upstill St, Gilbert, IA 50105
4beds
1,902sqft
Single Family Residence, Residential
Built in 2003
8,276 Square Feet Lot
$416,600 Zestimate®
$223/sqft
$-- HOA
What's special
Dedicated laundry areaFourth bedroomExpanded screened porchAdditional flex roomDedicated home officeCustom closet system
- 57 days
- 736
- 14
Zillow last checked:
Listing updated:
Listed by:
Marc Olson Team 515-382-8620,
RE/MAX Concepts-Nevada,
Amy Sherwood 515-382-8620,
RE/MAX Concepts-Nevada
Source: CIBR,MLS#: 70934
Facts & features
Interior
Bedrooms & bathrooms
- Bedrooms: 4
- Bathrooms: 4
- Full bathrooms: 1
- 3/4 bathrooms: 2
- 1/2 bathrooms: 1
Primary bedroom
- Level: Upper
Bedroom
- Level: Basement
Bedroom 2
- Level: Upper
Bedroom 3
- Level: Upper
Other
- Level: Upper
Full bathroom
- Level: Upper
Half bathroom
- Level: Main
Other
- Level: Basement
Den
- Level: Main
Family room
- Level: Main
Kitchen
- Level: Main
Laundry
- Level: Basement
Living room
- Level: Main
Living room
- Level: Basement
Other
- Level: Main
Utility room
- Level: Basement
Heating
- Forced Air, Natural Gas
Cooling
- Central Air
Appliances
- Included: Dishwasher, Disposal, Dryer, Microwave, Range, Refrigerator, Washer
Features
- Ceiling Fan(s)
- Flooring: Vinyl, Carpet
- Windows: Window Treatments
- Basement: Full,Sump Pump
Interior area
- Total structure area: 1,902
- Total interior livable area: 1,902 sqft
- Finished area below ground: 656
Property
Parking
- Parking features: Garage
- Has garage: Yes
Features
- Fencing: Fenced
Lot
- Size: 8,276 Square Feet
- Features: Level
Details
- Parcel number: 0509262030
- Zoning: Res
- Special conditions: Standard
Construction
Type & style
- Home type: SingleFamily
- Property subtype: Single Family Residence, Residential
Materials
- Foundation: Concrete Perimeter, Tile
Condition
- Year built: 2003
Utilities & green energy
- Sewer: Public Sewer
- Water: Public
Community & HOA
HOA
- Has HOA: No
Location
- Region: Gilbert
Financial & listing details
- Price per square foot: $223/sqft
- Tax assessed value: $352,900
- Annual tax amount: $5,846
- Date on market: 8/6/2026
- Road surface type: Hard Surface
Estimated market value
$416,600
$396,000 - $437,000
$2,391/mo
Price history
| Date | Event | Price |
|---|---|---|
| 8/28/2026 | Listed for rent | $2,250$1/sqft |
Source: Zillow Rentals Report a problem | ||
| 8/6/2026 | Listed for sale | $424,000-1.3%$223/sqft |
Source:  CIBR #70934 Report a problem CIBR #70934 Report a problem | ||
| 7/28/2026 | Listing removed | $429,500$226/sqft |
Source: CIBR #70764 Report a problem | ||
| 7/17/2026 | Listed for sale | $429,500-4.3%$226/sqft |
Source: CIBR #70764 Report a problem | ||
| 6/24/2026 | Listing removed | $449,000$236/sqft |
Source:  DMMLS #737049 Report a problem DMMLS #737049 Report a problem | ||
| 5/20/2026 | Price change | $449,000-2.2%$236/sqft |
Source: CIBR #69718 Report a problem | ||
| 3/26/2026 | Listed for sale | $459,000+22.6%$241/sqft |
Source: CIBR #69718 Report a problem | ||
| 7/30/2022 | Listing removed | -- |
Source: Owner Report a problem | ||
| 7/11/2022 | Listed for sale | $374,500+31.9%$197/sqft |
Source: Owner Report a problem | ||
| 12/6/2019 | Sold | $284,000-1.4%$149/sqft |
Source: DMMLS #592822 Report a problem | ||
| 10/15/2019 | Pending sale | $287,900$151/sqft |
Source: United Real Estate Profess #592822 Report a problem | ||
| 10/7/2019 | Listed for sale | $287,900$151/sqft |
Source: United Real Estate Professionals #53170 Report a problem | ||
Public tax history
| Year | Property taxes | Tax assessment |
|---|---|---|
| 2025 | $5,846 +4.3% | $352,900 +3.1% |
| 2024 | $5,606 +5% | $342,200 |
| 2023 | $5,340 +1.3% | $342,200 +21.5% |
| 2022 | $5,274 -0.6% | $281,600 |
| 2021 | $5,308 +6.5% | $281,600 +7.4% |
| 2020 | $4,986 +3.9% | $262,200 +3.8% |
| 2019 | $4,800 +1.6% | $252,600 +8.4% |
| 2018 | $4,726 +4% | $233,100 |
| 2017 | $4,546 +0.1% | $233,100 +4% |
| 2016 | $4,542 | $224,200 |
| 2015 | $4,542 +12.7% | $224,200 +0.3% |
| 2014 | $4,030 | $223,600 +5.7% |
| 2013 | -- | $211,500 +5% |
| 2012 | -- | $201,500 |
| 2011 | $3,468 +3.2% | $201,500 +3.7% |
| 2010 | $3,362 +24.2% | $194,300 |
| 2009 | $2,708 +17.3% | $194,300 +1.8% |
| 2008 | $2,308 +19.3% | $190,800 |
| 2007 | $1,934 +18.9% | -- |
| 2006 | $1,626 +42.1% | -- |
| 2005 | $1,144 +3713.3% | -- |
| 2004 | $30 | $180,300 |
Find assessor info on the county website
Monthly payment
Est. payment
Payment breakdown
Explore the cost of this home by adjusting the details. Changes won't be saved.Climate risks
Neighborhood: 50105

Similar homes
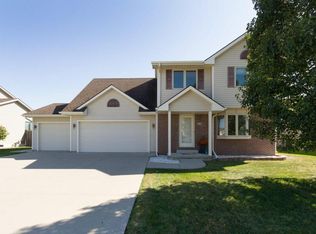
- $415,0004 bd3 ba1.5k sqft2509 Kent Ave, Ames, IA 50010For Sale
 MLS ID #71410, Ryan Rohlf, Keller Williams Legacy Group. CIBR
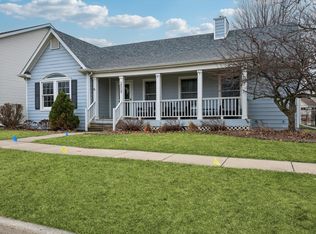
 - $289,0004 bd3 ba1.2k sqft203 Jensen St, Gilbert, IA 50105For Sale
 MLS ID #749130, Zineta Imamovic, Realty ONE Group Impact. DMMLS
 - $599,9004 bd3 ba1.8k sqft403 Huntington Cir, Gilbert, IA 50105For Sale
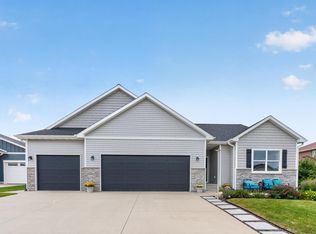 MLS ID #71179, Jason Jennings, Friedrich Realty. CIBR
 - $419,9004 bd4 ba1.7k sqft2706 Kingston Dr, Ames, IA 50010For Sale
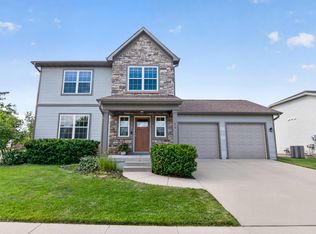 MLS ID #70658, Patty Meese, Friedrich Realty. CIBR
 - $455,0005 bd4 ba2.3k sqft3905 Brickman Ave, Ames, IA 50010For SaleMLS ID #71226, Kris Barrientos, Hunziker & Assoc.-Ames. CIBR
- $442,0004 bd3 ba2.2k sqft2904 Bayberry Rd, Ames, IA 50014For SaleMLS ID #70452, Gale & Ryan Gehling Team, Keller Williams Ames. CIBR
- $399,9004 bd3 ba1.6k sqft1615 Pierce Cir, Ames, IA 50010For SaleMLS ID #71205, Jared Van Cleave, CENTURY 21 SIGNATURE-Ames. CIBR
- $400,0005 bd3 ba1.4k sqft3805 Calhoun Ave, Ames, IA 50010For SaleMLS ID #71219, John Livingston, Hunziker & Assoc.-Ames. CIBR
- $400,0003 bd2 ba1k sqft19516 515th Ave, Ames, IA 50014For SaleMLS ID #71317, Sherry Hosteng, RE/MAX REAL ESTATE CENTER. CIBR
- $414,9003 bd3 ba1.9k sqft2421 Yorkshire Cir, Ames, IA 50010For SaleMLS ID #70664, Kyle Thomas, Friedrich Realty. CIBR
- $435,0004 bd4 ba2.3k sqft1035 Vermont Ct, Ames, IA 50014For SaleMLS ID #70414, The Engelman Team, Friedrich Realty. CIBR
- $420,0003 bd2 ba1.6k sqft1509 Ledges Dr, Ames, IA 50010For SaleMLS ID #71231, Daniel Wandling, LPT Realty, LLC. CIBR
- $439,9003 bd2 ba1.8k sqft16065 640th Ave, Nevada, IA 50201For SaleMLS ID #71039, Sara Samms, Weichert, Realtors®-Miller & Clark Agency. CIBR
- $485,0003 bd2 ba2.2k sqft6365 510th Ave, Ames, IA 50014For SaleMLS ID #71181, Jessie Borkowski, CENTURY 21 SIGNATURE-Ames. CIBR
- $524,9005 bd4 ba2.7k sqft3124 Greenwood Rd, Ames, IA 50014For SaleMLS ID #71393, Sara Samms, Weichert, Realtors®-Miller & Clark Agency. CIBR
- $485,0004 bd5 ba2.4k sqft3902 Valley View Rd, Ames, IA 50010For SaleMLS ID #70050, Karlai Thornburg, Friedrich Realty. CIBR
- $465,0003 bd2 ba1.5k sqft2349 Lakeview Dr, Ames, IA 50010For SaleMLS ID #70834, Aaron O'Tool, RE/MAX Concepts- Waukee. CIBR
