Welcome to 403 Huntington Cir., a beautifully maintained 4-bedroom, 3-bath ranch tucked into a cul-de-sac in Gilbert. Offering approximately 3,472 finished sq. ft., this home combines comfortable main-level living with an exceptionally spacious finished lower level. The kitchen features granite countertops, abundant white cabinetry, a large island with seating and walk-in pantry storage. Warm wood look lvp floors flow through the main living areas, where a gas fireplace creates an inviting gathering space. The light-filled sunroom offers another place to relax and enjoy the surroundings. Downstairs, daylight windows brighten an expansive family/recreation room with plenty of space for movie nights, games and entertaining. With two gas fireplaces, a 3-car garage, deck and fenced backyard, this home checks all the boxes. Enjoy a location convenient to Gilbert schools and nearby parks.
For sale
Price increase: $10.9K (9/3)
$599,900
403 Huntington Cir, Gilbert, IA 50105
4beds
1,848sqft
Single Family Residence, Residential
Built in 2018
8,712 Square Feet Lot
$585,200 Zestimate®
$325/sqft
$-- HOA
What's special
Gas fireplaceTwo gas fireplacesInviting gathering spaceCul-de-sac in gilbertGranite countertopsWalk-in pantry storageFenced backyard
- 30 days
- 222
- 5
Zillow last checked:
Listing updated:
Listed by:
Jason Jennings 515-232-6175,
Friedrich Realty
Source: CIBR,MLS#: 71179
Facts & features
Interior
Bedrooms & bathrooms
- Bedrooms: 4
- Bathrooms: 3
- Full bathrooms: 2
- 3/4 bathrooms: 1
Primary bedroom
- Level: Main
Bedroom 2
- Level: Main
Bedroom 3
- Level: Main
Bedroom 4
- Level: Basement
Primary bathroom
- Level: Main
Full bathroom
- Level: Main
Full bathroom
- Level: Basement
Dining room
- Level: Main
Family room
- Level: Basement
Great room
- Level: Main
Kitchen
- Level: Main
Laundry
- Level: Main
Other
- Level: Main
Sunroom
- Level: Main
Utility room
- Level: Basement
Heating
- Forced Air, Natural Gas
Cooling
- Central Air
Appliances
- Included: Dishwasher, Disposal, Dryer, Microwave, Range, Refrigerator, Washer
- Laundry: Main Level
Features
- Ceiling Fan(s)
- Flooring: Luxury Vinyl, Carpet
- Basement: Full,Sump Pump
- Number of fireplaces: 2
- Fireplace features: Gas, Two
Interior area
- Total structure area: 1,848
- Total interior livable area: 1,848 sqft
- Finished area above ground: 1,848
- Finished area below ground: 1,624
Property
Parking
- Parking features: Garage
- Has garage: Yes
Features
- Fencing: Fenced
Lot
- Size: 8,712 Square Feet
- Features: Level
Details
- Parcel number: 0509266030
- Zoning: Residential
- Special conditions: Standard
Construction
Type & style
- Home type: SingleFamily
- Property subtype: Single Family Residence, Residential
Materials
- Stone
- Foundation: Concrete Perimeter, Tile
Condition
- Year built: 2018
Utilities & green energy
- Sewer: Public Sewer
- Water: Public
Community & HOA
HOA
- Has HOA: No
Location
- Region: Gilbert
Financial & listing details
- Price per square foot: $325/sqft
- Tax assessed value: $442,100
- Annual tax amount: $6,404
- Date on market: 9/3/2026
- Road surface type: Hard Surface
Estimated market value
$585,200
$556,000 - $614,000
$2,617/mo
Price history
| Date | Event | Price |
|---|---|---|
| 9/3/2026 | Price change | $599,900+1.9%$325/sqft |
Source:  CIBR #71179 Report a problem CIBR #71179 Report a problem | ||
| 6/29/2026 | Price change | $589,000-1.7%$319/sqft |
Source: Owner Report a problem | ||
| 6/21/2026 | Listed for sale | $599,000+81.2%$324/sqft |
Source: Owner Report a problem | ||
| 1/25/2019 | Sold | $330,500$179/sqft |
Source: Public Record Report a problem | ||
Public tax history
| Year | Property taxes | Tax assessment |
|---|---|---|
| 2025 | $6,404 +22.6% | $434,400 +16.2% |
| 2024 | $5,222 +27.9% | $373,800 +17% |
| 2023 | $4,082 +16.5% | $319,500 +47% |
| 2022 | $3,504 +8.5% | $217,300 +14.3% |
| 2021 | $3,230 -40.8% | $190,100 +16.7% |
| 2020 | $5,457 +52831.5% | $162,900 -41.1% |
| 2019 | $10 | $276,500 +55200% |
| 2018 | -- | $500 |
| 2017 | -- | $500 |
Find assessor info on the county website
Monthly payment
Est. payment
Payment breakdown
Explore the cost of this home by adjusting the details. Changes won't be saved.Climate risks
Neighborhood: 50105
Similar homes
- $424,0004 bd4 ba1.9k sqft302 Upstill St, Gilbert, IA 50105For Sale

 MLS ID #70934, Marc Olson Team, RE/MAX Concepts-Nevada. CIBR
 - $547,5004 bd3 ba1.5k sqft521 Timberline Dr, Gilbert, IA 50105For Sale
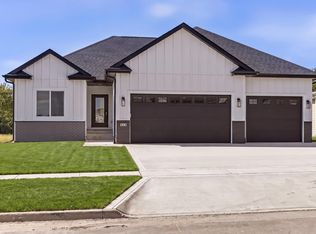 MLS ID #70255, Real Estate Team, Jennings, RE/MAX REAL ESTATE CENTER. CIBR
 - $715,0005 bd3 ba1.8k sqft517 Timberline Dr, Gilbert, IA 50105For Sale
 MLS ID #69792, Van Winkle Real Estate Team, RE/MAX Concepts-Ames. CIBR
 - $649,9004 bd3 ba1.9k sqft5211 Harvest Rd, Ames, IA 50010For Sale
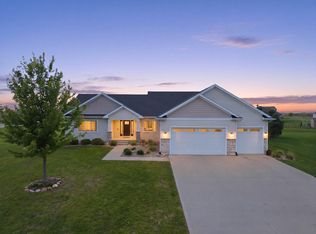 MLS ID #71273, Jason Jennings, Friedrich Realty. CIBR
 - $560,0004 bd4 ba2.3k sqft3423 Honeysuckle Rd, Ames, IA 50014For SaleMLS ID #71288, Jen Schuller, Iowa Realty- Mills Crossing. CIBR
- $549,9005 bd3 ba1.6k sqft4221 Wembley Ave, Ames, IA 50010For SaleMLS ID #71188, Jason Jennings, Friedrich Realty. CIBR
- $615,0004 bd3 ba2.4k sqft4405 Everest Cir, Ames, IA 50014For SaleMLS ID #70318, Katie Riedeman, CENTURY 21 SIGNATURE-Ames. CIBR
- $524,9005 bd4 ba2.7k sqft3124 Greenwood Rd, Ames, IA 50014For SaleMLS ID #71393, Sara Samms, Weichert, Realtors®-Miller & Clark Agency. CIBR
- $538,0003 bd2 ba1.4k sqft3805 Dawes Dr, Ames, IA 50010For SaleMLS ID #71262, Van Winkle Real Estate Team, RE/MAX Concepts-Ames. CIBR
- $546,0004 bd3 ba1.5k sqft4401 Everest Cir, Ames, IA 50014For SaleMLS ID #70776, Kris Barrientos, Hunziker & Assoc.-Ames. CIBR
- $565,0004 bd3 ba1.6k sqft56299 140th Ln, Story City, IA 50248For SaleMLS ID #70635, Jason Miller, Weichert, Realtors®-Miller & Clark Agency. CIBR
- $520,0005 bd4 ba2.5k sqft3305 Harrison Rd, Ames, IA 50010For SaleMLS ID #71040, Lara Hallgrimsdottir, Hunziker & Assoc.-Ames. CIBR
- $415,0004 bd3 ba1.5k sqft2509 Kent Ave, Ames, IA 50010For SaleMLS ID #71410, Ryan Rohlf, Keller Williams Legacy Group. CIBR
- $714,9004 bd3 ba1.7k sqft50181 Prairie Point Ct, Ames, IA 50014For SaleMLS ID #70689, Real Estate Team, Jennings, RE/MAX REAL ESTATE CENTER. CIBR
- $509,0004 bd3 ba1.5k sqft4507 Everest Ave, Ames, IA 50014For SaleMLS ID #70671, Jim Horstman, Hunziker & Assoc.-Ames. CIBR
- $595,0004 bd3 ba1.3k sqft3414 Opal Dr, Ames, IA 50010For SaleMLS ID #71193, Amanda Nichols, iHome Realty. CIBR
- $599,9004 bd3 ba1.9k sqft929 S Jackson St, Boone, IA 50036For SaleMLS ID #69641, Tara Murray, Hunziker & Assoc.-Boone. CIBR
- $485,0004 bd5 ba2.4k sqft3902 Valley View Rd, Ames, IA 50010For SaleMLS ID #70050, Karlai Thornburg, Friedrich Realty. CIBR
