Welcome to your dream home, a perfect blend of elegant and comfort. 1,799 sqft on the main level, this open concept design invites you to experience spacious living at its finest.
This home boasts 5 bedrooms, with 2 located on the main floor, 3.5 bathrooms total including a powder bath.
The fully finished basement offers approx. an additional 1,400 sqft of living space, which includes a cozy family room, three additional bedrooms, and a wet bar, making it the perfect retreat for relaxation or entertaining.
Additional highlights include a three-car garage, providing ample storage and parking. Nestled in a desirable neighborhood of Quarry Estate and next to Ames's most popular park of Ada Hayden. Don't miss your chance to make this beautiful property your own!
For sale
$695,000
2236 Ketelsen Dr, Ames, IA 50010
5beds
1,799sqft
:
Get pre-qualified$4,936/mo
Single Family Residence, Residential
Built in 2025
9,583 Square Feet Lot
$683,600 Zestimate®
$386/sqft
$30/mo HOA
What's special
Wet barOpen concept designSpacious livingCozy family room
- 52 days |
- 205 |
- 2 |
Zillow last checked:
Listing updated:
Listed by:
Bi Ayers 515-232-6175,
Friedrich Realty
Source: CIBR,MLS#: 70368
Facts & features
Interior
Bedrooms & bathrooms
- Bedrooms: 5
- Bathrooms: 4
- Full bathrooms: 2
- 3/4 bathrooms: 1
- 1/2 bathrooms: 1
Primary bedroom
- Level: Main
Bedroom 2
- Level: Main
Primary bathroom
- Level: Main
Full bathroom
- Level: Main
Dining room
- Level: Main
Kitchen
- Level: Main
Living room
- Level: Main
Other
- Level: Main
Heating
- Forced Air, Natural Gas
Cooling
- Central Air
Appliances
- Included: Dishwasher, Disposal, Range, Refrigerator
- Laundry: Main Level
Features
- Wet Bar
- Flooring: Luxury Vinyl, Carpet
- Basement: Full,Sump Pump
- Has fireplace: Yes
- Fireplace features: Gas
Interior area
- Total structure area: 1,799
- Total interior livable area: 1,799 sqft
- Finished area above ground: 1,799
- Finished area below ground: 1,400
Property
Parking
- Parking features: Garage
- Has garage: Yes
Lot
- Size: 9,583 Square Feet
Details
- Parcel number: 0522102130
- Zoning: Residential
- Special conditions: Standard
Construction
Type & style
- Home type: SingleFamily
- Property subtype: Single Family Residence, Residential
Materials
- Stone, Fiber Cement Board
- Foundation: Concrete Perimeter, Tile
Condition
- Under Construction
- Year built: 2025
Details
- Builder name: BDA HOMES
- Warranty included: Yes
Utilities & green energy
- Sewer: Public Sewer
- Water: Public
Green energy
- Indoor air quality: Radon Mitigation System - Active
Community & HOA
HOA
- Has HOA: Yes
- HOA fee: $360 yearly
- HOA name: Lynn Sackett
- HOA phone: 515-232-6175
Location
- Region: Ames
Financial & listing details
- Price per square foot: $386/sqft
- Tax assessed value: $167,800
- Annual tax amount: $6
- Date on market: 6/4/2026
- Road surface type: Hard Surface
Estimated market value
$683,600
$649,000 - $718,000
$3,127/mo
Price history
| Date | Event | Price |
|---|---|---|
| 6/4/2026 | Listed for sale | $695,000$386/sqft |
Source:  CIBR #70368 Report a problem CIBR #70368 Report a problem | ||
Public tax history
| Year | Property taxes | Tax assessment |
|---|---|---|
| 2025 | $6 | $400 |
| 2024 | $6 | $400 |
| 2023 | -- | $400 |
Find assessor info on the county website
Monthly payment
Est. payment
Payment breakdown
Explore the cost of this home by adjusting the details. Changes won't be saved.Climate risks
Neighborhood: 50010
Nearby schools
GreatSchools rating
- NAGilbert Elementary SchoolGrades: PK-2Distance: 2.1 mi
- 10/10Gilbert Middle SchoolGrades: 6-8Distance: 2.2 mi
- 9/10Gilbert High SchoolGrades: 9-12Distance: 1.8 mi
- $92,00010,798.524 Square Feet2242 Ketelsen Dr, Ames, IA 50010Lot/Land

- $765,2654 bd3 ba1.8k sqft2230 Ketelsen Dr, Ames, IA 50010Sold

- $496,4003 bd3 ba2k sqft2204 Audubon Dr., Ames, IA 50010Off Market
- $580,9004 bd3 ba1.5k sqft2123 Ketelsen Dr, Ames, IA 50010Off Market
- $400-- bd-- ba-- sqft2120 Ada Hayden Rd, Ames, IA 50010Off Market
- $400-- bd-- ba-- sqft2231 Ketelsen Dr, Ames, IA 50010Off Market
- $551,0002 bd2 ba1.5k sqft2218 Ada Hayden Rd, Ames, IA 50010Off Market
- $400-- bd-- ba-- sqft2117 Ketelsen Dr, Ames, IA 50010Off Market
A local agent can set up tours, give advice and negotiate with sellers.
A local lender can help you make sure your offer is ready when you are.
Similar homes
- $685,0004 bd3 ba1.8k sqft2122 Leopold Dr, Ames, IA 50010For Sale

 MLS ID #70370, Margo Hattery, Hunziker & Assoc.-Ames. CIBR
 - $750,0004 bd4 ba1.7k sqft2005 Ada Hayden Rd, Ames, IA 50010New Construction
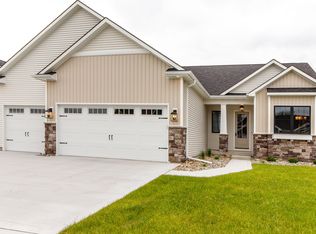 MLS ID #70241, Jason Jennings, Friedrich Realty. CIBR
 - $620,0004 bd3 ba1.6k sqft2106 Ketelsen Dr, Ames, IA 50010For Sale
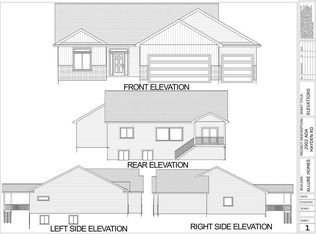 MLS ID #69815, Nancy Marion, RE/MAX Concepts-Ames. CIBR
 - $649,9004 bd3 ba1.9k sqft5211 Harvest Rd, Ames, IA 50010For Sale
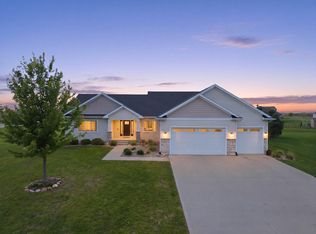 MLS ID #69593, Jason Jennings, Friedrich Realty. CIBR
 - $714,9004 bd3 ba1.7k sqft50181 Prairie Point Ct, Ames, IA 50014For SaleMLS ID #70689, Real Estate Team, Jennings, RE/MAX REAL ESTATE CENTER. CIBR
- $570,0004 bd3 ba1.5k sqft4401 Everest Cir, Ames, IA 50014For SaleMLS ID #70776, Kris Barrientos, Hunziker & Assoc.-Ames. CIBR
- $459,9004 bd4 ba1.6k sqft2843 Piccadilly Sq, Ames, IA 50010For SaleMLS ID #744349, Hannah Reysack, Caliber Realty. DMMLS
- $528,0005 bd4 ba2.6k sqft3120 Roxboro Dr, Ames, IA 50010For SaleMLS ID #69185, Yassir Obeid, RE/MAX REAL ESTATE CENTER. CIBR
- $375,0003 bd3 ba1.7k sqft2517 Clayton Dr, Ames, IA 50010For SaleMLS ID #70790, Van Winkle Real Estate Team, RE/MAX Concepts-Ames. CIBR
- $435,0004 bd4 ba1.7k sqft2706 Kingston Dr, Ames, IA 50010For SaleMLS ID #70658, Patty Meese, Friedrich Realty. CIBR
- $615,0004 bd3 ba2.4k sqft4405 Everest Cir, Ames, IA 50014For SaleMLS ID #70318, Katie Riedeman, CENTURY 21 SIGNATURE-Ames. CIBR
- $485,0004 bd5 ba2.4k sqft3902 Valley View Rd, Ames, IA 50010For SaleMLS ID #70050, Karlai Thornburg, Friedrich Realty. CIBR
- $380,0005 bd4 ba1.7k sqft3117 Duff Ave, Ames, IA 50010For SaleMLS ID #70532, Patrick Weigel, Hunziker & Assoc.-Ames. CIBR
- $439,9003 bd3 ba1.9k sqft2421 Yorkshire Cir, Ames, IA 50010For SaleMLS ID #70664, Kyle Thomas, Friedrich Realty. CIBR
- $435,0004 bd4 ba2.3k sqft3908 Valley View Rd, Ames, IA 50010For SaleMLS ID #69745, Bock Real Estate Group, RE/MAX REAL ESTATE CENTER. CIBR
- $725,0005 bd3 ba1.8k sqft517 Timberline Dr, Gilbert, IA 50105For SaleMLS ID #69792, Van Winkle Real Estate Team, RE/MAX Concepts-Ames. CIBR
- $518,4184 bd3 ba1.5k sqft4507 Everest Ave, Ames, IA 50014For SaleMLS ID #70671, Jim Horstman, Hunziker & Assoc.-Ames. CIBR
- $398,9003 bd3 ba1.7k sqft5167 Skycrest Dr, Ames, IA 50010For SaleMLS ID #69884, Tami Hicks, CENTURY 21 SIGNATURE-Ames. CIBR
- $730,0002 bd2 ba2k sqft16072 530th Ave, Gilbert, IA 50105For SaleMLS ID #70577, Van Winkle Real Estate Team, RE/MAX Concepts-Ames. CIBR
- $651,6684 bd3 ba1.5k sqft509 Timberline Dr, Gilbert, IA 50105For SaleMLS ID #70377, Andrew Chaplin, Hunziker & Assoc.-Ames. CIBR
