Welcome to 4405 Everest Circle in Ames! Built in 2022, this beautifully designed and well thought out custom two-story home offers the location and features every homeowner wants and needs. The main level features an inviting open-concept layout centered around a stunning kitchen complete with a large island, dedicated coffee bar, and an impressive walk-in pantry. A spacious office provides the ideal work-from-home setup, while the convenient half bath and generous living and dining spaces make entertaining effortless. Step outside from the dining area onto the large deck overlooking the backyard, perfect for summer gatherings or quiet evenings at home. Upstairs, you will find all four bedrooms thoughtfully located on the same level, including a spacious primary suite featuring a dual vanity, 3/4 bath, oversized walk-in closet, and direct access to the second-floor laundry room for added convenience. Three additional bedrooms offer great closet space and share a full bathroom. The unfinished daylight lower level provides endless possibilities for future expansion, whether you envision a fifth bedroom, fourth bathroom, large family room, or recreation space tailored to your needs. Complete with a three-car attached garage and located in a desirable Ames neighborhood and Gilbert Schools while being just minutes from Ames Golf & Country Club, Fareway and Somerset Restaurants, this nearly new home offers the space, layout, and amenities many of today's buyers are searching for!
For sale
$615,000
4405 Everest Cir, Ames, IA 50014
4beds
2,494sqft
Single Family Residence, Residential
Built in 2022
0.34 Acres Lot
$-- Zestimate®
$247/sqft
$31/mo HOA
What's special
Inviting open-concept layoutConvenient half bathStunning kitchenImpressive walk-in pantryThree-car attached garageSpacious primary suiteLarge island
- 141 days
- 136
- 4
Zillow last checked:
Listing updated:
Listed by:
Katie Riedeman 515-708-3115,
CENTURY 21 SIGNATURE-Ames
Source: CIBR,MLS#: 70318
Facts & features
Interior
Bedrooms & bathrooms
- Bedrooms: 4
- Bathrooms: 3
- Full bathrooms: 1
- 3/4 bathrooms: 1
- 1/2 bathrooms: 1
Primary bedroom
- Level: Upper
Bedroom 2
- Level: Upper
Bedroom 3
- Level: Upper
Bedroom 4
- Level: Upper
Half bathroom
- Level: Main
Other
- Level: Upper
Full bathroom
- Level: Upper
Other
- Level: Main
Kitchen
- Level: Main
Living room
- Level: Main
Other
- Level: Main
Office
- Level: Main
Heating
- Forced Air, Natural Gas
Cooling
- Central Air
Appliances
- Included: Dishwasher, Disposal, Dryer, Microwave, Range, Refrigerator, Washer
Features
- Ceiling Fan(s)
- Flooring: Luxury Vinyl, Carpet
- Windows: Window Treatments
- Basement: Daylight,Full,Unfinished
- Has fireplace: Yes
- Fireplace features: Gas
Interior area
- Total structure area: 2,494
- Total interior livable area: 2,494 sqft
- Finished area above ground: 1,055
Property
Parking
- Parking features: Garage
- Has garage: Yes
Lot
- Size: 0.34 Acres
- Features: Level
Details
- Parcel number: 0529210060
- Zoning: Residential
- Special conditions: Standard
Construction
Type & style
- Home type: SingleFamily
- Property subtype: Single Family Residence, Residential
Materials
- Stone
- Foundation: Concrete Perimeter, Tile
Condition
- Year built: 2022
Utilities & green energy
- Sewer: Public Sewer
- Water: Public
Green energy
- Indoor air quality: Radon Mitigation System - Passive
Community & HOA
HOA
- Has HOA: Yes
- HOA fee: $375 yearly
- HOA name: Scenic Valley
- HOA phone: 515-292-0183
Location
- Region: Ames
Financial & listing details
- Price per square foot: $247/sqft
- Tax assessed value: $581,600
- Annual tax amount: $9,696
- Date on market: 5/29/2026
- Road surface type: Hard Surface
Estimated market value
Not available
Estimated sales range
Not available
Not available
Price history
| Date | Event | Price |
|---|---|---|
| 5/29/2026 | Listed for sale | $615,000+5.4%$247/sqft |
Source:  CIBR #70318 Report a problem CIBR #70318 Report a problem | ||
| 2/3/2023 | Sold | $583,254+3.8%$234/sqft |
Source: CIBR #59893 Report a problem | ||
| 4/22/2022 | Pending sale | $562,106$225/sqft |
Source: CIBR #59893 Report a problem | ||
Public tax history
| Year | Property taxes | Tax assessment |
|---|---|---|
| 2025 | $9,696 +13% | $581,600 -1.8% |
| 2024 | $8,584 +6936.1% | $592,200 +7.6% |
| 2023 | $122 +1.7% | $550,500 +8240.9% |
| 2022 | $120 -4.8% | $6,600 |
| 2021 | $126 | $6,600 |
| 2020 | -- | $6,600 |
| 2019 | -- | -- |
Find assessor info on the county website
Monthly payment
Est. payment
Payment breakdown
Explore the cost of this home by adjusting the details. Changes won't be saved.Climate risks
Neighborhood: 50014
Similar homes
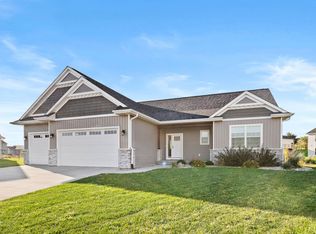
- $509,0004 bd3 ba1.5k sqft4507 Everest Ave, Ames, IA 50014For Sale

 MLS ID #70671, Jim Horstman, Hunziker & Assoc.-Ames. CIBR
 - $560,0004 bd4 ba2.3k sqft3423 Honeysuckle Rd, Ames, IA 50014For Sale
 MLS ID #71288, Jen Schuller, Iowa Realty- Mills Crossing. CIBR
 - $539,9004 bd4 ba2.7k sqft3502 Valley View Rd, Ames, IA 50014For Sale
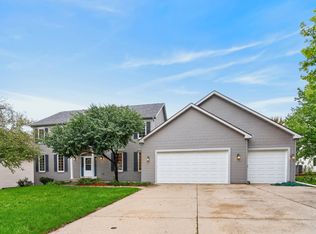 MLS ID #71420, Katherine Orngard, Friedrich Realty. CIBR
 - $649,9004 bd3 ba1.9k sqft5211 Harvest Rd, Ames, IA 50010For Sale
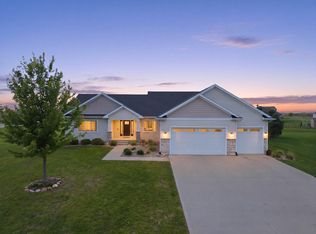 MLS ID #71273, Jason Jennings, Friedrich Realty. CIBR
 - $549,9005 bd3 ba1.6k sqft4221 Wembley Ave, Ames, IA 50010For SaleMLS ID #71188, Jason Jennings, Friedrich Realty. CIBR
- $524,9005 bd4 ba2.7k sqft3124 Greenwood Rd, Ames, IA 50014For SaleMLS ID #71393, Sara Samms, Weichert, Realtors®-Miller & Clark Agency. CIBR
- $499,0005 bd4 ba2.5k sqft3305 Harrison Rd, Ames, IA 50010For SaleMLS ID #71040, Lara Hallgrimsdottir, Hunziker & Assoc.-Ames. CIBR
- $425,0004 bd3 ba2.2k sqft2904 Bayberry Rd, Ames, IA 50014For SaleMLS ID #70452, Gale & Ryan Gehling Team, Keller Williams Ames. CIBR
- $495,0005 bd4 ba2.6k sqft3120 Roxboro Dr, Ames, IA 50010For SaleMLS ID #71483, Yassir Obeid, RE/MAX REAL ESTATE CENTER. CIBR
- $469,0004 bd5 ba2.4k sqft3902 Valley View Rd, Ames, IA 50010For SaleMLS ID #70050, Karlai Thornburg, Friedrich Realty. CIBR
- $697,5005 bd3 ba1.8k sqft4802 Polo Ave, Ames, IA 50014For SaleMLS ID #70981, Real Estate Team, Jennings, RE/MAX REAL ESTATE CENTER. CIBR
- $630,0004 bd3 ba1.6k sqft2106 Ketelsen Dr, Ames, IA 50010For SaleMLS ID #71469, Nancy Marion, RE/MAX Concepts-Ames. CIBR
- $599,9004 bd3 ba1.8k sqft403 Huntington Cir, Gilbert, IA 50105For SaleMLS ID #71179, Jason Jennings, Friedrich Realty. CIBR
- $449,0004 bd3 ba1.7k sqft5820 Allerton Dr, Ames, IA 50014For SaleMLS ID #71277, Ralph Ring, Real Broker LLC. CIBR
- $455,0005 bd4 ba2.3k sqft3905 Brickman Ave, Ames, IA 50010For SaleMLS ID #71226, Kris Barrientos, Hunziker & Assoc.-Ames. CIBR
- $538,0003 bd2 ba1.4k sqft3805 Dawes Dr, Ames, IA 50010For SaleMLS ID #71262, Van Winkle Real Estate Team, RE/MAX Concepts-Ames. CIBR
