This 5BR, 3Ba Bailey Floor plan built by Happe Homes features over 3030 sq. ft of living space with a walkout lower level. The modern exterior has a grand entrance with 8' glass front door, 8' tall garage doors with window details, hardplank siding and 12 X 12 covered deck with westerbury railing. This isn't a standard spec home! The interior boasts 10' main floor ceilings, impressive kitchen with 8' center island and huge walk-in pantry with custom built in shelves, gas range and range hood, hard-surfaced floor and modern electric fireplace. Fall in love with the expansive windows at the back of the home which flood the home with natural light and showcase the pond in the backyard. The primary suite is 14' X 15' with direct access to ensuite bath (dual sinks. tiled shower and linen closet) and huge 13' X 7' closet flows directly into the main floor laundry and mudroom with built-in locker system. Opposite the primary suite are two additional bedrooms with full bath. A switchback staircase leads you to the lower level family room perfect for entertaining. Spacious living space and bar with center island for playing games, socializing and/or watching your favorite sporting event. Two lower level bedrooms and 3/4 bath and plenty of storage space. Gilbert School District, passive radon system, 24' deep garage. currently at rough-in stage.
For sale
Price increase: $3.8K (8/12)
$697,500
4802 Polo Ave, Ames, IA 50014
5beds
1,815sqft
Single Family Residence, Residential
Built in 2026
9,147 Square Feet Lot
$690,600 Zestimate®
$384/sqft
$33/mo HOA
What's special
Hardplank sidingModern exteriorPlenty of storage spaceTwo lower level bedroomsHard-surfaced floorSwitchback staircasePond in the backyard
- 51 days
- 198
- 9
Zillow last checked:
Listing updated:
Listed by:
Real Estate Team, Jennings 515-291-8720,
RE/MAX REAL ESTATE CENTER,
Traci Jennings 515-291-8720,
RE/MAX REAL ESTATE CENTER
Source: CIBR,MLS#: 70981
Facts & features
Interior
Bedrooms & bathrooms
- Bedrooms: 5
- Bathrooms: 3
- Full bathrooms: 1
- 3/4 bathrooms: 2
Primary bedroom
- Level: Main
Bedroom 2
- Level: Main
Bedroom 3
- Level: Main
Bedroom 4
- Level: Basement
Bedroom 5
- Level: Basement
Primary bathroom
- Level: Main
Full bathroom
- Level: Main
Other
- Level: Basement
Other
- Level: Main
Family room
- Level: Main
Family room
- Level: Basement
Other
- Level: Main
Kitchen
- Level: Main
Laundry
- Level: Main
Other
- Level: Main
Heating
- Forced Air, Natural Gas
Cooling
- Central Air
Appliances
- Included: Dishwasher, Disposal, Range
- Laundry: Main Level
Features
- Wet Bar, Ceiling Fan(s)
- Flooring: Hardwood, Carpet
- Basement: Full,Sump Pump
- Has fireplace: Yes
- Fireplace features: Electric
Interior area
- Total structure area: 1,815
- Total interior livable area: 1,815 sqft
- Finished area above ground: 1,815
- Finished area below ground: 1,215
Property
Parking
- Parking features: Garage
- Has garage: Yes
Lot
- Size: 9,147 Square Feet
Details
- Parcel number: 0520404120
- Zoning: Res
- Special conditions: Standard
Construction
Type & style
- Home type: SingleFamily
- Property subtype: Single Family Residence, Residential
Materials
- Stucco, Stone, Fiber Cement Board
- Foundation: Concrete Perimeter, Tile
Condition
- Under Construction
- Year built: 2026
Details
- Warranty included: Yes
Utilities & green energy
- Sewer: Public Sewer
- Water: Public
Green energy
- Indoor air quality: Radon Mitigation System - Passive
Community & HOA
HOA
- Has HOA: Yes
- HOA fee: $400 yearly
- HOA name: RES Group INC.
- HOA phone: 515-290-3487
Location
- Region: Ames
Financial & listing details
- Price per square foot: $384/sqft
- Tax assessed value: $400
- Date on market: 8/12/2026
- Road surface type: Hard Surface
Estimated market value
$690,600
$656,000 - $725,000
$2,660/mo
Price history
| Date | Event | Price |
|---|---|---|
| 8/12/2026 | Price change | $697,500+0.5%$384/sqft |
Source:  CIBR #70981 Report a problem CIBR #70981 Report a problem | ||
| 8/12/2026 | Listed for sale | $693,750$382/sqft |
Source:  DMMLS #747070 Report a problem DMMLS #747070 Report a problem | ||
Public tax history
Tax history is unavailable.
Monthly payment
Est. payment
Payment breakdown
Explore the cost of this home by adjusting the details. Changes won't be saved.Climate risks
Neighborhood: 50014

Similar homes
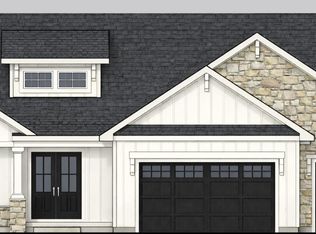
- $770,0005 bd3 ba1.8k sqft4808 Polo Ave, Ames, IA 50014For Sale
 MLS ID #70788, Real Estate Team, Jennings, RE/MAX REAL ESTATE CENTER. CIBR
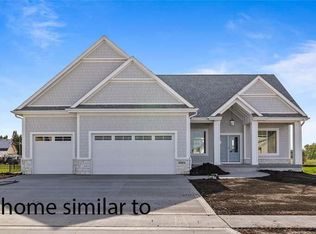
 - $714,9004 bd3 ba1.7k sqft50181 Prairie Point Ct, Ames, IA 50014For Sale
 MLS ID #70689, Real Estate Team, Jennings, RE/MAX REAL ESTATE CENTER. CIBR
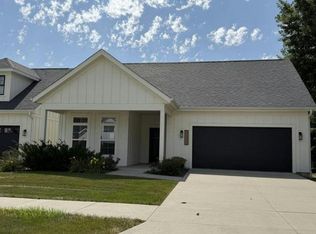
 - $--2 bd3 ba1.7k sqft2220 Suncrest Dr, Ames, IA 50014Auction
 Auction.com 1
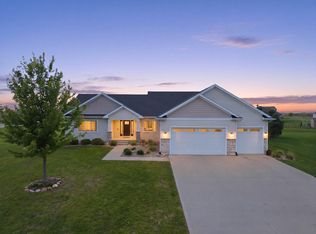
 - $649,9004 bd3 ba1.9k sqft5211 Harvest Rd, Ames, IA 50010For Sale
 MLS ID #71273, Jason Jennings, Friedrich Realty. CIBR
 - $615,0004 bd3 ba2.4k sqft4405 Everest Cir, Ames, IA 50014For SaleMLS ID #70318, Katie Riedeman, CENTURY 21 SIGNATURE-Ames. CIBR
- $546,0004 bd3 ba1.5k sqft4401 Everest Cir, Ames, IA 50014For SaleMLS ID #70776, Kris Barrientos, Hunziker & Assoc.-Ames. CIBR
- $509,0004 bd3 ba1.5k sqft4507 Everest Ave, Ames, IA 50014For SaleMLS ID #70671, Jim Horstman, Hunziker & Assoc.-Ames. CIBR
- $560,0004 bd4 ba2.3k sqft3423 Honeysuckle Rd, Ames, IA 50014For SaleMLS ID #71288, Jen Schuller, Iowa Realty- Mills Crossing. CIBR
- $694,8975 bd4 ba1.7k sqft2236 Ketelsen Dr, Ames, IA 50010For SaleMLS ID #70368, Bi Ayers, Friedrich Realty. CIBR
- $855,0006 bd5 ba2.6k sqft4819 Polo Ave, Ames, IA 50014For SaleMLS ID #70787, Real Estate Team, Jennings, RE/MAX REAL ESTATE CENTER. CIBR
- $400,0003 bd2 ba1k sqft19516 515th Ave, Ames, IA 50014For SaleMLS ID #71317, Sherry Hosteng, RE/MAX REAL ESTATE CENTER. CIBR
- $549,9005 bd3 ba1.6k sqft4221 Wembley Ave, Ames, IA 50010For SaleMLS ID #71188, Jason Jennings, Friedrich Realty. CIBR
- $785,0005 bd3 ba2k sqft50133 Prairie Point Ct, Ames, IA 50014For SaleMLS ID #69686, Katie Riedeman, CENTURY 21 SIGNATURE-Ames. CIBR
- $989,0004 bd3 ba1.9k sqft4824 Cartier Ave, Ames, IA 50014For SaleMLS ID #70661, Nathan Herbers, Friedrich Realty. CIBR
- $497,0004 bd3 ba1.7k sqft1513 Ohio St, Ames, IA 50014New ConstructionMLS ID #61503, Denny Thompson, FURMAN REALTY. CIBR
- $549,9502 bd1 ba1.8k sqft5134 Erickson Ln, Ames, IA 50014For SaleMLS ID #70645, Megan O'Polka, Friedrich Realty. CIBR
- $520,0005 bd4 ba2.5k sqft3305 Harrison Rd, Ames, IA 50010For SaleMLS ID #71040, Lara Hallgrimsdottir, Hunziker & Assoc.-Ames. CIBR
- $449,0004 bd3 ba1.7k sqft5820 Allerton Dr, Ames, IA 50014For SaleMLS ID #71277, Ralph Ring, Real Broker LLC. CIBR
- $475,0005 bd4 ba2.4k sqft2936 Cypress Cir, Ames, IA 50014For SaleMLS ID #69922, Bock Real Estate Group, RE/MAX REAL ESTATE CENTER. CIBR
- $442,0004 bd3 ba2.2k sqft2904 Bayberry Rd, Ames, IA 50014For SaleMLS ID #70452, Gale & Ryan Gehling Team, Keller Williams Ames. CIBR
