Experience luxury living in The Bluffs, one of Ames' premier neighborhoods. Situated on a desirable walkout lot, this exceptional Caliber Homes ranch showcases outstanding craftsmanship, timeless finishes, and thoughtfully designed living spaces. Inside, you'll find soaring 10-foot ceilings, an open-concept floor plan, and expansive Pella windows that fill the home with natural light while overlooking the private backyard. The inviting great room is anchored by a beautiful fireplace, flowing seamlessly into a gourmet kitchen featuring premium appliances, custom cabinetry, and a spacious walk-in pantry with custom built-ins.
The luxurious primary suite offers a true retreat, complete with a spa-inspired bath featuring a fully tiled walk-in shower, soaking tub, dual vanities, and an expansive walk-in closet. A second main-level bedroom includes its own private ensuite bath, providing comfort and privacy for guests or multigenerational living. The thoughtfully designed pass-through laundry room, conveniently connected to the primary suite, enhances everyday functionality.
Just off the oversized three-car garage, a well-appointed drop zone keeps coats, shoes, and everyday essentials neatly organized.
The finished walkout lower level is designed for both entertaining and everyday living, featuring a spacious recreation room with a wet bar, additional bedrooms, a full bath, a dedicated fitness area, and abundant storage.
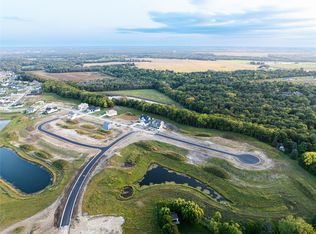
Step outside to the covered deck and enjoy peaceful views of the mature trees and beautifully landscaped surroundings--an ideal setting for morning coffee, evening gatherings, or simply relaxing in the privacy of your backyard.
Experience the quality, attention to detail, and exceptional craftsmanship that define every Caliber Home. Schedule your discovery meeting with Caliber Homes today and see why The Bluffs is one of Ames' most desirable places to call home.
For sale
$989,000
4824 Cartier Ave, Ames, IA 50014
4beds
1,900sqft
Single Family Residence, Residential
Built in 2026
0.25 Acres Lot
$978,200 Zestimate®
$521/sqft
$33/mo HOA
What's special
Beautiful fireplaceCovered deckOpen-concept floor planOverlooking the private backyardBeautifully landscaped surroundingsAbundant storageFinished walkout lower level
- 96 days
- 216
- 7
Zillow last checked:
Listing updated:
Listed by:
Nathan Herbers 515-232-6175,
Friedrich Realty
Source: CIBR,MLS#: 70661
Facts & features
Interior
Bedrooms & bathrooms
- Bedrooms: 4
- Bathrooms: 3
- Full bathrooms: 2
- 3/4 bathrooms: 1
Primary bedroom
- Level: Main
Bedroom 2
- Level: Main
Bedroom 3
- Level: Basement
Bedroom 4
- Level: Basement
Primary bathroom
- Level: Main
Full bathroom
- Level: Main
Other
- Level: Basement
Dining room
- Level: Main
Family room
- Level: Basement
Kitchen
- Level: Main
Laundry
- Level: Main
Living room
- Level: Main
Other
- Level: Main
Utility room
- Level: Basement
Heating
- Forced Air, Natural Gas
Cooling
- Central Air
Appliances
- Included: Dishwasher, Disposal, Microwave, Range, Refrigerator
- Laundry: Main Level
Features
- Wet Bar, Ceiling Fan(s)
- Flooring: Luxury Vinyl, Carpet
- Basement: Sump Pump
- Has fireplace: Yes
- Fireplace features: Gas
Interior area
- Total structure area: 1,900
- Total interior livable area: 1,900 sqft
- Finished area above ground: 1,900
- Finished area below ground: 1,355
Property
Parking
- Parking features: Garage
- Has garage: Yes
Lot
- Size: 0.25 Acres
- Features: Level, Sprinkler (Yard)
Details
- Parcel number: 0520403110
- Zoning: Residential
- Special conditions: Standard
Construction
Type & style
- Home type: SingleFamily
- Property subtype: Single Family Residence, Residential
Materials
- Stucco, Stone, Fiber Cement Board
- Foundation: Concrete Perimeter
Condition
- Year built: 2026
Details
- Builder name: Caliber Homes
- Warranty included: Yes
Utilities & green energy
- Water: Rural, Public
Green energy
- Indoor air quality: Radon Mitigation System - Passive
Community & HOA
HOA
- Has HOA: Yes
- HOA fee: $400 yearly
- HOA name: Kyle Thomas
- HOA phone: 515-268-5485
Location
- Region: Ames
Financial & listing details
- Price per square foot: $521/sqft
- Tax assessed value: $400
- Date on market: 7/7/2026
Estimated market value
$978,200
$929,000 - $1.03M
$2,454/mo
Price history
| Date | Event | Price |
|---|---|---|
| 7/7/2026 | Listed for sale | $989,000+518.1%$521/sqft |
Source:  CIBR #70661 Report a problem CIBR #70661 Report a problem | ||
| 7/1/2026 | Listing removed | $160,000$84/sqft |
Source:  DMMLS #735858 Report a problem DMMLS #735858 Report a problem | ||
| 3/11/2026 | Listed for sale | $160,000$84/sqft |
Source: DMMLS #735858 Report a problem | ||
Public tax history
Tax history is unavailable.
Monthly payment
Est. payment
Payment breakdown
Explore the cost of this home by adjusting the details. Changes won't be saved.Climate risks
Neighborhood: 50014

Similar homes
- $895,0005 bd4 ba1.8k sqft4812 Cartier Ave, Ames, IA 50014For Sale
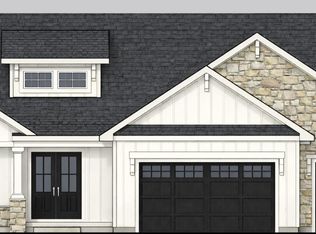
 MLS ID #70932, Jason Jennings, Friedrich Realty. CIBR
 - $855,0006 bd5 ba2.6k sqft4819 Polo Ave, Ames, IA 50014For Sale
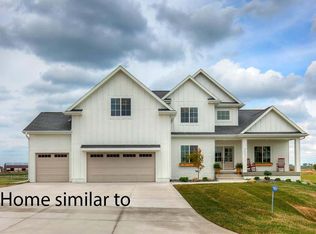 MLS ID #70787, Real Estate Team, Jennings, RE/MAX REAL ESTATE CENTER. CIBR
 - $770,0005 bd3 ba1.8k sqft4808 Polo Ave, Ames, IA 50014For Sale
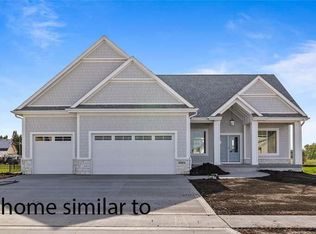 MLS ID #70788, Real Estate Team, Jennings, RE/MAX REAL ESTATE CENTER. CIBR
 - $782,8744 bd3 ba1.7k sqft4420 Cartier Ave, Ames, IA 50014For Sale
 MLS ID #70936, Lisa A. Nady, Hunziker & Assoc.-Ames. CIBR
 - $519,9004 bd3 ba2.2k sqft4516 Everest Ave, Ames, IA 50014For SaleMLS ID #71453, AJ Spiker, Hunziker & Assoc.-Ames. CIBR
- $697,5005 bd3 ba1.8k sqft4802 Polo Ave, Ames, IA 50014For SaleMLS ID #70981, Real Estate Team, Jennings, RE/MAX REAL ESTATE CENTER. CIBR
- $509,0004 bd3 ba1.5k sqft4507 Everest Ave, Ames, IA 50014For SaleMLS ID #70671, Jim Horstman, Hunziker & Assoc.-Ames. CIBR
- $546,0004 bd3 ba1.5k sqft4401 Everest Cir, Ames, IA 50014For SaleMLS ID #70776, Kris Barrientos, Hunziker & Assoc.-Ames. CIBR
- $1,199,0004 bd4 ba2k sqft642 Xavier Pl, Ames, IA 50014For SaleMLS ID #70646, Van Winkle Real Estate Team, RE/MAX Concepts-Ames. CIBR
- $615,0004 bd3 ba2.4k sqft4405 Everest Cir, Ames, IA 50014For SaleMLS ID #70318, Katie Riedeman, CENTURY 21 SIGNATURE-Ames. CIBR
- $649,9004 bd3 ba1.9k sqft5211 Harvest Rd, Ames, IA 50010For SaleMLS ID #71273, Jason Jennings, Friedrich Realty. CIBR
- $539,9004 bd4 ba2.7k sqft3502 Valley View Rd, Ames, IA 50014For SaleMLS ID #71420, Katherine Orngard, Friedrich Realty. CIBR
- $1,150,0005 bd3 ba2k sqft50421 Clover Ct, Ames, IA 50014For SaleMLS ID #70855, Nathan Herbers, Friedrich Realty. CIBR
- $1,095,0007 bd4 ba2.3k sqft5458 Arrasmith Trl, Ames, IA 50010For SaleMLS ID #71217, Bi Ayers, Friedrich Realty. CIBR
- $560,0004 bd4 ba2.3k sqft3423 Honeysuckle Rd, Ames, IA 50014For SaleMLS ID #71288, Jen Schuller, Iowa Realty- Mills Crossing. CIBR
- $876,1745 bd3 ba1.8k sqft5115 Greene St, Ames, IA 50014New ConstructionMLS ID #67720, Steve Carter, Hunziker & Assoc.-Ames. CIBR
- $524,9005 bd4 ba2.7k sqft3124 Greenwood Rd, Ames, IA 50014For SaleMLS ID #71393, Sara Samms, Weichert, Realtors®-Miller & Clark Agency. CIBR
- $495,0005 bd4 ba2.6k sqft3120 Roxboro Dr, Ames, IA 50010For SaleMLS ID #71483, Yassir Obeid, RE/MAX REAL ESTATE CENTER. CIBR
- $785,0005 bd3 ba2k sqft50133 Prairie Point Ct, Ames, IA 50014For SaleMLS ID #69686, Katie Riedeman, CENTURY 21 SIGNATURE-Ames. CIBR
