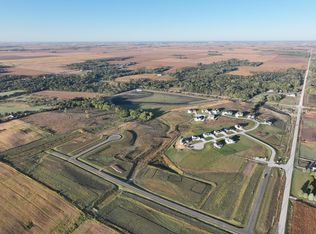
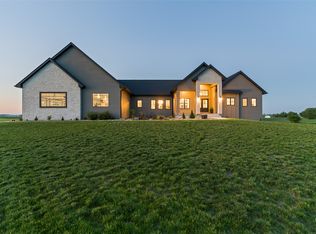
Discover exceptional craftsmanship and luxury living in Prairie Valley, one of Ames' most desirable neighborhoods within the highly sought-after Gilbert Community School District. Situated on an expansive 0.67-acre walkout lot, this stunning Caliber Homes ranch offers five bedrooms, three bathrooms, and an oversized four-car garage, thoughtfully designed for both everyday comfort and effortless entertaining.
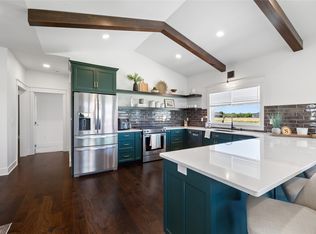
Inside, soaring 10-foot main-level ceilings, expansive Pella® windows, and an open-concept floor plan create a bright and inviting atmosphere. The great room is anchored by a striking custom fireplace surround and flows seamlessly into a designer kitchen featuring quartz countertops, custom cabinetry, a spacious walk-in pantry, and premium finishes throughout. Just off the kitchen, the inviting east-facing breakfast nook is bathed in morning sunlight, creating the perfect place to watch the sunrise with a cup of coffee before the day begins.
The private primary suite is a true retreat, showcasing a vaulted ceiling, a spa-inspired bath with a fully tiled walk-in shower, and a generous walk-in closet. Convenient main-floor laundry adds everyday functionality.
The finished walkout lower level expands the home's living space with a large family room, wet bar, two additional bedrooms, a full bath, abundant storage, and plenty of room for entertaining or accommodating guests.
Step outside to the covered deck overlooking the expansive backyard, where the generous walkout lot provides the perfect backdrop for outdoor entertaining, recreation, or simply taking in the peaceful surroundings. Professional landscaping and irrigation complete the move-in-ready exterior.
Discover the Caliber Difference--where premium materials, thoughtful design, and exceptional craftsmanship come together to create a home of lasting beauty, comfort, and value. Schedule your private discovery meeting today and begin designing a home that's uniquely yours.
For sale
$1,150,000
50421 Clover Ct, Ames, IA 50014
5beds
2,087sqft
Single Family Residence, Residential
Built in 2026
0.67 Acres Lot
$1,123,900 Zestimate®
$551/sqft
$58/mo HOA
What's special
Wet barOpen-concept floor planMove-in-ready exteriorAbundant storageLarge family roomConvenient main-floor laundryThree bathrooms
- 80 days
- 213
- 4
Zillow last checked:
Listing updated:
Listed by:
Nathan Herbers 515-232-6175,
Friedrich Realty
Source: CIBR,MLS#: 70855
Facts & features
Interior
Bedrooms & bathrooms
- Bedrooms: 5
- Bathrooms: 3
- Full bathrooms: 1
- 3/4 bathrooms: 2
Primary bedroom
- Level: Main
Bedroom 2
- Level: Main
Bedroom 3
- Level: Main
Bedroom 4
- Level: Basement
Bedroom 5
- Level: Basement
Primary bathroom
- Level: Main
Full bathroom
- Level: Main
Other
- Level: Basement
Dining room
- Level: Main
Family room
- Level: Basement
Kitchen
- Level: Main
Laundry
- Level: Main
Living room
- Level: Main
Other
- Level: Main
Utility room
- Level: Basement
Heating
- Forced Air, Natural Gas
Cooling
- Central Air
Appliances
- Included: Dishwasher, Disposal, Microwave, Range, Refrigerator
- Laundry: Main Level
Features
- Wet Bar, Ceiling Fan(s)
- Flooring: Luxury Vinyl, Carpet
- Basement: Sump Pump
- Has fireplace: Yes
- Fireplace features: Gas
Interior area
- Total structure area: 2,087
- Total interior livable area: 2,087 sqft
- Finished area above ground: 2,087
- Finished area below ground: 1,265
Property
Parking
- Parking features: Garage
- Has garage: Yes
Lot
- Size: 0.67 Acres
- Features: Level, Sprinkler (Yard)
Details
- Parcel number: 0507110110
- Zoning: Residential
- Special conditions: Standard
Construction
Type & style
- Home type: SingleFamily
- Property subtype: Single Family Residence, Residential
Materials
- Fiber Cement Board, Brick
- Foundation: Concrete Perimeter, Tile
Condition
- Under Construction
- Year built: 2026
Details
- Builder name: Caliber Homes
- Warranty included: Yes
Utilities & green energy
- Sewer: Septic Tank
- Water: Rural
Green energy
- Indoor air quality: Radon Mitigation System - Passive
Community & HOA
HOA
- Has HOA: Yes
- HOA fee: $700 yearly
- HOA name: Prairie Valley HOA
Location
- Region: Ames
Financial & listing details
- Price per square foot: $551/sqft
- Tax assessed value: $1,000
- Date on market: 7/29/2026
Estimated market value
$1,123,900
$1.07M - $1.18M
$2,752/mo
Price history
| Date | Event | Price |
|---|---|---|
| 7/29/2026 | Listed for sale | $1,150,000+721.4%$551/sqft |
Source:  CIBR #70855 Report a problem CIBR #70855 Report a problem | ||
| 2/13/2026 | Sold | $140,000$67/sqft |
Source: CIBR #67593 Report a problem | ||
| 6/2/2025 | Listed for sale | $140,000$67/sqft |
Source: CIBR #67593 Report a problem | ||
Public tax history
| Year | Property taxes | Tax assessment |
|---|---|---|
| 2025 | -- | $1,000 |
Find assessor info on the county website
Monthly payment
Est. payment
Payment breakdown
Explore the cost of this home by adjusting the details. Changes won't be saved.Climate risks
Neighborhood: 50014

Similar homes
- $1,199,0004 bd4 ba2k sqft624 Xavier Pl, Ames, IA 50014For Sale
 MLS ID #744543, Kyle Van Winkle, RE/MAX Concepts-Ames. DMMLS
 - $1,199,0004 bd4 ba2k sqft642 Xavier Pl, Ames, IA 50014For Sale

 MLS ID #70646, Van Winkle Real Estate Team, RE/MAX Concepts-Ames. CIBR
 - $995,0005 bd5 ba3k sqft633 Xavier Pl, Ames, IA 50014For Sale
 MLS ID #742316, Alexis Rueter, LPT Realty, LLC. DMMLS
 - $869,9006 bd4 ba2.7k sqft50311 Prairie Point Ct, Ames, IA 50014For Sale
 MLS ID #70516, Sherry Hosteng, RE/MAX REAL ESTATE CENTER. CIBR
 - $785,0005 bd3 ba2k sqft50133 Prairie Point Ct, Ames, IA 50014For SaleMLS ID #69686, Katie Riedeman, CENTURY 21 SIGNATURE-Ames. CIBR
- $1,095,0007 bd4 ba2.3k sqft5458 Arrasmith Trl, Ames, IA 50010For SaleMLS ID #71217, Bi Ayers, Friedrich Realty. CIBR
- $1,420,3234 bd6 ba2.4k sqft2345 161st Pl, Ames, IA 50014For SaleMLS ID #69925, Jim Horstman, Hunziker & Assoc.-Ames. CIBR
- $989,0004 bd3 ba1.9k sqft4824 Cartier Ave, Ames, IA 50014For SaleMLS ID #70661, Nathan Herbers, Friedrich Realty. CIBR
- $895,0005 bd4 ba1.8k sqft4812 Cartier Ave, Ames, IA 50014For SaleMLS ID #70932, Jason Jennings, Friedrich Realty. CIBR
- $649,9004 bd3 ba1.9k sqft5211 Harvest Rd, Ames, IA 50010For SaleMLS ID #71273, Jason Jennings, Friedrich Realty. CIBR
- $615,0004 bd3 ba2.4k sqft4405 Everest Cir, Ames, IA 50014For SaleMLS ID #70318, Katie Riedeman, CENTURY 21 SIGNATURE-Ames. CIBR
- $855,0006 bd5 ba2.6k sqft4819 Polo Ave, Ames, IA 50014For SaleMLS ID #70787, Real Estate Team, Jennings, RE/MAX REAL ESTATE CENTER. CIBR
- $770,0005 bd3 ba1.8k sqft4808 Polo Ave, Ames, IA 50014For SaleMLS ID #70788, Real Estate Team, Jennings, RE/MAX REAL ESTATE CENTER. CIBR
- $782,8744 bd3 ba1.7k sqft4420 Cartier Ave, Ames, IA 50014For SaleMLS ID #70936, Lisa A. Nady, Hunziker & Assoc.-Ames. CIBR
- $697,5005 bd3 ba1.8k sqft4802 Polo Ave, Ames, IA 50014For SaleMLS ID #70981, Real Estate Team, Jennings, RE/MAX REAL ESTATE CENTER. CIBR
- $769,0005 bd3 ba2.9k sqft2111 Graeber St, Ames, IA 50014For SaleMLS ID #71208, Jason Jennings, Friedrich Realty. CIBR
- $876,1745 bd3 ba1.8k sqft5115 Greene St, Ames, IA 50014New ConstructionMLS ID #67720, Steve Carter, Hunziker & Assoc.-Ames. CIBR
- $635,6324 bd3 ba1.5k sqft5411 Greene St, Ames, IA 50014For SaleMLS ID #71312, Renee Lynn Klaus, Hunziker & Assoc.-Ames. CIBR
- $1,300,0004 bd4 ba2.3k sqft27548 Timber Rd, Kelley, IA 50134For SaleMLS ID #70921, Brenda Petersen, CENTURY 21 SIGNATURE-Ames. CIBR
- $585,0005 bd3 ba1.6k sqft218 Aspen Ln, Gilbert, IA 50105For SaleMLS ID #71492, Real Estate Team, Jennings, RE/MAX REAL ESTATE CENTER. CIBR
