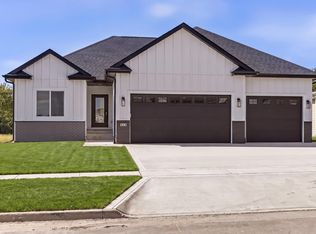
Welcome home to the Calista 1648 floor plan built by Happe Homes LLP and enjoy comfort and convenience in the Gilbert school district. Step inside to a warm and inviting open floor plan featuring a spacious great room with 9' ceilings and an electric fireplace. The kitchen includes a custom walk-in pantry and flows into the dining area, which opens to a covered deck--great for relaxing or entertaining. The main floor primary suite is a true retreat with a tiled shower, large walk-in closet, and direct access to the laundry room. A handy mudroom connects the 3-car garage to the rest of the home. Hard-surfaced and carpet flooring add comfort and style throughout the main level. Downstairs, the finished basement offers a large family room with a wet bar, two additional bedrooms, 3/4 bath with dual zoning and a spacious storage room for all your seasonal or extra items. Enjoy the covered front porch, perfect for a morning coffee or evening chat. This home offers everything you need--beautiful finishes and functional spaces. Hardplank siding, deeper gas range with custom range hood, custom walk-in pantry. Make an offer now and get a chance to make some color and fixture selections! Currently in trim stage. Contact LR for more details
For sale
$585,000
218 Aspen Ln, Gilbert, IA 50105
5beds
1,648sqft
Single Family Residence, Residential
Built in 2026
0.29 Acres Lot
$-- Zestimate®
$355/sqft
$-- HOA
What's special
Hardplank sidingSpacious storage roomCustom walk-in pantryLarge walk-in closetElectric fireplace
- 10 hours
- 22
- 2
Zillow last checked:
Listing updated:
Listed by:
Real Estate Team, Jennings 515-291-8720,
RE/MAX REAL ESTATE CENTER,
Traci Jennings 515-291-8720,
RE/MAX REAL ESTATE CENTER
Source: CIBR,MLS#: 71492
Facts & features
Interior
Bedrooms & bathrooms
- Bedrooms: 5
- Bathrooms: 3
- Full bathrooms: 1
- 3/4 bathrooms: 2
Primary bedroom
- Level: Main
Bedroom 2
- Level: Main
Bedroom 3
- Level: Main
Bedroom 4
- Level: Basement
Bedroom 5
- Level: Basement
Primary bathroom
- Level: Main
Full bathroom
- Level: Main
Other
- Level: Basement
Family room
- Level: Basement
Other
- Level: Main
Kitchen
- Level: Main
Laundry
- Level: Main
Living room
- Level: Main
Other
- Level: Main
Heating
- Forced Air, Natural Gas
Cooling
- Central Air
Appliances
- Included: Dishwasher, Disposal, Range
- Laundry: Main Level
Features
- Wet Bar, Ceiling Fan(s)
- Flooring: Luxury Vinyl, Carpet
- Basement: Full,Sump Pump
- Has fireplace: Yes
- Fireplace features: Electric
Interior area
- Total structure area: 1,648
- Total interior livable area: 1,648 sqft
- Finished area above ground: 1,648
- Finished area below ground: 1,110
Property
Parking
- Parking features: Garage
- Has garage: Yes
Lot
- Size: 0.29 Acres
Details
- Parcel number: 0509425100
- Zoning: Res
- Special conditions: Standard
Construction
Type & style
- Home type: SingleFamily
- Property subtype: Single Family Residence, Residential
Materials
- Fiber Cement Board, Brick
- Foundation: Concrete Perimeter, Tile
Condition
- Under Construction
- Year built: 2026
Details
- Warranty included: Yes
Utilities & green energy
- Sewer: Public Sewer
- Water: Public
Green energy
- Indoor air quality: Radon Mitigation System - Passive
Community & HOA
HOA
- Has HOA: No
Location
- Region: Gilbert
Financial & listing details
- Price per square foot: $355/sqft
- Tax assessed value: $1,100
- Date on market: 10/8/2026
- Road surface type: Hard Surface
Estimated market value
Not available
Estimated sales range
Not available
Not available
Price history
| Date | Event | Price |
|---|---|---|
| 10/8/2026 | Listed for sale | $585,000$355/sqft |
Source:  CIBR #71492 Report a problem CIBR #71492 Report a problem | ||
Public tax history
Tax history is unavailable.
Monthly payment
Est. payment
Payment breakdown
Explore the cost of this home by adjusting the details. Changes won't be saved.Climate risks
Neighborhood: 50105
Similar homes
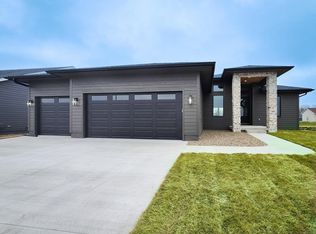
- $585,0005 bd4 ba1.7k sqft226 Aspen Ln, Gilbert, IA 50105For Sale

 MLS ID #71493, Real Estate Team, Jennings, RE/MAX REAL ESTATE CENTER. CIBR
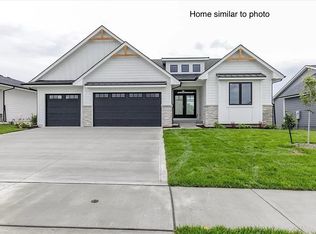
 - $599,9004 bd3 ba1.8k sqft403 Huntington Cir, Gilbert, IA 50105For Sale
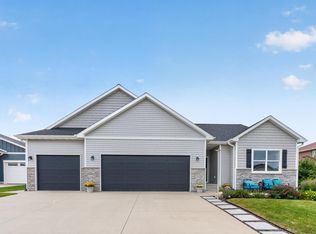 MLS ID #71179, Jason Jennings, Friedrich Realty. CIBR
 - $570,0004 bd3 ba2.3k sqft222 Aspen Ln, Gilbert, IA 50105For Sale
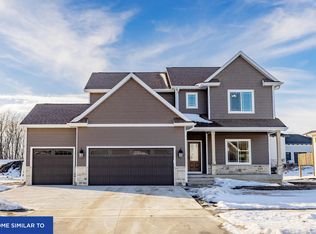 MLS ID #71311, Real Estate Team, Jennings, RE/MAX REAL ESTATE CENTER. CIBR
 - $547,5004 bd3 ba1.5k sqft521 Timberline Dr, Gilbert, IA 50105For Sale
 MLS ID #70255, Real Estate Team, Jennings, RE/MAX REAL ESTATE CENTER. CIBR
 - $715,0005 bd3 ba1.8k sqft517 Timberline Dr, Gilbert, IA 50105For SaleMLS ID #69792, Van Winkle Real Estate Team, RE/MAX Concepts-Ames. CIBR
- $560,0004 bd3 ba2.1k sqft1955 Meadow Gln N, Ames, IA 50014For SaleMLS ID #71460, Mike Purcell, Friedrich Realty. CIBR
- $424,0004 bd4 ba1.9k sqft302 Upstill St, Gilbert, IA 50105For SaleMLS ID #70934, Marc Olson Team, RE/MAX Concepts-Nevada. CIBR
- $630,0004 bd3 ba1.6k sqft2106 Ketelsen Dr, Ames, IA 50010For SaleMLS ID #71469, Nancy Marion, RE/MAX Concepts-Ames. CIBR
- $452,0005 bd3 ba1.8k sqft3108 Northwood Dr, Ames, IA 50010For SaleMLS ID #71488, Jessie Borkowski, CENTURY 21 SIGNATURE-Ames. CIBR
- $519,9004 bd3 ba2.2k sqft4516 Everest Ave, Ames, IA 50014For SaleMLS ID #71453, AJ Spiker, Hunziker & Assoc.-Ames. CIBR
- $549,9005 bd3 ba1.6k sqft4221 Wembley Ave, Ames, IA 50010For SaleMLS ID #71188, Jason Jennings, Friedrich Realty. CIBR
- $649,9004 bd3 ba1.9k sqft5211 Harvest Rd, Ames, IA 50010For SaleMLS ID #71273, Jason Jennings, Friedrich Realty. CIBR
- $560,0004 bd4 ba2.3k sqft3423 Honeysuckle Rd, Ames, IA 50014For SaleMLS ID #71288, Jen Schuller, Iowa Realty- Mills Crossing. CIBR
- $475,0003 bd3 ba1.2k sqft4702 Dover Dr, Ames, IA 50014For SaleMLS ID #71468, Real Estate Team, Jennings, RE/MAX REAL ESTATE CENTER. CIBR
- $546,0004 bd3 ba1.5k sqft4401 Everest Cir, Ames, IA 50014For SaleMLS ID #70776, Kris Barrientos, Hunziker & Assoc.-Ames. CIBR
- $538,0003 bd2 ba1.4k sqft3805 Dawes Dr, Ames, IA 50010For SaleMLS ID #71262, Van Winkle Real Estate Team, RE/MAX Concepts-Ames. CIBR
- $565,0004 bd3 ba1.6k sqft56299 140th Ln, Story City, IA 50248For SaleMLS ID #70635, Jason Miller, Weichert, Realtors®-Miller & Clark Agency. CIBR
- $366,5003 bd3 ba1.4k sqft2124 Hayes Ave, Ames, IA 50010For SaleMLS ID #71479, The Engelman Team, Friedrich Realty. CIBR
