Rare opportunity to own a completely remodeled, restored, and reimagined mid-century modern ranch situated on over .78 acres! Originally built in 1963, this home has undergone an incredible transformation, taken down to the studs and thoughtfully rebuilt while keeping the character and timeless feel that makes this style of home so special. New siding, roof, windows, plumbing, electrical, drywall, flooring, cabinetry, countertops, paint, doors, and so much more make this feel like a brand-new home (it almost is) on the kind of established lot that's nearly impossible to recreate. Plus, with the potential of an ADU (hook-ups nearby and the inside is a fresh start)! Offering 4 bedrooms, 3 bathrooms, a 3-car garage with new concrete, and an incredible amount of finished living space, the home sits on a beautiful corner lot surrounded by mature trees along a quiet dead-end road. A walkway connects the front and back of the property, and the outdoor spaces were designed to be enjoyed just as much as the inside. The main level is bright, open, and gorgeous! Wide-plank LVP flooring carries throughout the living spaces, while a custom fireplace with beautiful accents anchors the sun-filled living room. The spacious kitchen opens directly into the living area and offers plenty of cabinetry and prep space, stainless steel appliances, a timeless backsplash, custom shelving, and room to actually move and gather. And the walk-in pantry? IMPRESSIVE. The sunroom may quickly become one of your favorite rooms in the house. From here, step onto the covered deck overlooking the expansive backyard and the incredible setting for quiet mornings, summer evenings, or entertaining. The main-floor primary suite feels like its own retreat with a spacious walk-in closet featuring customizable shelving and a beautifully finished private bathroom with dual vanities, a tiled walk-in shower, custom glass door, and built-in bench. And then there's the lower level. This isn't an afterthought.. it feels like an entirely separate living space! A HUGE family room gives you endless flexibility, while beautiful built-in cabinetry and dual-zone refrigerators make entertaining easy (one side for the adults, one for the kids or guests!). The refrigerators can even be locked when needed. Spacious bedrooms, another bathroom, tons of storage, and a dedicated laundry area with cabinetry and plenty of room to work make the lower level just as functional as it is beautiful. From here, walk directly out to the covered patio, backyard, or take the stairs back up to the deck. Even the additional building out back has been completely reimagined and is ready for whatever its next owner dreams up. ADU? Workshop? Hobby space? Playhouse? Additional storage? With two separate levels, you don't even have to choose just one! It's rare to find the character of an established mid-century home, the space and mature trees of a .78+ acre lot, AND the peace of mind that comes with a renovation this extensive. This one truly gives you the best of both worlds, and then some! There is so much more to see in person - call today!
For sale
Price cut: $20K (11/17)
$575,000
3414 Opal Dr, Ames, IA 50010
4beds
1,376sqft
Single Family Residence, Residential
Built in 1963
0.78 Acres Lot
$558,800 Zestimate®
$418/sqft
$-- HOA
What's special
Tons of storageTimeless backsplashBeautifully finished private bathroomBeautiful corner lotSurrounded by mature treesQuiet dead-end roadBuilt-in bench
- 79 days
- 675
- 44
Zillow last checked:
Listing updated:
Listed by:
Amanda Nichols 515-432-2353,
iHome Realty
Source: CIBR,MLS#: 71193
Facts & features
Interior
Bedrooms & bathrooms
- Bedrooms: 4
- Bathrooms: 3
- Full bathrooms: 2
- 3/4 bathrooms: 1
Cooling
- Central Air
Appliances
- Included: Dishwasher, Disposal, Microwave, Range, Refrigerator
Features
- Ceiling Fan(s)
- Flooring: Luxury Vinyl, Carpet
- Basement: Full,Sump Pump
- Has fireplace: Yes
- Fireplace features: Electric
Interior area
- Total structure area: 1,376
- Total interior livable area: 1,376 sqft
- Finished area below ground: 1,032
Property
Parking
- Parking features: Garage
- Has garage: Yes
Features
- Patio & porch: Patio
Lot
- Size: 0.78 Acres
Details
- Parcel number: 0923204100
- Zoning: RL
- Special conditions: Standard
Construction
Type & style
- Home type: SingleFamily
- Property subtype: Single Family Residence, Residential
Materials
- Fiber Cement Board
Condition
- Year built: 1963
Utilities & green energy
- Sewer: Public Sewer
- Water: Public
Green energy
- Indoor air quality: Radon Mitigation System - Passive
Community & HOA
HOA
- Has HOA: No
Location
- Region: Ames
Financial & listing details
- Price per square foot: $418/sqft
- Tax assessed value: $352,900
- Annual tax amount: $4,568
- Date on market: 9/3/2026
Estimated market value
$558,800
$531,000 - $587,000
$2,269/mo
Price history
| Date | Event | Price |
|---|---|---|
| 11/17/2026 | Price change | $575,000-3.4%$418/sqft |
Source:  DMMLS #748658 Report a problem | ||
| 9/21/2026 | Price change | $595,000-4%$432/sqft |
Source:  CIBR #71193 Report a problem | ||
| 9/4/2026 | Listed for sale | $620,000-24.4%$451/sqft |
Source: CIBR #71193 Report a problem | ||
| 11/26/2003 | Sold | $820,000$596/sqft |
Source: Agent Provided Report a problem | ||
Public tax history
| Year | Property taxes | Tax assessment |
|---|---|---|
| 2025 | $4,568 +2.1% | $382,900 +21.6% |
| 2024 | $4,472 +25.1% | $314,900 |
| 2023 | $3,576 +1.2% | $314,900 +48.1% |
| 2022 | $3,534 -3.6% | $212,600 |
| 2021 | $3,666 +1.4% | $212,600 +2% |
| 2020 | $3,614 -3.3% | $208,400 |
| 2019 | $3,739 +14.6% | $208,400 |
| 2018 | $3,262 +0% | $208,400 |
| 2017 | $3,262 +2.3% | $208,400 +15.1% |
| 2016 | $3,190 | $181,100 |
| 2015 | $3,190 +11.7% | $181,100 +5% |
| 2014 | $2,856 | $172,400 +5.9% |
| 2013 | -- | $162,800 |
| 2012 | -- | $162,800 |
| 2011 | $2,552 +2.4% | -- |
| 2010 | $2,492 +6% | -- |
| 2009 | $2,352 +3.2% | -- |
| 2008 | $2,280 | -- |
| 2007 | $2,280 -2.2% | -- |
| 2006 | $2,332 +2.6% | -- |
| 2005 | $2,274 -0.1% | -- |
| 2004 | $2,276 +4.7% | $153,400 |
| 2003 | $2,174 -2.8% | -- |
| 2002 | $2,237 +29.3% | $72,490 +26.7% |
| 2001 | $1,730 | $57,222 |
Find assessor info on the county website
Monthly payment
Est. payment
Payment breakdown
Explore the cost of this home by adjusting the details. Changes won't be saved.Climate risks
Neighborhood: Kate Mitchell
Similar homes
- $525,0003 bd2 ba1.4k sqft3805 Dawes Dr, Ames, IA 50010For Sale

 MLS ID #71262, Van Winkle Real Estate Team, RE/MAX Concepts-Ames. CIBR
- $425,0005 bd3 ba1.8k sqft3108 Northwood Dr, Ames, IA 50010For Sale
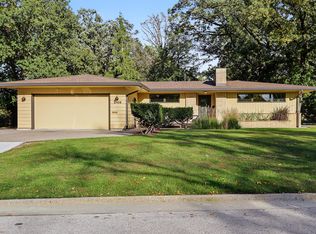 MLS ID #71488, Jessie Borkowski, CENTURY 21 SIGNATURE-Ames. CIBR
- $379,5005 bd3 ba1.4k sqft3805 Calhoun Ave, Ames, IA 50010For Sale
 MLS ID #71219, John Livingston, Hunziker & Assoc.-Ames. CIBR
- $439,9004 bd4 ba1.6k sqft2843 Piccadilly Sq, Ames, IA 50010For Sale
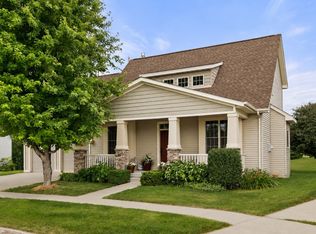 MLS ID #744349, Hannah Reysack, Caliber Realty. DMMLS
- $380,0004 bd3 ba1.3k sqft30428 Us Highway 69, Huxley, IA 50124For SaleMLS ID #71711, The Engelman Team, Friedrich Realty. CIBR
- $497,0004 bd3 ba1.7k sqft1513 Ohio St, Ames, IA 50014New ConstructionMLS ID #61503, Denny Thompson, FURMAN REALTY. CIBR
- $420,0003 bd2 ba1.6k sqft1509 Ledges Dr, Ames, IA 50010For SaleMLS ID #71231, Daniel Wandling, LPT Realty, LLC. CIBR
- $599,9004 bd3 ba1.8k sqft403 Huntington Cir, Gilbert, IA 50105For SaleMLS ID #71179, Jason Jennings, Friedrich Realty. CIBR
- $689,9005 bd4 ba1.8k sqft2236 Ketelsen Dr, Ames, IA 50010For SaleMLS ID #71748, Bi Ayers, Friedrich Realty. CIBR
- $574,9004 bd3 ba1.9k sqft929 S Jackson St, Boone, IA 50036For SaleMLS ID #69641, Tara Murray, Hunziker & Assoc.-Boone. CIBR
- $599,9005 bd3 ba1.9k sqft11248 640th Ave, Mc Callsburg, IA 50154For SaleMLS ID #71701, Jason Mickelson, CENTURY 21 SIGNATURE-Ames. CIBR
- $449,9003 bd3 ba1.9k sqft54845 130th St, Story City, IA 50248For SaleMLS ID #71144, Tyler & Associates, RE/MAX REAL ESTATE CENTER. CIBR
- $585,0005 bd4 ba1.7k sqft226 Aspen Ln, Gilbert, IA 50105For SaleMLS ID #71493, Real Estate Team, Jennings, RE/MAX REAL ESTATE CENTER. CIBR
- $337,5004 bd3 ba1.6k sqft3503 Coy St, Ames, IA 50014New ConstructionMLS ID #71555, Real Estate Team, Jennings, RE/MAX REAL ESTATE CENTER. CIBR
- $299,0003 bd4 ba1.6k sqft139 Wilder Pl, Ames, IA 50014For SaleMLS ID #70594, John Livingston, Hunziker & Assoc.-Ames. CIBR
