Proposed new construction is not yet started. Imagine glorious picture windows where natural light and views become a part of your daily life. A large front entry welcomes guests, and the open front porch invites connection with the quiet neighborhood. The bright, airy interior features engineered wood flooring, quartz countertops in the kitchen and baths, and a gourmet kitchen with a 5-burner gas stove, vented hood fan, walk-in pantry and large kitchen island. The spacious master suite includes transom windows for added light and privacy, a walk-in tiled shower, and soaking tub for ultimate relaxation. Direct access to the covered deck from the dining area -- perfect for peaceful mornings or evening wind-downs. The daylight basement expands your living space with 2 bedrooms, spacious family room and multiple daylight windows. The wet bar adds a great dimension for hosting friends. The oversized 828 SF finished 3-car garage offers ample storage and complete with a keypad for easy access. Additional conveniences include pre-plumbing for radon mitigation and a walkable location just steps from Ada Hayden. Located in the award-winning Gilbert school district! This home blends elegance, functionality, and location -- your ideal next chapter starts here. The builder is M & N Homes, LLC, general contractor is Allure Construction. You will have the option of customizing this plan if you act soon!
For sale
$630,000
2106 Ketelsen Dr, Ames, IA 50010
4beds
1,648sqft
Single Family Residence, Residential
Built in 2025
10,018 Square Feet Lot
$618,800 Zestimate®
$382/sqft
$30/mo HOA
What's special
Engineered wood flooringGlorious picture windowsSpacious master suiteWalk-in tiled shower
- 13 days
- 103
- 0
Zillow last checked:
Listing updated:
Listed by:
Nancy Marion 515-276-2872,
RE/MAX Concepts-Ames
Source: CIBR,MLS#: 71469
Facts & features
Interior
Bedrooms & bathrooms
- Bedrooms: 4
- Bathrooms: 3
- Full bathrooms: 3
Primary bedroom
- Level: Main
Primary bathroom
- Level: Main
Other
- Level: Main
Utility room
- Level: Basement
Heating
- Forced Air
Cooling
- Central Air
Appliances
- Included: Dishwasher, Disposal, Range, Refrigerator
- Laundry: Main Level
Features
- Ceiling Fan(s)
- Flooring: Carpet
- Basement: Daylight,Partial,Sump Pump
Interior area
- Total structure area: 1,648
- Total interior livable area: 1,648 sqft
- Finished area above ground: 1,648
- Finished area below ground: 1,001
Property
Parking
- Parking features: Garage
- Has garage: Yes
Lot
- Size: 10,018 Square Feet
Details
- Parcel number: 0522104080
- Zoning: FS-RL
- Special conditions: Standard
Construction
Type & style
- Home type: SingleFamily
- Property subtype: Single Family Residence, Residential
Materials
- Brick
- Foundation: Concrete Perimeter, Tile
Condition
- Year built: 2025
Details
- Builder name: MNH Homes
Utilities & green energy
- Sewer: Public Sewer
- Water: Public
Green energy
- Indoor air quality: Radon Mitigation System - Passive
Community & HOA
HOA
- Has HOA: Yes
- HOA fee: $360 yearly
- HOA name: Lynn Sackett
Location
- Region: Ames
Financial & listing details
- Price per square foot: $382/sqft
- Tax assessed value: $500
- Annual tax amount: $8
- Date on market: 10/7/2026
- Road surface type: Hard Surface
Estimated market value
$618,800
$588,000 - $650,000
$2,679/mo
Price history
| Date | Event | Price |
|---|---|---|
| 10/7/2026 | Listed for sale | $630,000+1.6%$382/sqft |
Source:  DMMLS #750683 Report a problem DMMLS #750683 Report a problem | ||
| 10/7/2026 | Listing removed | $620,000$376/sqft |
Source: DMMLS #737924 Report a problem | ||
| 5/6/2026 | Listed for sale | $620,000$376/sqft |
Source: DMMLS #737924 Report a problem | ||
| 4/8/2026 | Listing removed | $620,000$376/sqft |
Source: DMMLS #737924 Report a problem | ||
| 4/7/2026 | Listed for sale | $620,000+451.1%$376/sqft |
Source:  CIBR #69815 Report a problem CIBR #69815 Report a problem | ||
| 6/20/2025 | Sold | $112,500$68/sqft |
Source: CIBR #67453 Report a problem | ||
| 5/19/2025 | Listed for sale | $112,500$68/sqft |
Source: CIBR #67453 Report a problem | ||
Public tax history
| Year | Property taxes | Tax assessment |
|---|---|---|
| 2025 | $8 | $500 |
| 2024 | $8 | $500 |
| 2023 | -- | $500 |
Find assessor info on the county website
Monthly payment
Est. payment
Payment breakdown
Explore the cost of this home by adjusting the details. Changes won't be saved.Climate risks
Neighborhood: 50010
Similar homes
- $649,9004 bd3 ba1.9k sqft5211 Harvest Rd, Ames, IA 50010For Sale
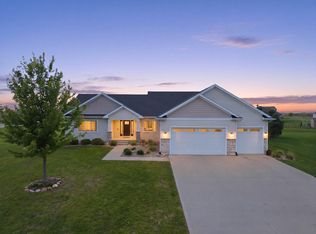
 MLS ID #71273, Jason Jennings, Friedrich Realty. CIBR
 - $689,9005 bd4 ba1.7k sqft2236 Ketelsen Dr, Ames, IA 50010For Sale
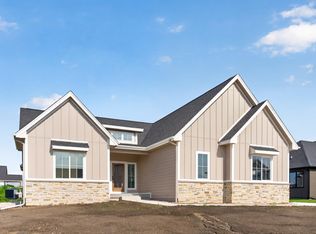 MLS ID #70368, Bi Ayers, Friedrich Realty. CIBR
 - $750,0004 bd4 ba1.7k sqft2005 Ada Hayden Rd, Ames, IA 50010New Construction
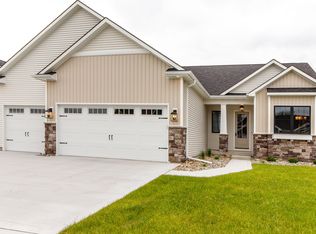 MLS ID #70241, Jason Jennings, Friedrich Realty. CIBR
 - $595,0004 bd3 ba1.3k sqft3414 Opal Dr, Ames, IA 50010For Sale
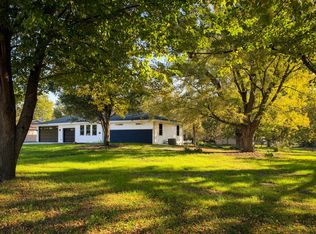 MLS ID #71193, Amanda Nichols, iHome Realty. CIBR
 - $549,9005 bd3 ba1.6k sqft4221 Wembley Ave, Ames, IA 50010For SaleMLS ID #71188, Jason Jennings, Friedrich Realty. CIBR
- $538,0003 bd2 ba1.4k sqft3805 Dawes Dr, Ames, IA 50010For SaleMLS ID #71262, Van Winkle Real Estate Team, RE/MAX Concepts-Ames. CIBR
- $452,0005 bd3 ba1.8k sqft3108 Northwood Dr, Ames, IA 50010For SaleMLS ID #71488, Jessie Borkowski, CENTURY 21 SIGNATURE-Ames. CIBR
- $420,0003 bd2 ba1.6k sqft1509 Ledges Dr, Ames, IA 50010For SaleMLS ID #71231, Daniel Wandling, LPT Realty, LLC. CIBR
- $560,0004 bd4 ba2.3k sqft3423 Honeysuckle Rd, Ames, IA 50014For SaleMLS ID #71288, Jen Schuller, Iowa Realty- Mills Crossing. CIBR
- $599,9004 bd3 ba1.8k sqft403 Huntington Cir, Gilbert, IA 50105For SaleMLS ID #71179, Jason Jennings, Friedrich Realty. CIBR
- $455,0005 bd4 ba2.3k sqft3905 Brickman Ave, Ames, IA 50010For SaleMLS ID #71226, Kris Barrientos, Hunziker & Assoc.-Ames. CIBR
- $469,0004 bd5 ba2.4k sqft3902 Valley View Rd, Ames, IA 50010For SaleMLS ID #70050, Karlai Thornburg, Friedrich Realty. CIBR
- $585,0005 bd3 ba1.6k sqft218 Aspen Ln, Gilbert, IA 50105For SaleMLS ID #71492, Real Estate Team, Jennings, RE/MAX REAL ESTATE CENTER. CIBR
- $399,9004 bd3 ba1.6k sqft1615 Pierce Cir, Ames, IA 50010For SaleMLS ID #71205, Jared Van Cleave, CENTURY 21 SIGNATURE-Ames. CIBR
- $419,9004 bd4 ba1.7k sqft2706 Kingston Dr, Ames, IA 50010For SaleMLS ID #70658, Patty Meese, Friedrich Realty. CIBR
- $697,5005 bd3 ba1.8k sqft4802 Polo Ave, Ames, IA 50014For SaleMLS ID #70981, Real Estate Team, Jennings, RE/MAX REAL ESTATE CENTER. CIBR
- $509,0004 bd3 ba1.5k sqft4507 Everest Ave, Ames, IA 50014For SaleMLS ID #70671, Jim Horstman, Hunziker & Assoc.-Ames. CIBR
- $585,0005 bd4 ba1.7k sqft226 Aspen Ln, Gilbert, IA 50105For SaleMLS ID #71493, Real Estate Team, Jennings, RE/MAX REAL ESTATE CENTER. CIBR
