Bright, tidy, and move-in ready, this two-story home in the Somerset neighborhood offers the space and layout today's buyers are looking for. The main floor features an open, light-filled design that's perfect for everyday living and entertaining. Upstairs, you'll find three spacious bedrooms, including a primary suite with its own private bath. The finished basement adds even more flexibility with a family room, fourth bedroom, and bath--ideal for guests, a home office, workout space, or playroom. Outside, enjoy a large fenced backyard with two patio areas, giving you plenty of room to relax, entertain, or play.
For sale
Price cut: $5K (7/29)
$430,000
2706 Kingston Dr, Ames, IA 50010
4beds
1,700sqft
:
Get pre-qualified$3,048/mo
Single Family Residence, Residential
Built in 2013
10,454 Square Feet Lot
$420,700 Zestimate®
$253/sqft
$13/mo HOA
What's special
Finished basementThree spacious bedroomsOpen light-filled designLarge fenced backyardTwo patio areasFourth bedroomFamily room
- 21 days |
- 823 |
- 61 |
Zillow last checked:
Listing updated:
Listed by:
Patty Meese 515-232-6175,
Friedrich Realty
Source: CIBR,MLS#: 70658
Facts & features
Interior
Bedrooms & bathrooms
- Bedrooms: 4
- Bathrooms: 4
- Full bathrooms: 1
- 3/4 bathrooms: 2
- 1/2 bathrooms: 1
Primary bedroom
- Level: Upper
Bedroom 2
- Level: Upper
Bedroom 3
- Level: Upper
Bedroom 4
- Level: Basement
Primary bathroom
- Level: Upper
Half bathroom
- Level: Main
Full bathroom
- Level: Upper
Other
- Level: Basement
Family room
- Level: Basement
Other
- Level: Main
Kitchen
- Level: Main
Laundry
- Level: Main
Living room
- Level: Main
Utility room
- Level: Basement
Heating
- Forced Air, Natural Gas
Cooling
- Central Air
Appliances
- Included: Dishwasher, Disposal, Microwave, Range, Refrigerator
- Laundry: Main Level
Features
- Ceiling Fan(s)
- Flooring: Carpet
- Basement: Full,Sump Pump
- Has fireplace: Yes
- Fireplace features: Gas
Interior area
- Total structure area: 1,700
- Total interior livable area: 1,700 sqft
- Finished area above ground: 850
- Finished area below ground: 598
Property
Parking
- Parking features: Garage
- Has garage: Yes
Features
- Patio & porch: Patio
- Fencing: Fenced
Lot
- Size: 10,454 Square Feet
Details
- Parcel number: 0528454030
- Zoning: Residential
- Special conditions: Standard
Construction
Type & style
- Home type: SingleFamily
- Property subtype: Single Family Residence, Residential
Materials
- Stone
- Foundation: Concrete Perimeter, Tile
Condition
- Year built: 2013
Utilities & green energy
- Sewer: Public Sewer
- Water: Public
Green energy
- Indoor air quality: Radon Mitigation System - Passive
Community & HOA
HOA
- Has HOA: Yes
- HOA fee: $160 yearly
Location
- Region: Ames
Financial & listing details
- Price per square foot: $253/sqft
- Tax assessed value: $401,000
- Annual tax amount: $4,832
- Date on market: 7/7/2026
Estimated market value
$420,700
$400,000 - $442,000
$2,857/mo
Price history
| Date | Event | Price |
|---|---|---|
| 7/29/2026 | Price change | $430,000-1.1%$253/sqft |
Source:  DMMLS #744650 Report a problem DMMLS #744650 Report a problem | ||
| 7/7/2026 | Listed for sale | $435,000+13.3%$256/sqft |
Source:  CIBR #70658 Report a problem CIBR #70658 Report a problem | ||
| 3/23/2023 | Sold | $384,000+3.8%$226/sqft |
Source: CIBR #61570 Report a problem | ||
| 1/30/2023 | Pending sale | $370,000$218/sqft |
Source: CIBR #61570 Report a problem | ||
| 1/23/2023 | Listed for sale | $370,000+41.2%$218/sqft |
Source: CIBR #61570 Report a problem | ||
| 8/2/2013 | Sold | $262,000$154/sqft |
Source: CIBR #37651 Report a problem | ||
Public tax history
| Year | Property taxes | Tax assessment |
|---|---|---|
| 2025 | $4,832 +2.2% | $401,000 +16.8% |
| 2024 | $4,726 +4.9% | $343,300 |
| 2023 | $4,504 +1.3% | $343,300 +22.6% |
| 2022 | $4,448 -4.2% | $280,000 |
| 2021 | $4,644 -1.7% | $280,000 +1.5% |
| 2020 | $4,726 -3.4% | $275,900 |
| 2019 | $4,892 +3.6% | $275,900 |
| 2018 | $4,722 +3.4% | $275,900 |
| 2017 | $4,568 +2.4% | $275,900 +4% |
| 2016 | $4,462 | $265,400 |
| 2015 | $4,462 +4970.5% | $265,400 |
| 2014 | $88 | $265,400 +5208% |
| 2013 | -- | $5,000 |
Find assessor info on the county website
Monthly payment
Est. payment
Payment breakdown
Explore the cost of this home by adjusting the details. Changes won't be saved.Climate risks
Neighborhood: Somerset Village
Nearby schools
GreatSchools rating
- 10/10Fellows Elementary SchoolGrades: K-5Distance: 1.1 mi
- 6/10Ames Middle SchoolGrades: 6-8Distance: 3 mi
- 7/10Ames High SchoolGrades: 9-12Distance: 1 mi
- $466,2004 bd3 ba1.6k sqft2712 Kingston Dr, Ames, IA 50010Off Market

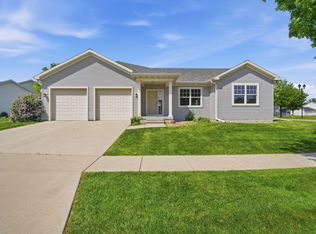
- $335,0002 bd2 ba1.5k sqft2705 Clayton Dr, Ames, IA 50010Sold
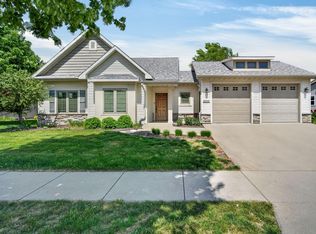
- $450,0004 bd3 ba1.5k sqft2715 Clayton Dr, Ames, IA 50010Sold
- $421,6004 bd4 ba1.7k sqft2716 Kingston Dr, Ames, IA 50010Off Market

- $457,9004 bd3 ba1.8k sqft2723 Clayton Dr, Ames, IA 50010Off Market
- $441,9004 bd3 ba2.1k sqft2624 Kingston Dr, Ames, IA 50010Off Market
- $450,0005 bd3 ba1.8k sqft2705 Kingston Dr, Ames, IA 50010Sold
- $392,2003 bd3 ba2k sqft2711 Kingston Dr, Ames, IA 50010Off Market
A local agent can set up tours, give advice and negotiate with sellers.
A local lender can help you make sure your offer is ready when you are.
Similar homes
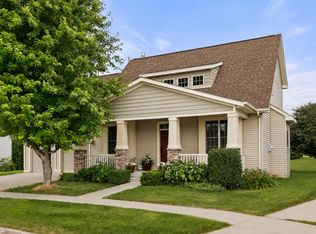
- $459,9004 bd4 ba1.6k sqft2843 Piccadilly Sq, Ames, IA 50010For Sale
 MLS ID #744349, Hannah Reysack, Caliber Realty. DMMLS
 - $439,9003 bd3 ba1.9k sqft2421 Yorkshire Cir, Ames, IA 50010For Sale

 MLS ID #70664, Kyle Thomas, Friedrich Realty. CIBR
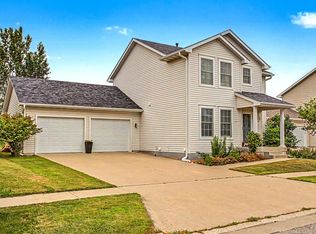
 - $375,0003 bd3 ba1.7k sqft2517 Clayton Dr, Ames, IA 50010For Sale
 MLS ID #70790, Van Winkle Real Estate Team, RE/MAX Concepts-Ames. CIBR
 - $535,0004 bd3 ba1.6k sqft3305 Sedwick St, Ames, IA 50010For Sale
 MLS ID #70545, Van Winkle Real Estate Team, RE/MAX Concepts-Ames. CIBR
 - $455,0004 bd3 ba2.2k sqft2904 Bayberry Rd, Ames, IA 50014For SaleMLS ID #70452, Gale & Ryan Gehling Team, Keller Williams Ames. CIBR
- $399,0003 bd4 ba1.7k sqft2755 Somerset Dr, Ames, IA 50010For SaleMLS ID #69947, Van Winkle Real Estate Team, RE/MAX Concepts-Ames. CIBR
- $485,0004 bd5 ba2.4k sqft3902 Valley View Rd, Ames, IA 50010For SaleMLS ID #70050, Karlai Thornburg, Friedrich Realty. CIBR
- $378,0003 bd3 ba1.4k sqft2426 Bristol Dr, Ames, IA 50010For SaleMLS ID #70668, Eily Mickelson, CENTURY 21 SIGNATURE-Ames. CIBR
- $465,0004 bd4 ba2.4k sqft2917 Bayberry Rd, Ames, IA 50014For SaleMLS ID #70064, Real Estate Team, Jennings, RE/MAX REAL ESTATE CENTER. CIBR
- $380,0005 bd4 ba1.7k sqft3117 Duff Ave, Ames, IA 50010For SaleMLS ID #70532, Patrick Weigel, Hunziker & Assoc.-Ames. CIBR
- $479,9005 bd4 ba2.3k sqft3025 Almond Rd, Ames, IA 50014For SaleMLS ID #70330, Gale & Ryan Gehling Team, Keller Williams Ames. CIBR
- $450,0004 bd4 ba2k sqft817 Vermont Cir, Ames, IA 50014For SaleMLS ID #70165, The Engelman Team, Friedrich Realty. CIBR
- $449,0004 bd3 ba1.7k sqft5820 Allerton Dr, Ames, IA 50014For SaleMLS ID #70801, Ralph Ring, Real Broker LLC. CIBR
- $439,0005 bd3 ba1.6k sqft2402 Suncrest Dr, Ames, IA 50014For SaleMLS ID #70304, Gale & Ryan Gehling Team, Keller Williams Ames. CIBR
- $449,5004 bd3 ba1.5k sqft301 Hawthorne Cir, Gilbert, IA 50105For SaleMLS ID #70666, Van Winkle Real Estate Team, RE/MAX Concepts-Ames. CIBR
- $518,4184 bd3 ba1.5k sqft4507 Everest Ave, Ames, IA 50014For SaleMLS ID #70671, Jim Horstman, Hunziker & Assoc.-Ames. CIBR
- $460,0004 bd4 ba2.3k sqft1035 Vermont Ct, Ames, IA 50014For SaleMLS ID #70414, The Engelman Team, Friedrich Realty. CIBR
- $474,9004 bd3 ba2.2k sqft5816 Allerton Dr, Ames, IA 50014For SaleMLS ID #743456, David Charlson, PROmetro Realty. DMMLS
- $570,0004 bd3 ba1.5k sqft4401 Everest Cir, Ames, IA 50014For SaleMLS ID #70776, Kris Barrientos, Hunziker & Assoc.-Ames. CIBR
- $325,0004 bd3 ba1.6k sqft632 20th St, Ames, IA 50010For SaleMLS ID #70224, Tyler/Megan Frederiksen, Norsemen Realty Team - Friedrich Realty. CIBR
