Comparable to new construction but offering more. This impressive 2 story Cedar plan from original builder Destiny Homes brings an unbeatable combination of original builder touches, tastefully added finished living space, and an established half-acre outdoor retreat that makes this move-in ready home the complete package--and one of the best buys in the neighborhood.
It showcases an open layout, modern finishes, and a generous half-acre that's hard to come by in newer developments.
The newly finished basement level provides valuable additional living space, offering flexibility for a second living area, guest suite, home office, gym, or recreation space.
The main level features a bright open-concept design with a spacious kitchen, solid surface countertops, center island, and seamless flow into the dining and living areas--ideal for everyday living and entertaining.
Upstairs you'll find a well-designed floor plan that features a primary bedroom suite with a primary bathroom, a walk-in closet, double vanity, and a transom window that fills the beautiful tiled shower and floors with natural light. Two more bedrooms, a full bathroom, and a laundry bring the second floor bedroom spaces together.
These Sellers have been intentionally forward thinking--establishing the landscaping, fencing, and several planted trees that will only continue to enhance the outdoor appeal of this property in years to come.
For sale
$449,000
5820 Allerton Dr, Ames, IA 50014
4beds
1,778sqft
:
Get pre-qualified$3,181/mo
Single Family Residence, Residential
Built in 2022
0.48 Acres Lot
$445,000 Zestimate®
$253/sqft
$12/mo HOA
What's special
Newly finished basement levelModern finishesOpen layoutBright open-concept designWell-designed floor planGenerous half-acreEstablished half-acre outdoor retreat
- 1 day |
- 227 |
- 6 |
Zillow last checked:
Listing updated:
Listed by:
Ralph Ring 855-450-0492,
Real Broker LLC
Source: CIBR,MLS#: 70801
Facts & features
Interior
Bedrooms & bathrooms
- Bedrooms: 4
- Bathrooms: 3
- Full bathrooms: 1
- 3/4 bathrooms: 1
- 1/2 bathrooms: 1
Heating
- Forced Air, Natural Gas
Cooling
- Central Air
Appliances
- Included: Dishwasher, Dryer, Microwave, Range, Refrigerator, Washer
Features
- Flooring: Luxury Vinyl, Carpet
- Basement: Daylight
- Has fireplace: Yes
- Fireplace features: Electric
Interior area
- Total structure area: 1,778
- Total interior livable area: 1,778 sqft
- Finished area above ground: 890
- Finished area below ground: 672
Property
Parking
- Parking features: Garage
- Has garage: Yes
Lot
- Size: 0.48 Acres
- Features: Level
Details
- Parcel number: 0906316090
- Zoning: Res - FSRL
- Special conditions: Standard
Construction
Type & style
- Home type: SingleFamily
- Property subtype: Single Family Residence, Residential
Materials
- Foundation: Concrete Perimeter, Tile
Condition
- Year built: 2022
Details
- Builder name: Destiny Homes
Utilities & green energy
- Sewer: Public Sewer
- Water: Public
Green energy
- Indoor air quality: Radon Mitigation System - Passive
Community & HOA
HOA
- Has HOA: Yes
- HOA fee: $140 yearly
Location
- Region: Ames
Financial & listing details
- Price per square foot: $253/sqft
- Tax assessed value: $473,100
- Annual tax amount: $6,204
- Date on market: 7/22/2026
Estimated market value
$445,000
$423,000 - $467,000
$2,729/mo
Price history
| Date | Event | Price |
|---|---|---|
| 7/22/2026 | Listed for sale | $449,000-2.4%$253/sqft |
Source:  CIBR #70801 Report a problem CIBR #70801 Report a problem | ||
| 7/17/2026 | Listing removed | $459,900$259/sqft |
Source: CIBR #69764 Report a problem | ||
| 6/1/2026 | Price change | $459,900-1.1%$259/sqft |
Source: CIBR #69764 Report a problem | ||
| 5/6/2026 | Price change | $464,900-2.1%$261/sqft |
Source: CIBR #69764 Report a problem | ||
| 4/12/2026 | Price change | $474,900-2.9%$267/sqft |
Source: CIBR #69764 Report a problem | ||
| 4/2/2026 | Listed for sale | $489,000+17.8%$275/sqft |
Source: CIBR #69764 Report a problem | ||
| 3/3/2023 | Sold | $415,000-2.1%$233/sqft |
Source:  DMMLS #644678 Report a problem DMMLS #644678 Report a problem | ||
| 1/28/2023 | Pending sale | $423,900$238/sqft |
Source: DMMLS #644678 Report a problem | ||
| 11/30/2022 | Price change | $423,900-2.9%$238/sqft |
Source: DMMLS #644678 Report a problem | ||
| 7/25/2022 | Price change | $436,477+4.2%$245/sqft |
Source: DMMLS #644678 Report a problem | ||
| 2/4/2022 | Price change | $418,727+3%$236/sqft |
Source: CIBR #59292 Report a problem | ||
| 1/25/2022 | Listed for sale | $406,727$229/sqft |
Source: CIBR #59292 Report a problem | ||
Public tax history
| Year | Property taxes | Tax assessment |
|---|---|---|
| 2025 | $6,204 +1.5% | $473,100 +10.6% |
| 2024 | $6,112 +16877.8% | $427,700 -0.6% |
| 2023 | $36 | $430,300 +20390.5% |
| 2022 | -- | $2,100 |
Find assessor info on the county website
Monthly payment
Est. payment
Payment breakdown
Explore the cost of this home by adjusting the details. Changes won't be saved.Climate risks
Neighborhood: 50014
Nearby schools
GreatSchools rating
- 8/10Abbie Sawyer Elementary SchoolGrades: K-5Distance: 1.2 mi
- 6/10Ames Middle SchoolGrades: 6-8Distance: 1.7 mi
- 7/10Ames High SchoolGrades: 9-12Distance: 3.4 mi
- $474,9004 bd3 ba2.2k sqft5816 Allerton Dr, Ames, IA 50014For Sale

- $470,0004 bd3 ba1.5k sqft612 Fremont Ave, Ames, IA 50014Sold

- $455,0004 bd3 ba1.5k sqft5808 Allerton Dr, Ames, IA 50014Sold
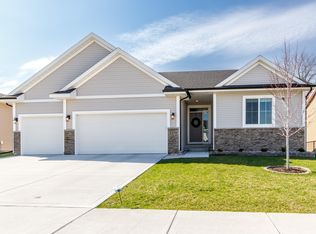
- $384,6005 bd1 ba1.2k sqft632 N 500th Ave, Ames, IA 50014Off Market
- $400-- bd-- ba-- sqft613 Fremont Ave, Ames, IA 50014Off Market
- $44,600-- bd1 ba-- sqft634 N 500th Ave, Ames, IA 50014Off Market
- $325,800-- bd-- ba-- sqft634 N 500th Ave, Ames, IA 50014Off Market
- $428,9003 bd2 ba1.5k sqft5804 Allerton Dr, Ames, IA 50014Sold
A local agent can set up tours, give advice and negotiate with sellers.
A local lender can help you make sure your offer is ready when you are.
Similar homes
- $474,9004 bd3 ba2.2k sqft5816 Allerton Dr, Ames, IA 50014For SaleMLS ID #743456, David Charlson, PROmetro Realty. DMMLS
- $570,0004 bd3 ba1.5k sqft4401 Everest Cir, Ames, IA 50014For Sale
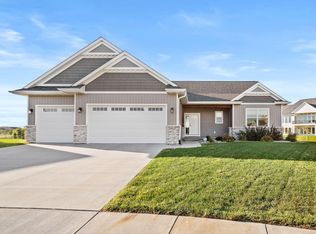
 MLS ID #70776, Kris Barrientos, Hunziker & Assoc.-Ames. CIBR
 - $455,0004 bd3 ba2.2k sqft2904 Bayberry Rd, Ames, IA 50014For Sale
 MLS ID #70452, Gale & Ryan Gehling Team, Keller Williams Ames. CIBR
 - $459,9004 bd4 ba1.6k sqft2843 Piccadilly Sq, Ames, IA 50010For Sale
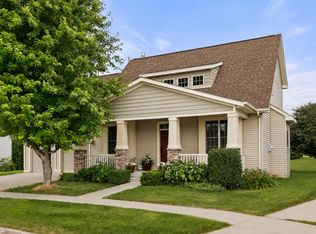 MLS ID #744349, Hannah Reysack, Caliber Realty. DMMLS
 - $518,4184 bd3 ba1.5k sqft4507 Everest Ave, Ames, IA 50014For SaleMLS ID #70671, Jim Horstman, Hunziker & Assoc.-Ames. CIBR
- $375,0003 bd3 ba1.7k sqft2517 Clayton Dr, Ames, IA 50010For SaleMLS ID #70790, Van Winkle Real Estate Team, RE/MAX Concepts-Ames. CIBR
- $494,0004 bd3 ba1.7k sqft3021 Red Fox Rd, Ames, IA 50014For SaleMLS ID #69849, Jared Van Cleave, CENTURY 21 SIGNATURE-Ames. CIBR
- $420,0004 bd4 ba2k sqft2516 White Oak Dr, Ames, IA 50014For SaleMLS ID #70467, Jeffrey Hagel, Jeff Hagel. CIBR
- $385,6753 bd3 ba1.5k sqft621 Fremont Ave, Ames, IA 50014New ConstructionMLS ID #727504, A.J. Spiker, Hunziker & Associates, Inc.. DMMLS
- $507,0004 bd3 ba1.7k sqft1513 Ohio St, Ames, IA 50014New ConstructionMLS ID #61503, Denny Thompson, FURMAN REALTY. CIBR
- $449,5004 bd3 ba1.5k sqft301 Hawthorne Cir, Gilbert, IA 50105For SaleMLS ID #70666, Van Winkle Real Estate Team, RE/MAX Concepts-Ames. CIBR
- $320,0003 bd4 ba1.6k sqft139 Wilder Pl, Ames, IA 50014For SaleMLS ID #70594, John Livingston, Hunziker & Assoc.-Ames. CIBR
- $364,0004 bd3 ba1.6k sqft3503 Coy St, Ames, IA 50014For SaleMLS ID #740936, Chinh Nguyen, RE/MAX Concepts. DMMLS
- $615,0004 bd3 ba2.4k sqft4405 Everest Cir, Ames, IA 50014For SaleMLS ID #70318, Katie Riedeman, CENTURY 21 SIGNATURE-Ames. CIBR
- $649,9004 bd3 ba1.9k sqft5211 Harvest Rd, Ames, IA 50010For SaleMLS ID #69593, Jason Jennings, Friedrich Realty. CIBR
- $454,9004 bd3 ba1.4k sqft605 E Vista Lake Ave, Polk City, IA 50226For SaleMLS ID #69687, Dezaray Buchwald, iHome Realty. CIBR
- $525,0004 bd3 ba1.6k sqft1509 Crestwood Dr, Boone, IA 50036For SaleMLS ID #738176, Steven Bunting, RE/MAX Precision. DMMLS
- $474,0004 bd3 ba1.5k sqft1488 Marina Cove Dr, Polk City, IA 50226For SaleMLS ID #743373, Brian Geist, Century 21 Signature. DMMLS
- $459,0004 bd3 ba1.3k sqft929 Wolf Creek Dr, Polk City, IA 50226For SaleMLS ID #735097, Jenny Leazer, Weichert, Realtors - The 515 Agency. DMMLS
- $469,9004 bd3 ba1.4k sqft831 Lost Lake Dr, Polk City, IA 50226For SaleMLS ID #737983, Zineta Imamovic, Realty ONE Group Impact. DMMLS
