Skip main navigation
Sold for $470,000
  • $470,000

    612 Fremont Ave, Ames, IA 50014

    4beds
    1,506sqft
    Single Family Residence, Residential
    Built in 2022
    9,583 Square Feet Lot
    $496,400 Zestimate®
    $312/sqft
    $2,601 Estimated rent

    Home value

    $496,400

    $442,000 - $556,000

    $2,601/mo

    Zestimate® history
    Loading
    Loading...

    Owner options

    List your home for rent

    $2,601/mo

    Rent Zestimate®

    Find your next renter with Zillow Rental Manager. Plus, with online applications, you can quickly screen prospective tenants – for free.

    Learn more

    $2,601/mo

    Rent Zestimate®

    Refinance and save

    $3,177/mo

    Est. payment

    Refinancing to a lower rate could help reduce your monthly payments and save thousands over the life of the loan.

    See today's rates

    $3,177/mo

    Est. payment

    Explore your selling options

    Work with a Zillow partner agent

    Leverage their expertise and Zillow's premium Showcase listings to get your home seen by more buyers.

    Get started

    List with your own agent

    Get your home in front of millions of buyers by listing it on Zillow.

    Learn how to do it

    Sell it yourself

    Take full control of how buyers see your home on Zillow by listing For Sale by Owner (FSBO).

    List your home

    What's special

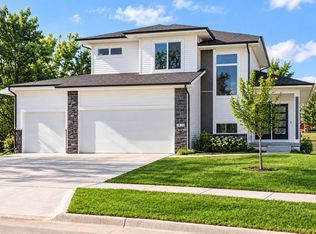
    Full stone fireplaceBeautiful exterior stoneTons of storage spaceSpacious storage roomOverlooks the backyardGuest roomsSpacious walk-in closet
    Welcome to the Everest Scandinavian plan built by Orton Homes! This Ranch home boasts over 2,300 of finished square footage. Orton Homes has thought of everything you'd want on this one! Main floor has 3 bedrooms 2 bathrooms, large kitchen with Quartz counters, pantry, painted cabinets. The Great room has full stone fireplace, that overlooks the backyard/ 12x12 covered deck. The owners suite has a large bedroom, spacious walk-in closet & bathroom w dual sinks, fiberglass pan/ tiled shower & tons of storage space. The 2 guest rooms are at the front of the house & share a full bathroom. In the basement there is another bedroom, full bathroom, 8 foot walk-up wet bar (complete with floating shelves), large living room and spacious storage room. Completing this home is Hardie siding, beautiful exterior stone, and 3 car garage. Seller is a licensed real estate agent in the State of Iowa selling the property on their own behalf.

    Zillow last checked:

    Listing updated:

    Listed by:

    Andrew Chaplin 515-233-4450,

    Hunziker & Assoc.-Ames

    Bought with:

    Babatunde Agbaje, S59802

    CENTURY 21 SIGNATURE-Ames

    Source: CIBR,MLS#: 61187MLS Logo

    Facts & features

    Interior

    Bedrooms & bathrooms
    • Bedrooms: 4
    • Bathrooms: 3
    • Full bathrooms: 2
    • 3/4 bathrooms: 1
    Primary bedroom
    • Level: Main
    Bedroom 2
    • Level: Main
    Bedroom 3
    • Level: Main
    Bedroom 4
    • Level: Basement
    Full bathroom
    • Level: Main
    Other
    • Level: Main
    Full bathroom
    • Level: Basement
    Family room
    • Level: Basement
    Kitchen
    • Level: Main
    Laundry
    • Level: Main
    Living room
    • Level: Main
    Utility room
    • Level: Basement
    Heating
    • Natural Gas
    Cooling
    • Central Air
    Appliances
    • Included: Dishwasher, Disposal, Microwave, Range
    • Laundry: Main Level
    Features
    • Wet Bar, Ceiling Fan(s)
    • Flooring: Luxury Vinyl, Carpet
    • Basement: Daylight,Sump Pump
    • Has fireplace: Yes
    • Fireplace features: Gas
    Interior area
    • Total structure area: 1,506
    • Total interior livable area: 1,506 sqft
    • Finished area above ground: 1,506
    • Finished area below ground: 795

    Property

    Parking
    • Parking features: Garage
    • Has garage: Yes
    Lot
    • Size: 9,583 Square Feet
    • Features: Level
    Details
    • Parcel number: 0906303140
    • Zoning: Residential
    • Special conditions: Standard

    Construction

    Type & style
    • Home type: SingleFamily
    • Property subtype: Single Family Residence, Residential
    Materials
    • Fiber Cement Board
    • Foundation: Concrete Perimeter, Tile
    Condition
    • New construction: Yes
    • Year built: 2022
    Details
    • Warranty included: Yes

    Utilities & green energy

    • Sewer: Public Sewer
    • Water: Public
    Green energy
    • Indoor air quality: Radon Mitigation System - Passive

    Community & HOA

    HOA
    • Has HOA: Yes
    • HOA fee: $135 yearly
    Location
    • Region: Ames

    Financial & listing details

    • Price per square foot: $312/sqft
    • Tax assessed value: $415,800
    • Annual tax amount: $6,032
    • Date on market: 8/8/2023
    • Road surface type: Hard Surface

    Price history

    DateEventPrice
    2/25/2025Sold$470,000-0.3%$312/sqft
    Source: CIBR #61187 Report a problem
    10/9/2024Price change$471,409-3.1%$313/sqft
    Source: CIBR #61187 Report a problem
    4/23/2024Price change$486,409-1%$323/sqft
    Source: CIBR #61187 Report a problem
    6/23/2023Listed for sale$491,409$326/sqft
    Source: CIBR #61187 Report a problem
    4/18/2023Pending sale$491,409$326/sqft
    Source: CIBR #61187 Report a problem
    10/18/2022Listed for sale$491,409$326/sqft
    Source: CIBR #61187 Report a problem

    Public tax history

    YearProperty taxesTax assessment
    2025$6,032 +23.4%$408,000 -1.9%
    2024$4,888 +30450%$415,800 +20.8%
    2023$16 $344,200 +34320%
    2022-- $1,000
    Find assessor info on the county website

    Neighborhood: 50014

    Nearby schools

    GreatSchools rating
    Get pre-qualified for a loan
    At Zillow Home Loans, we can pre-qualify you in as little as 5 minutes with no impact to your credit score.

    An equal housing lender. NMLS #10287.