Looking for a home with all the high ticket items already taken care of? This home is designed for both everyday living and entertaining family and friends. This thoughtfully renovated home showcases a stunning kitchen with white soft-close cabinetry, granite countertops, stainless steel appliances, and beautiful yellow birch hardwood floors, complemented by updated bathrooms, fresh paint, modern lighting, and a cozy gas fireplace. Behind the scenes, professionally re-zoned HVAC, enhanced basement insulation, and premium exterior doors provide year-round comfort and energy efficiency! The versatile floor plan offers a main-level office, formal dining room, convenient laundry, and a beautifully finished lower level with additional living space, a fourth bedroom, a luxurious ¾ bath, and flexible space for a home office, gym, or hobby room. Located just minutes from Iowa State University, Reiman Gardens, Jack Trice Stadium, shopping, dining, and Highway 30, this move-in-ready home is a perfect mix of modern updates, quality, and an unbeatable Ames location. Schedule a showing today to see for yourself!
For sale
$420,000
2516 White Oak Dr, Ames, IA 50014
4beds
2,007sqft
:
Get pre-qualified$2,965/mo
Single Family Residence, Residential
Built in 1990
7,405 Square Feet Lot
$410,800 Zestimate®
$209/sqft
$-- HOA
What's special
Formal dining roomModern lightingConvenient laundryUpdated bathroomsMain-level officeFresh paintGranite countertops
- 12 days |
- 729 |
- 42 |
Zillow last checked:
Listing updated:
Listed by:
Harley Thomas 515-233-4450,
Hunziker & Assoc.-Ames
Source: CIBR,MLS#: 70831
Facts & features
Interior
Bedrooms & bathrooms
- Bedrooms: 4
- Bathrooms: 4
- Full bathrooms: 1
- 3/4 bathrooms: 2
- 1/2 bathrooms: 1
Primary bedroom
- Level: Upper
Bedroom 2
- Level: Upper
Bedroom 3
- Level: Upper
Bedroom 4
- Level: Basement
Primary bathroom
- Level: Upper
Half bathroom
- Level: Main
Full bathroom
- Level: Upper
Other
- Level: Basement
Den
- Level: Basement
Dining room
- Level: Main
Family room
- Level: Basement
Kitchen
- Level: Main
Laundry
- Level: Main
Living room
- Level: Main
Other
- Level: Main
Office
- Level: Main
Heating
- Forced Air, Natural Gas
Cooling
- Central Air
Appliances
- Included: Dishwasher, Disposal, Dryer, Microwave, Range, Refrigerator, Washer
- Laundry: Main Level
Features
- Ceiling Fan(s)
- Flooring: Laminate, Hardwood, Carpet
- Basement: Full,Sump Pump
- Has fireplace: Yes
- Fireplace features: Gas
Interior area
- Total structure area: 2,007
- Total interior livable area: 2,007 sqft
- Finished area above ground: 1,148
- Finished area below ground: 747
Property
Parking
- Parking features: Garage
- Has garage: Yes
Features
- Fencing: Fenced
Lot
- Size: 7,405 Square Feet
- Dimensions: 60 x 120
Details
- Parcel number: 0916403120
- Zoning: Residential
- Special conditions: Standard
Construction
Type & style
- Home type: SingleFamily
- Property subtype: Single Family Residence, Residential
Materials
- Foundation: Concrete Perimeter
Condition
- Year built: 1990
Utilities & green energy
- Sewer: Public Sewer
- Water: Public
Green energy
- Indoor air quality: Radon Mitigation System - Active
Community & HOA
HOA
- Has HOA: No
Location
- Region: Ames
Financial & listing details
- Price per square foot: $209/sqft
- Tax assessed value: $372,800
- Annual tax amount: $5,492
- Date on market: 7/27/2026
Estimated market value
$410,800
$390,000 - $431,000
$2,313/mo
Price history
| Date | Event | Price |
|---|---|---|
| 6/12/2026 | Listed for sale | $420,000-4.3%$209/sqft |
Source:  CIBR #70467 Report a problem CIBR #70467 Report a problem | ||
| 6/1/2026 | Listing removed | $439,000$219/sqft |
Source: CIBR #68962 Report a problem | ||
| 4/10/2026 | Price change | $439,000-2.2%$219/sqft |
Source: CIBR #68962 Report a problem | ||
| 3/4/2026 | Price change | $449,000-2.4%$224/sqft |
Source: CIBR #68962 Report a problem | ||
| 1/19/2026 | Price change | $460,000-4.2%$229/sqft |
Source: CIBR #68962 Report a problem | ||
| 12/12/2025 | Price change | $480,000-4%$239/sqft |
Source: CIBR #68962 Report a problem | ||
| 11/19/2025 | Listed for sale | $500,000+96.1%$249/sqft |
Source: CIBR #68962 Report a problem | ||
| 5/9/2022 | Sold | $255,000+35.6%$127/sqft |
Source: Public Record Report a problem | ||
| 7/23/2004 | Sold | $188,000$94/sqft |
Source: CIBR #17309 Report a problem | ||
Public tax history
| Year | Property taxes | Tax assessment |
|---|---|---|
| 2025 | $5,492 +2.2% | $376,800 -5.2% |
| 2024 | $5,372 +31.8% | $397,300 |
| 2023 | $4,076 -3.6% | $397,300 +56.1% |
| 2022 | $4,230 -4.1% | $254,500 |
| 2021 | $4,410 +1.4% | $254,500 +1.5% |
| 2020 | $4,348 -3.3% | $250,700 |
| 2019 | $4,498 +14.6% | $250,700 |
| 2018 | $3,927 +0% | $250,700 |
| 2017 | $3,926 +2.3% | $250,700 +15% |
| 2016 | $3,838 | $218,000 |
| 2015 | $3,838 +11.2% | $218,000 +9% |
| 2014 | $3,452 | $200,000 +1.7% |
| 2013 | -- | $196,700 |
| 2012 | -- | $196,700 |
| 2011 | $3,084 +2.4% | -- |
| 2010 | $3,012 +6% | -- |
| 2009 | $2,842 +3.1% | -- |
| 2008 | $2,756 +0.1% | -- |
| 2007 | $2,754 -2.3% | -- |
| 2006 | $2,818 +10.2% | -- |
| 2005 | $2,558 +100.2% | -- |
| 2004 | $1,278 -51.8% | $180,400 |
| 2003 | $2,654 -7.2% | -- |
| 2002 | $2,859 +0.1% | $92,640 -1.9% |
| 2001 | $2,855 | $94,413 |
Find assessor info on the county website
Monthly payment
Est. payment
Payment breakdown
Explore the cost of this home by adjusting the details. Changes won't be saved.Climate risks
Neighborhood: 50014
Nearby schools
GreatSchools rating
- 7/10Kate Mitchell Elementary SchoolGrades: K-5Distance: 2.4 mi
- 6/10Ames Middle SchoolGrades: 6-8Distance: 1.6 mi
- 7/10Ames High SchoolGrades: 9-12Distance: 2.9 mi
- $467,7004 bd4 ba2.5k sqft2510 White Oak Dr, Ames, IA 50014Off Market
- $354,2003 bd2 ba1.5k sqft2520 White Oak Dr, Ames, IA 50014Off Market
- $267,7003 bd2 ba1.1k sqft2328 Red Oak Dr, Ames, IA 50014Off Market
- $346,8003 bd3 ba1.3k sqft2400 White Oak Dr, Ames, IA 50014Off Market
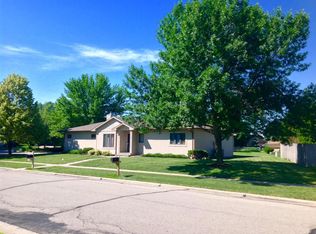
- $405,9003 bd2 ba1.4k sqft2324 Red Oak Dr, Ames, IA 50014Off Market
- $305,0002 bd2 ba2k sqft2612 White Oak Dr, Ames, IA 50014Sold
- $331,7003 bd2 ba1.4k sqft2517 White Oak Dr, Ames, IA 50014Off Market
- $417,6003 bd3 ba2.1k sqft2521 White Oak Dr, Ames, IA 50014Off Market
A local agent can set up tours, give advice and negotiate with sellers.
A local lender can help you make sure your offer is ready when you are.
Similar homes
- $449,0005 bd4 ba2.1k sqft2327 Donald St, Ames, IA 50014For Sale
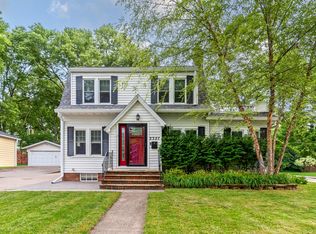
 MLS ID #70728, Jamie Seehusen, RE/MAX REAL ESTATE CENTER. CIBR
 - $445,0004 bd4 ba2k sqft817 Vermont Cir, Ames, IA 50014For Sale
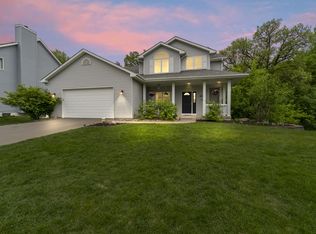 MLS ID #70165, The Engelman Team, Friedrich Realty. CIBR
 - $455,0004 bd3 ba2.2k sqft2904 Bayberry Rd, Ames, IA 50014For Sale
 MLS ID #70452, Gale & Ryan Gehling Team, Keller Williams Ames. CIBR
 - $494,0004 bd3 ba1.7k sqft3021 Red Fox Rd, Ames, IA 50014For Sale
 MLS ID #69849, Jared Van Cleave, CENTURY 21 SIGNATURE-Ames. CIBR
 - $449,0004 bd3 ba1.7k sqft5820 Allerton Dr, Ames, IA 50014For SaleMLS ID #70801, Ralph Ring, Real Broker LLC. CIBR
- $424,0004 bd4 ba1.9k sqft302 Upstill St, Gilbert, IA 50105For SaleMLS ID #70934, Marc Olson Team, RE/MAX Concepts-Nevada. CIBR
- $430,0004 bd4 ba1.7k sqft2706 Kingston Dr, Ames, IA 50010For SaleMLS ID #70658, Patty Meese, Friedrich Realty. CIBR
- $479,9005 bd4 ba2.3k sqft3025 Almond Rd, Ames, IA 50014For SaleMLS ID #70330, Gale & Ryan Gehling Team, Keller Williams Ames. CIBR
- $488,5005 bd4 ba2.1k sqft909 Idaho Ave, Ames, IA 50014For SaleMLS ID #70365, Kathy Thompson, Hunziker & Assoc.-Ames. CIBR
- $349,9004 bd4 ba1.4k sqft1002 Poe Ave, Ames, IA 50014For SaleMLS ID #742287, David Charlson, PROmetro Realty. DMMLS
- $474,9004 bd3 ba2.2k sqft5816 Allerton Dr, Ames, IA 50014For SaleMLS ID #743456, David Charlson, PROmetro Realty. DMMLS
- $439,9003 bd3 ba1.9k sqft2421 Yorkshire Cir, Ames, IA 50010For SaleMLS ID #70664, Kyle Thomas, Friedrich Realty. CIBR
- $459,9004 bd4 ba1.6k sqft2843 Piccadilly Sq, Ames, IA 50010For SaleMLS ID #744349, Hannah Reysack, Caliber Realty. DMMLS
- $375,0003 bd3 ba1.7k sqft2517 Clayton Dr, Ames, IA 50010For SaleMLS ID #70790, Van Winkle Real Estate Team, RE/MAX Concepts-Ames. CIBR
- $359,0004 bd2 ba1.4k sqft2944 Monroe Dr, Ames, IA 50010For SaleMLS ID #70813, Kristen Tibben, Friedrich Realty. CIBR
- $399,0003 bd4 ba1.7k sqft2755 Somerset Dr, Ames, IA 50010For SaleMLS ID #69947, Van Winkle Real Estate Team, RE/MAX Concepts-Ames. CIBR
- $530,0005 bd4 ba2.7k sqft3124 Greenwood Rd, Ames, IA 50014For SaleMLS ID #70266, Sara Samms, Weichert, Realtors®-Miller & Clark Agency. CIBR
- $380,0005 bd4 ba1.7k sqft3117 Duff Ave, Ames, IA 50010For SaleMLS ID #70532, Patrick Weigel, Hunziker & Assoc.-Ames. CIBR
- $485,0004 bd5 ba2.4k sqft3902 Valley View Rd, Ames, IA 50010For SaleMLS ID #70050, Karlai Thornburg, Friedrich Realty. CIBR
- $364,0004 bd3 ba1.6k sqft3503 Coy St, Ames, IA 50014For SaleMLS ID #740936, Chinh Nguyen, RE/MAX Concepts. DMMLS
