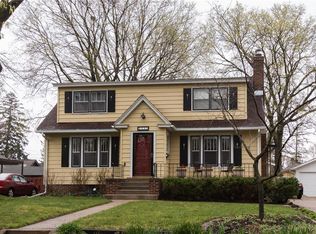
You get it all with this beautiful 5 bedroom, 4 bathroom home, tucked away on a quiet, established street, close to the Iowa State Campus. With more than 2,800 square feet of finished living space, the main floor features a large living room with a beautiful fireplace and built-in shelving. An adjoining formal dining room flowings into the spacious kitchen, offering abundant storage, plus a bright informal dining area with large windows and view of the backyard.
The first of two primary bedrooms is also on the main floor, complete with an attached ¾ bathroom, and the main floor laundry. Moving upstairs, you will find the second primary suite with a full, private bathroom, 3 more additional bedrooms and another ¾ bathroom. The finished basement offers even more opportunity with a spacious rec room, another updated ¾ bathroom and even a second kitchen!
The backyard is what truly sets this home apart, providing a level of privacy you wouldn't expect. There is plenty of space to entertain, cook out, toss a ball or simply unwind under the gazebo shelter while enjoying the wood burning stone fireplace.
New roof and gutters were installed in 2023, furnace and water heater in 2020 and energy star windows throughout. A home with this level of space, privacy, and location is not something that you see hit the market every day and is ready for it's new owner. Schedule your showing today!
Pending
Price cut: $25K (8/27)
$424,000
2327 Donald St, Ames, IA 50014
5beds
2,164sqft
Single Family Residence
Built in 1930
8,973 Square Feet Lot
$412,100 Zestimate®
$196/sqft
$-- HOA
What's special
Adjoining formal dining roomBuilt-in shelvingMain floor laundryEnergy star windows throughout
- 15 days
- 127
- 2
Zillow last checked:
Listing updated:
Listed by:
Jamie Seehusen (515)232-4663,
RE/MAX Real Estate Center
Source: DMMLS,MLS#: 745618 Originating MLS: Des Moines Area Association of REALTORS
Originating MLS: Des Moines Area Association of REALTORSFacts & features
Interior
Bedrooms & bathrooms
- Bedrooms: 5
- Bathrooms: 4
- Full bathrooms: 1
- 3/4 bathrooms: 3
- Main level bedrooms: 1
Heating
- Forced Air, Gas, Natural Gas
Cooling
- Central Air
Appliances
- Included: Cooktop, Dryer, Dishwasher, Microwave, Refrigerator, Stove, Washer
- Laundry: Main Level
Features
- Dining Area, Separate/Formal Dining Room, Second Kitchen, Window Treatments
- Flooring: Carpet, Hardwood, Tile
- Basement: Finished
- Number of fireplaces: 1
- Fireplace features: Electric, Wood Burning
Interior area
- Total structure area: 2,164
- Total interior livable area: 2,164 sqft
- Finished area below ground: 650
Property
Parking
- Total spaces: 2
- Parking features: Detached, Garage, Two Car Garage
- Garage spaces: 2
Features
- Levels: Two
- Stories: 2
- Patio & porch: Open, Patio
- Exterior features: Fire Pit, Patio
Lot
- Size: 8,973 Square Feet
- Dimensions: .21
Details
- Parcel number: 0909251130
- Zoning: RL
Construction
Type & style
- Home type: SingleFamily
- Architectural style: Two Story
- Property subtype: Single Family Residence
Condition
- Resale
- New construction: No
- Year built: 1930
Utilities & green energy
- Sewer: Public Sewer
- Water: Public
Community & HOA
Community
- Security: Smoke Detector(s)
HOA
- Has HOA: No
Location
- Region: Ames
Financial & listing details
- Price per square foot: $196/sqft
- Tax assessed value: $470,900
- Annual tax amount: $6,159
- Date on market: 7/15/2026
- Cumulative days on market: 84 days
- Listing terms: Cash,Conventional,FHA,USDA Loan,VA Loan
Estimated market value
$412,100
$391,000 - $433,000
$2,510/mo
Price history
| Date | Event | Price |
|---|---|---|
| 9/22/2026 | Pending sale | $424,000$196/sqft |
Source:  DMMLS #745618 Report a problem DMMLS #745618 Report a problem | ||
| 8/27/2026 | Price change | $424,000-5.6%$196/sqft |
Source:  CIBR #70728 Report a problem CIBR #70728 Report a problem | ||
| 7/29/2026 | Price change | $449,000-4.3%$207/sqft |
Source: CIBR #70728 Report a problem | ||
| 7/15/2026 | Listed for sale | $469,000+38.6%$217/sqft |
Source: CIBR #70728 Report a problem | ||
| 5/8/2020 | Sold | $338,500-3%$156/sqft |
Source: CIBR #54236 Report a problem | ||
| 4/13/2020 | Pending sale | $349,000$161/sqft |
Source: Ames - Weichert, Realtors - Miller and Clark Agency #54236 Report a problem | ||
| 3/12/2020 | Listed for sale | $349,000+74.5%$161/sqft |
Source: Ames - Weichert, Realtors - Miller and Clark Agency #54236 Report a problem | ||
| 10/27/2015 | Sold | $200,000$92/sqft |
Source: CIBR #43616 Report a problem | ||
Public tax history
| Year | Property taxes | Tax assessment |
|---|---|---|
| 2025 | $6,010 +2.2% | $470,900 +10.9% |
| 2024 | $5,882 +14.5% | $424,600 |
| 2023 | $5,138 +1.3% | $424,600 +35.1% |
| 2022 | $5,074 -6.9% | $314,300 |
| 2021 | $5,448 +40.9% | $314,300 +1.5% |
| 2020 | $3,865 -3.3% | $309,700 +38.9% |
| 2019 | $3,999 +20.4% | $222,900 |
| 2018 | $3,321 +4.8% | $222,900 |
| 2017 | $3,168 +2.5% | $222,900 +18.8% |
| 2016 | $3,092 | $187,600 |
| 2015 | $3,092 +16.7% | $187,600 +3% |
| 2014 | $2,650 | $182,200 +11.6% |
| 2013 | -- | $163,300 |
| 2012 | -- | $163,300 |
| 2011 | $2,402 +2.7% | -- |
| 2010 | $2,338 +6.9% | -- |
| 2009 | $2,188 +5.3% | -- |
| 2008 | $2,078 -0.2% | -- |
| 2007 | $2,082 -2.1% | -- |
| 2006 | $2,126 +2% | -- |
| 2005 | $2,084 +100.2% | -- |
| 2004 | $1,041 +0.9% | $152,300 |
| 2003 | $1,032 -54.2% | -- |
| 2002 | $2,253 +0.6% | $74,866 -1.4% |
| 2001 | $2,239 | $75,901 |
Find assessor info on the county website
Monthly payment
Est. payment
Payment breakdown
Explore the cost of this home by adjusting the details. Changes won't be saved.Climate risks
Neighborhood: South Campus Area
Nearby schools
Schools provided by the listing agent
- District: Ames
Source: DMMLS. This data may not be complete. We recommend contacting the local school district to confirm school assignments for this home.

Similar homes
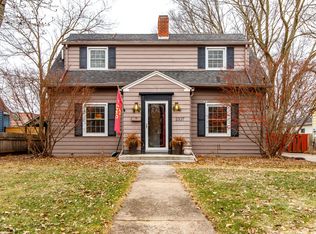
- $390,0004 bd2 ba1.6k sqft2227 Storm St, Ames, IA 50014For Sale

 MLS ID #71096, Van Winkle Real Estate Team, RE/MAX Concepts-Ames. CIBR
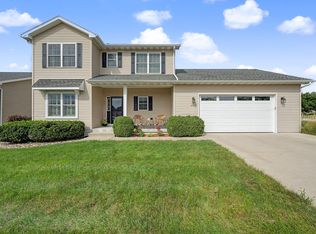
 - $410,0004 bd4 ba1.6k sqft3005 Whitetail Ln, Ames, IA 50014For Sale
 MLS ID #748383, Matt Law, RE/MAX Precision. DMMLS
 - $448,0005 bd4 ba2.1k sqft909 Idaho Ave, Ames, IA 50014For Sale
 MLS ID #70365, Kathy Thompson, Hunziker & Assoc.-Ames. CIBR
 - $425,0004 bd3 ba2.2k sqft2904 Bayberry Rd, Ames, IA 50014For Sale
 MLS ID #70452, Gale & Ryan Gehling Team, Keller Williams Ames. CIBR
 - $435,0004 bd4 ba2.3k sqft1035 Vermont Ct, Ames, IA 50014For SaleMLS ID #70414, The Engelman Team, Friedrich Realty. CIBR
- $359,0004 bd3 ba1.4k sqft2619 Meadow Glen Rd, Ames, IA 50014For SaleMLS ID #70693, Collin Fett, RE/MAX REAL ESTATE CENTER. CIBR
- $415,0004 bd3 ba1.5k sqft2509 Kent Ave, Ames, IA 50010For SaleMLS ID #71410, Ryan Rohlf, Keller Williams Legacy Group. CIBR
- $539,9004 bd4 ba2.7k sqft3502 Valley View Rd, Ames, IA 50014For SaleMLS ID #71420, Katherine Orngard, Friedrich Realty. CIBR
- $455,0005 bd4 ba2.3k sqft3905 Brickman Ave, Ames, IA 50010For SaleMLS ID #71226, Kris Barrientos, Hunziker & Assoc.-Ames. CIBR
- $399,9004 bd3 ba1.6k sqft1615 Pierce Cir, Ames, IA 50010For SaleMLS ID #71205, Jared Van Cleave, CENTURY 21 SIGNATURE-Ames. CIBR
- $524,9005 bd4 ba2.7k sqft3124 Greenwood Rd, Ames, IA 50014For SaleMLS ID #71393, Sara Samms, Weichert, Realtors®-Miller & Clark Agency. CIBR
- $419,9004 bd4 ba1.7k sqft2706 Kingston Dr, Ames, IA 50010For SaleMLS ID #70658, Patty Meese, Friedrich Realty. CIBR
- $369,9003 bd4 ba1.6k sqft4531 Clemens Blvd, Ames, IA 50014For SaleMLS ID #71203, Lisa A. Nady, Hunziker & Assoc.-Ames. CIBR
- $560,0004 bd4 ba2.3k sqft3423 Honeysuckle Rd, Ames, IA 50014For SaleMLS ID #71288, Jen Schuller, Iowa Realty- Mills Crossing. CIBR
- $414,9003 bd3 ba1.9k sqft2421 Yorkshire Cir, Ames, IA 50010For SaleMLS ID #70664, Kyle Thomas, Friedrich Realty. CIBR
- $499,0005 bd4 ba2.5k sqft3305 Harrison Rd, Ames, IA 50010For SaleMLS ID #71040, Lara Hallgrimsdottir, Hunziker & Assoc.-Ames. CIBR
- $469,0004 bd5 ba2.4k sqft3902 Valley View Rd, Ames, IA 50010For SaleMLS ID #70050, Karlai Thornburg, Friedrich Realty. CIBR
