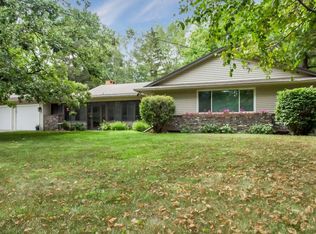
Escape to your own private retreat just outside the city limits! Nestled among the trees, this beautiful home offers peaceful forest views and a secluded setting while still being conveniently close to town. The backyard is a true oasis, featuring mature landscaping that creates the perfect space to relax, entertain, or simply enjoy nature.
The home's exterior has been recently painted and is complemented by a brand-new garage door, providing excellent curb appeal and peace of mind. Inside, you'll find attractive bamboo flooring that adds warmth and character throughout the main living spaces. Just off the living room, a spacious three-season porch provides the perfect spot to enjoy your morning coffee, unwind in the evenings, or take in the tranquil wooded views throughout the year.
A standout feature of this home is the fully equipped second kitchen in the lower level, making it ideal for multigenerational living, hosting guests, or creating a private in-law suite. With its unique combination of privacy, thoughtful updates, versatile living space, and serene setting, this property is one you won't want to miss!
For sale
Price cut: $16K (9/3)
$369,000
2619 Meadow Glen Rd, Ames, IA 50014
4beds
1,488sqft
Single Family Residence, Residential
Built in 1954
1 Acres Lot
$363,000 Zestimate®
$248/sqft
$33/mo HOA
What's special
Versatile living spaceSecluded settingAttractive bamboo flooringPeaceful forest viewsTranquil wooded viewsMature landscapingSpacious three-season porch
- 78 days
- 980
- 41
Zillow last checked:
Listing updated:
Listed by:
Collin Fett,
RE/MAX REAL ESTATE CENTER,
Alex Hinrichsen 712-253-3877,
RE/MAX REAL ESTATE CENTER
Source: CIBR,MLS#: 70693
Facts & features
Interior
Bedrooms & bathrooms
- Bedrooms: 4
- Bathrooms: 3
- Full bathrooms: 1
- 3/4 bathrooms: 2
Bedroom
- Level: Main
Bedroom
- Level: Basement
Bedroom 2
- Level: Main
Bedroom 3
- Level: Main
Full bathroom
- Level: Main
Other
- Level: Basement
Other
- Level: Basement
Other
- Level: Main
Kitchen
- Level: Main
Kitchen
- Level: Basement
Laundry
- Description: stackable
- Level: Main
Laundry
- Description: stand alone machines
Living room
- Level: Main
Heating
- Forced Air
Cooling
- Central Air
Appliances
- Included: Dishwasher, Dryer, Range, Refrigerator, Washer
- Laundry: Main Level
Features
- Ceiling Fan(s)
- Flooring: Laminate, Hardwood, Carpet
- Basement: Sump Pump
Interior area
- Total structure area: 1,488
- Total interior livable area: 1,488 sqft
- Finished area below ground: 1,050
Property
Parking
- Parking features: Garage
- Has garage: Yes
Lot
- Size: 1 Acres
Details
- Parcel number: 0916125170
- Zoning: residential
- Special conditions: Standard
Construction
Type & style
- Home type: SingleFamily
- Property subtype: Single Family Residence, Residential
Materials
- Brick
- Foundation: Block
Condition
- Year built: 1954
Utilities & green energy
- Sewer: Septic Tank
- Water: Well
Community & HOA
HOA
- Has HOA: Yes
- HOA fee: $400 yearly
Location
- Region: Ames
Financial & listing details
- Price per square foot: $248/sqft
- Tax assessed value: $377,800
- Annual tax amount: $4,068
- Date on market: 7/10/2026
- Road surface type: Hard Surface
Estimated market value
$363,000
$345,000 - $381,000
$1,916/mo
Price history
| Date | Event | Price |
|---|---|---|
| 9/3/2026 | Price change | $369,000-4.2%$248/sqft |
Source:  DMMLS #744703 Report a problem DMMLS #744703 Report a problem | ||
| 8/14/2026 | Price change | $385,000-2.5%$259/sqft |
Source: DMMLS #744703 Report a problem | ||
| 7/10/2026 | Listed for sale | $395,000+119.4%$265/sqft |
Source:  CIBR #70693 Report a problem CIBR #70693 Report a problem | ||
| 3/12/2013 | Sold | $180,000$121/sqft |
Source: CIBR #36170 Report a problem | ||
Public tax history
| Year | Property taxes | Tax assessment |
|---|---|---|
| 2025 | $4,068 +2.5% | $377,800 +3.9% |
| 2024 | $3,968 +18.4% | $363,700 |
| 2023 | $3,352 +0.2% | $363,700 +38.7% |
| 2022 | $3,346 -6.8% | $262,300 |
| 2021 | $3,590 -1.8% | $262,300 |
| 2020 | $3,654 +7.4% | $262,300 |
| 2019 | $3,404 +4.2% | $262,300 +11.7% |
| 2018 | $3,265 +3.9% | $234,800 |
| 2017 | $3,142 +2.5% | $234,800 +3.2% |
| 2016 | $3,064 | $227,500 |
| 2015 | $3,064 +21.7% | $227,500 |
| 2014 | $2,518 | $227,500 +18.9% |
| 2013 | -- | $191,300 -1% |
| 2012 | -- | $193,300 |
| 2011 | $2,260 +0.1% | $193,300 |
| 2007 | $2,258 -3.5% | -- |
| 2006 | $2,340 -0.4% | -- |
| 2005 | $2,350 +0.3% | -- |
| 2004 | $2,342 -9.7% | $209,300 |
| 2003 | $2,594 +11.3% | -- |
| 2002 | $2,331 -2% | $93,963 -3.6% |
| 2001 | $2,379 | $97,451 |
Find assessor info on the county website
Monthly payment
Est. payment
Payment breakdown
Explore the cost of this home by adjusting the details. Changes won't be saved.Climate risks
Neighborhood: 50014
Similar homes
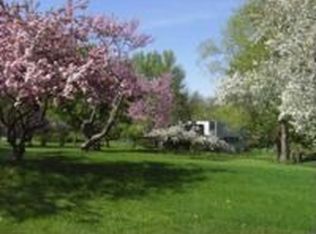
- $390,0004 bd2 ba1.6k sqft2227 Storm St, Ames, IA 50014For Sale

 MLS ID #71096, Van Winkle Real Estate Team, RE/MAX Concepts-Ames. CIBR
 - $395,0003 bd3 ba1.3k sqft2220 Hamilton Dr, Ames, IA 50014For Sale
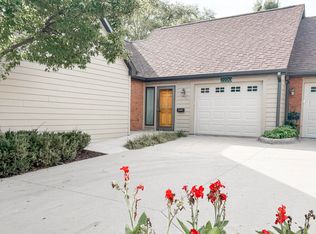 MLS ID #71279, Arissa Kennedy, Friedrich Realty. CIBR
 - $389,0004 bd2 ba1.9k sqft3531 George W Carver Ave, Ames, IA 50010For Sale
 MLS ID #71094, Patty Meese, Friedrich Realty. CIBR
 - $379,7773 bd4 ba1.6k sqft4531 Clemens Blvd, Ames, IA 50014For Sale
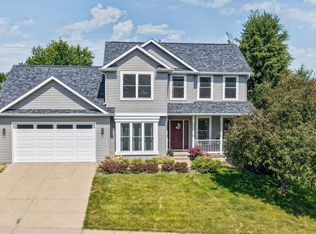 MLS ID #71203, Lisa A. Nady, Hunziker & Assoc.-Ames. CIBR
 - $335,0004 bd3 ba1.2k sqft1829 Bel Air Dr, Ames, IA 50010For SaleMLS ID #71295, Flanders Team, RE/MAX REAL ESTATE CENTER. CIBR
- $409,9004 bd3 ba1.6k sqft1615 Pierce Cir, Ames, IA 50010For SaleMLS ID #71205, Jared Van Cleave, CENTURY 21 SIGNATURE-Ames. CIBR
- $400,0005 bd3 ba1.4k sqft3805 Calhoun Ave, Ames, IA 50010For SaleMLS ID #71219, John Livingston, Hunziker & Assoc.-Ames. CIBR
- $369,0005 bd4 ba1.7k sqft3117 Duff Ave, Ames, IA 50010For SaleMLS ID #70532, Patrick Weigel, Hunziker & Assoc.-Ames. CIBR
- $290,0003 bd2 ba1k sqft5017 Todd Dr, Ames, IA 50014For SaleMLS ID #71296, Shane Torres, RE/MAX Concepts-Ankeny. CIBR
- $205,0004 bd3 ba1.2k sqft3617 Annear St, Ames, IA 50014For SaleMLS ID #71278, Brenda Pedigo-Weigel, Hunziker & Assoc.-Ames. CIBR
- $442,0004 bd3 ba2.2k sqft2904 Bayberry Rd, Ames, IA 50014For SaleMLS ID #70452, Gale & Ryan Gehling Team, Keller Williams Ames. CIBR
- $344,0003 bd2 ba1.6k sqft2818 Eisenhower Ave, Ames, IA 50010For SaleMLS ID #70534, Lisa Nielsen, LPT Realty, LLC. CIBR
- $248,5004 bd2 ba1.2k sqft124 N Franklin Ave, Ames, IA 50014For SaleMLS ID #71253, Real Estate Team, Jennings, RE/MAX REAL ESTATE CENTER. CIBR
- $275,0003 bd2 ba1.3k sqft420 Jeffrey Ln, Ames, IA 50014For SaleMLS ID #71268, Jen Burkamper, RE/MAX REAL ESTATE CENTER. CIBR
- $485,0003 bd2 ba2.2k sqft6365 510th Ave, Ames, IA 50014For SaleMLS ID #71181, Jessie Borkowski, CENTURY 21 SIGNATURE-Ames. CIBR
- $460,0005 bd4 ba2.1k sqft909 Idaho Ave, Ames, IA 50014For SaleMLS ID #70365, Kathy Thompson, Hunziker & Assoc.-Ames. CIBR
- $333,0003 bd2 ba1.2k sqft5779 Arrasmith Trl, Ames, IA 50010For SaleMLS ID #70959, Sharon Johnson, RE/MAX REAL ESTATE CENTER. CIBR
- $285,0003 bd1 ba1.5k sqft1407 Clark Ave, Ames, IA 50010For SaleMLS ID #71111, Babatunde Agbaje, CENTURY 21 SIGNATURE-Ames. CIBR
