Welcome to 4116 Toronto Street! This well-maintained Ames home offers the perfect combination of character, thoughtful updates, and living space. Step inside to find refinished hardwood floors, an updated kitchen, and a dining space with direct access to the deck overlooking the fenced-in backyard. The main floor features 3 bedrooms and a full bathroom, while the finished lower level provides even more space with a family room, 4th bedroom, and 3/4 bathroom. Since 2019, the sellers have made several valuable improvements, including a new roof, new bedroom windows, updated electrical panel and service coming in underground, new gutters, downspouts, fascia and soffits, plus updated lighting including recessed can lights inside and exterior soffit lighting outside. These improvements add to the move-in-ready feel while maintaining the home's original charm. Outside, you will find a one-car detached garage, fenced backyard, and deck with plenty of room to relax, entertain, or play. With 4 bedrooms, 2 bathrooms, finished lower-level living space, an updated kitchen, and numerous big-ticket improvements already completed, 4116 Toronto Street is ready to welcome its next owners home!
Pending
$240,000
4116 Toronto St, Ames, IA 50014
4beds
876sqft
Single Family Residence
Built in 1964
7,418 Square Feet Lot
$240,000 Zestimate®
$274/sqft
$-- HOA
What's special
- 15 days
- 106
- 11
Zillow last checked:
Listing updated:
Listed by:
Katie Riedeman 515-233-2623,
Century 21 Signature Real Esta
Source: DMMLS,MLS#: 750472 Originating MLS: Des Moines Area Association of REALTORS
Facts & features
Interior
Bedrooms & bathrooms
- Bedrooms: 4
- Bathrooms: 2
- Full bathrooms: 1
- 3/4 bathrooms: 1
- Main level bedrooms: 3
Heating
- Forced Air, Gas, Natural Gas
Cooling
- Central Air
Appliances
- Included: Dryer, Dishwasher, Microwave, Refrigerator, Stove, Washer
Features
- Dining Area, Window Treatments
- Flooring: Carpet, Hardwood
- Basement: Egress Windows,Finished
Interior area
- Total structure area: 876
- Total interior livable area: 876 sqft
- Finished area below ground: 726
Property
Parking
- Total spaces: 1
- Parking features: Detached, Garage, One Car Garage
- Garage spaces: 1
Features
- Stories: 1
- Patio & porch: Deck
- Exterior features: Deck
- Fencing: Chain Link
Lot
- Size: 7,418 Square Feet
- Features: Rectangular Lot
Details
- Parcel number: 0532354050
- Zoning: RL
Construction
Type & style
- Home type: SingleFamily
- Architectural style: Ranch,Traditional
- Property subtype: Single Family Residence
Materials
- Vinyl Siding
- Foundation: Block
- Roof: Asphalt,Shingle
Condition
- Year built: 1964
Utilities & green energy
- Sewer: Public Sewer
- Water: Public
Community & HOA
Community
- Security: Smoke Detector(s)
HOA
- Has HOA: No
Location
- Region: Ames
Financial & listing details
- Price per square foot: $274/sqft
- Tax assessed value: $216,000
- Annual tax amount: $2,970
- Date on market: 10/2/2026
- Cumulative days on market: 17 days
- Listing terms: Cash,Conventional,FHA,VA Loan
- Road surface type: Concrete
Estimated market value
$240,000
$228,000 - $252,000
$1,710/mo
Price history
| Date | Event | Price |
|---|---|---|
| 10/7/2026 | Pending sale | $240,000$274/sqft |
Source:  DMMLS #750472 Report a problem | ||
| 10/6/2026 | Listing removed | $240,000$274/sqft |
Source:  CIBR #71450 Report a problem | ||
| 10/2/2026 | Listed for sale | $240,000+57.9%$274/sqft |
Source: CIBR #71450 Report a problem | ||
| 7/23/2019 | Sold | $152,000-1.6%$174/sqft |
Source: CIBR #52148 Report a problem | ||
| 6/4/2019 | Listed for sale | $154,500+28.7%$176/sqft |
Source: CENTURY 21 Signature Real Estate #52148 Report a problem | ||
| 3/29/2013 | Sold | $120,000+0.1%$137/sqft |
Source: CIBR #37169 Report a problem | ||
| 2/22/2013 | Listed for sale | $119,900$137/sqft |
Source: Lora & Company Real Estate #37169 Report a problem | ||
Public tax history
| Year | Property taxes | Tax assessment |
|---|---|---|
| 2025 | $2,704 +2.3% | $216,000 +9.9% |
| 2024 | $2,644 +13% | $196,600 |
| 2023 | $2,340 +1.3% | $196,600 +32.8% |
| 2022 | $2,310 -4.3% | $148,000 |
| 2021 | $2,414 -4.5% | $148,000 +1.5% |
| 2020 | $2,528 -3.3% | $145,800 |
| 2019 | $2,616 +10.5% | $145,800 |
| 2018 | $2,367 +6.9% | $145,800 |
| 2017 | $2,214 +2.5% | $145,800 +11% |
| 2016 | $2,160 | $131,400 |
| 2015 | $2,160 +14.4% | $131,400 +9% |
| 2014 | $1,888 | $120,500 +3.4% |
| 2013 | -- | $116,500 |
| 2012 | -- | $116,500 |
| 2010 | $1,784 +6.1% | -- |
| 2009 | $1,682 +3.1% | -- |
| 2008 | $1,632 +2.3% | -- |
| 2007 | $1,596 -2.2% | -- |
| 2006 | $1,632 +6.1% | -- |
| 2005 | $1,538 | -- |
| 2004 | $1,538 +4.2% | $103,700 |
| 2003 | $1,476 -2.9% | -- |
| 2002 | $1,520 +6.6% | $49,239 +4.4% |
| 2001 | $1,426 | $47,150 |
Find assessor info on the county website
Monthly payment
Est. payment
Payment breakdown
Explore the cost of this home by adjusting the details. Changes won't be saved.Climate risks
Neighborhood: 50014
Nearby schools
Schools provided by the listing agent
- District: Ames
Source: DMMLS. This data may not be complete. We recommend contacting the local school district to confirm school assignments for this home.

Similar homes
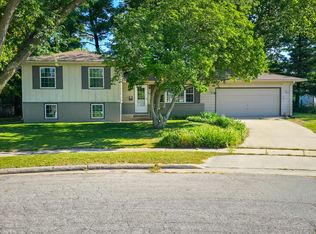
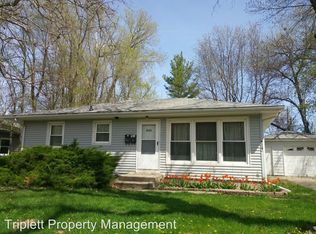
- $195,0003 bd2 ba864 sqft1323 Alabama Ln, Ames, IA 50014For Sale
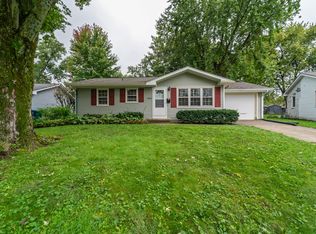
 MLS ID #71448, The Engelman Team, Friedrich Realty. CIBR
- $244,5004 bd2 ba1.2k sqft124 N Franklin Ave, Ames, IA 50014For Sale
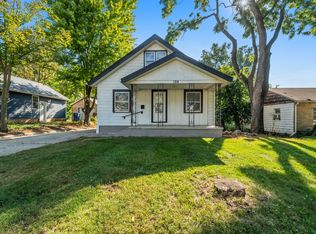 MLS ID #71253, Real Estate Team, Jennings, RE/MAX REAL ESTATE CENTER. CIBR
- $295,0004 bd3 ba1k sqft4100 Phoenix St, Ames, IA 50014For Sale
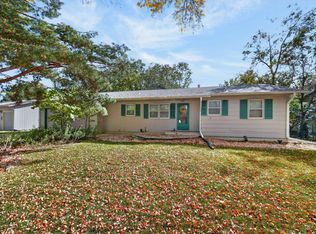 MLS ID #71458, Renee Lynn Klaus, Hunziker & Assoc.-Ames. CIBR
- $249,9003 bd2 ba967 sqft3323 Tripp St, Ames, IA 50014For Sale
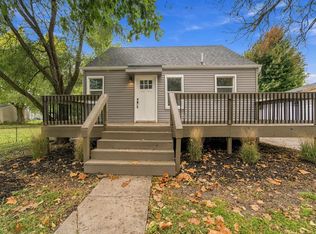 MLS ID #71618, Marc Olson Team, RE/MAX Concepts-Nevada. CIBR
- $210,0004 bd2 ba672 sqft329 Franklin Ave, Ames, IA 50014For SaleMLS ID #71197, Bock Real Estate Group, RE/MAX REAL ESTATE CENTER. CIBR
- $200,0003 bd1 ba943 sqft309 Colorado Cir, Ames, IA 50014For SaleMLS ID #70825, Heather Knittel Team, RE/MAX REAL ESTATE CENTER. CIBR
- $225,0003 bd1 ba1k sqft624 River Oak Dr, Ames, IA 50010For SaleMLS ID #71146, Jason Jennings, Friedrich Realty. CIBR
- $275,0003 bd1 ba1k sqft254 Campus Ave, Ames, IA 50014For SaleMLS ID #71426, Tami Hicks, CENTURY 21 SIGNATURE-Ames. CIBR
- $240,0002 bd1 ba1k sqft1236 Orchard Dr, Ames, IA 50010For SaleMLS ID #70938, Abby Hausmann-Virgil, Keller Williams- Ankeny Metro. CIBR
- $250,0003 bd1 ba968 sqft2008 Douglas Ave, Ames, IA 50010For SaleMLS ID #70828, John Livingston, Hunziker & Assoc.-Ames. CIBR
- $274,9003 bd2 ba1.2k sqft2511 Kellogg Ave, Ames, IA 50010For SaleMLS ID #71183, Nathan Herbers, Friedrich Realty. CIBR
- $219,9003 bd2 ba891 sqft1220 Lincoln Way, Ames, IA 50010For SaleMLS ID #70830, The Engelman Team, Friedrich Realty. CIBR
- $190,0003 bd2 ba1.1k sqft202 Cooper Ct, Ames, IA 50014For SaleMLS ID #71006, Ben Chiu, CENTURY 21 SIGNATURE-Ames. CIBR
- $220,0002 bd2 ba1k sqft417 10th St, Ames, IA 50010For SaleMLS ID #70997, Marc Olson Team, RE/MAX Concepts-Nevada. CIBR
- $209,0002 bd1 ba1.1k sqft1111 Grand Ave, Ames, IA 50010For SaleMLS ID #70964, Joel Sullivan, Friedrich Realty. CIBR
- $299,0003 bd2 ba1.1k sqft1714 Grand Ave, Ames, IA 50010For SaleMLS ID #70306, Jazmyn Shaver, CENTURY 21 SIGNATURE-Ames. CIBR
- $240,0003 bd2 ba1k sqft410 Clinton St, Boone, IA 50036For SaleMLS ID #71155, InSun Colerick, Heartland Realty. CIBR
- $315,0003 bd2 ba1.2k sqft5779 Arrasmith Trl, Ames, IA 50010For SaleMLS ID #70959, Sharon Johnson, RE/MAX REAL ESTATE CENTER. CIBR
