Pride of ownership shines at 4100 Phoenix Street, an exceptionally well-maintained 4-bedroom ranch tucked into one of west Ames' most established neighborhoods. Mature trees, a charming front porch, and an attached two-car garage create a warm first impression, and the care this home has received is evident the moment you arrive. This is the kind of home where you can unpack, settle in, and simply enjoy it.
Inside, gleaming hardwood floors flow throughout the main level, adding warmth and timeless character to almost every room. The living room offers a comfortable, light-filled space to gather, while the kitchen and dining area make everyday meals and entertaining easy. Two main-floor bedrooms provide convenient one-level living, and a dedicated office/den with built-in bookshelves offers a quiet, polished retreat for working from home, studying, or curling up with a favorite book. It's the kind of room buyers wish every home had, and it adds flexibility you'll appreciate for years to come.
The finished lower level adds a remarkable amount of living space, with the cozy comfort of carpet underfoot. Two generously sized bedrooms offer plenty of room for guests, hobbies, or a private retreat, and the spacious living area is ready for movie nights, game days, or a home gym. Two full bathrooms plus a half bath keep busy mornings and overnight visits running smoothly, and there's still room left over for laundry and storage. Everyone has space to spread out here.
Outside, the enjoyment continues. Two decks extend your living space into the backyard, offering plenty of room for grilling, morning coffee, and relaxing summer evenings beneath the shade of mature trees. The yard gives you room to garden, play, and enjoy the outdoors, and a shed keeps tools and seasonal items neatly organized. The attached garage offers ample room for vehicles, storage, and weekend projects, and it keeps you out of the weather on those Iowa winter mornings.
Comfort comes standard with central air and forced-air gas heat, and the consistent care this home has received over the years shows in every detail. Homes this well maintained, with this much finished space, four bedrooms, and a dedicated office, don't come along often, especially in an established neighborhood like this one.
Location matters, and this one delivers: a quiet, tree-lined neighborhood close to Sawyer Elementary, parks, shopping, and dining, with easy access to Iowa State University and Highway 30 for simple commutes across Ames and beyond. You'll love being tucked away on a peaceful street while staying just minutes from everything Ames has to offer.
Whether you're looking for room to spread out, a home office with character, or a move-in-ready ranch with space for everyone, 4100 Phoenix Street checks every box. Schedule your private showing today and see for yourself why this one is something special.
For sale
$295,000
4100 Phoenix St, Ames, IA 50014
4beds
1,062sqft
Single Family Residence, Residential
Built in 1969
10,454 Square Feet Lot
$288,600 Zestimate®
$278/sqft
$-- HOA
What's special
Mature treesGleaming hardwood floorsCharming front porchKitchen and dining areaAttached two-car garage
- 44 days
- 382
- 26
Likely to sell faster than
Zillow last checked:
Listing updated:
Listed by:
Renee Lynn Klaus 515-451-1138,
Hunziker & Assoc.-Ames
Source: CIBR,MLS#: 71458
Facts & features
Interior
Bedrooms & bathrooms
- Bedrooms: 4
- Bathrooms: 3
- Full bathrooms: 1
- 3/4 bathrooms: 1
- 1/2 bathrooms: 1
Bedroom
- Level: Main
Bedroom 2
- Level: Main
Bedroom 3
- Level: Basement
Bedroom 4
- Level: Basement
Half bathroom
- Level: Main
Full bathroom
- Level: Main
Other
- Level: Basement
Dining room
- Level: Main
Family room
- Level: Basement
Kitchen
- Level: Main
Laundry
- Level: Basement
Living room
- Level: Main
Office
- Level: Main
Utility room
- Level: Basement
Heating
- Natural Gas
Cooling
- Central Air
Appliances
- Included: Dishwasher, Disposal, Dryer, Microwave, Range, Refrigerator, Washer
Features
- Ceiling Fan(s)
- Flooring: Vinyl, Laminate, Hardwood, Carpet
- Has basement: Yes
Interior area
- Total structure area: 1,062
- Total interior livable area: 1,062 sqft
- Finished area above ground: 1,062
- Finished area below ground: 1,000
Property
Parking
- Parking features: Garage
- Has garage: Yes
Lot
- Size: 10,454 Square Feet
- Features: Level, Hilly
Details
- Parcel number: 0905109020
- Zoning: Residential
- Special conditions: Standard
Construction
Type & style
- Home type: SingleFamily
- Property subtype: Single Family Residence, Residential
Materials
- Masonite
- Foundation: Block
Condition
- Year built: 1969
Utilities & green energy
- Sewer: Public Sewer
- Water: Public
Community & HOA
HOA
- Has HOA: No
Location
- Region: Ames
Financial & listing details
- Price per square foot: $278/sqft
- Tax assessed value: $278,100
- Annual tax amount: $3,268
- Date on market: 10/5/2026
- Road surface type: Hard Surface
Estimated market value
$288,600
$274,000 - $303,000
$1,889/mo
Price history
| Date | Event | Price |
|---|---|---|
| 10/5/2026 | Listed for sale | $295,000$278/sqft |
Source:  CIBR #71458 Report a problem | ||
Public tax history
| Year | Property taxes | Tax assessment |
|---|---|---|
| 2025 | $3,268 +2.3% | $278,100 +18.1% |
| 2024 | $3,196 +6.1% | $235,500 |
| 2023 | $3,012 +1.3% | $235,500 +25.3% |
| 2022 | $2,974 -4.2% | $187,900 |
| 2021 | $3,106 -3.2% | $187,900 +1.5% |
| 2020 | $3,210 -3.3% | $185,100 |
| 2019 | $3,321 +16.4% | $185,100 |
| 2018 | $2,853 +5.7% | $185,100 |
| 2017 | $2,700 +2.4% | $185,100 +16.9% |
| 2016 | $2,636 | $158,400 |
| 2015 | $2,636 +3.3% | $158,400 |
| 2014 | $2,552 | $158,400 +2.6% |
| 2013 | -- | $154,400 |
| 2012 | -- | $154,400 |
| 2011 | $2,322 +2.7% | -- |
| 2010 | $2,262 +6.8% | -- |
| 2009 | $2,118 +3.2% | -- |
| 2008 | $2,052 +2.4% | -- |
| 2007 | $2,004 -2.1% | -- |
| 2006 | $2,046 +1.3% | -- |
| 2005 | $2,020 +100.4% | -- |
| 2004 | $1,008 -50.6% | $144,100 |
| 2003 | $2,042 -8.5% | -- |
| 2002 | $2,231 +3.8% | $72,283 +1.7% |
| 2001 | $2,149 | $71,063 |
Find assessor info on the county website
Monthly payment
Est. payment
Payment breakdown
Explore the cost of this home by adjusting the details. Changes won't be saved.Climate risks
Neighborhood: 50014

Similar homes
- $275,0004 bd2 ba1.1k sqft1821 Maxwell Ave, Ames, IA 50010For Sale
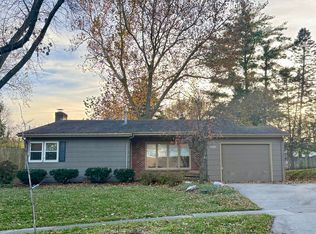
 MLS ID #71824, Molly Neal-Wong, RE/MAX Concepts-Ames. CIBR
- $300,0003 bd3 ba1.4k sqft2817 White Oak Dr, Ames, IA 50014For Sale
 MLS ID #71774, Melissa Pearson, RE/MAX REAL ESTATE CENTER. CIBR
- $355,0004 bd3 ba1.4k sqft2619 Meadow Glen Rd, Ames, IA 50014For Sale
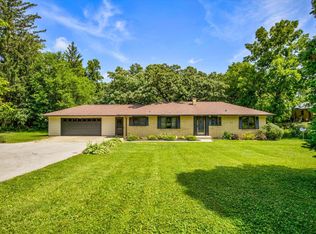 MLS ID #70693, Collin Fett, RE/MAX REAL ESTATE CENTER. CIBR
- $280,0003 bd3 ba1.1k sqft1619 24th St, Ames, IA 50010For Sale
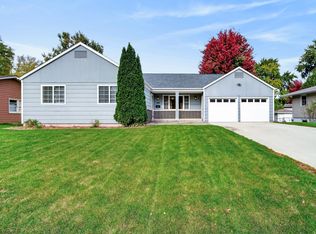 MLS ID #752422, Ashlee Knickerbocker, Keller Williams Realty GDM. DMMLS
- $195,0003 bd2 ba864 sqft1323 Alabama Ln, Ames, IA 50014For SaleMLS ID #71448, The Engelman Team, Friedrich Realty. CIBR
- $238,5004 bd2 ba1.2k sqft124 N Franklin Ave, Ames, IA 50014For SaleMLS ID #71253, Real Estate Team, Jennings, RE/MAX REAL ESTATE CENTER. CIBR
- $277,0004 bd2 ba1.2k sqft1417 Marston Ave, Ames, IA 50010For SaleMLS ID #71687, Lara Hallgrimsdottir, Hunziker & Assoc.-Ames. CIBR
- $316,0003 bd4 ba1.4k sqft4205 Westbrook Dr, Ames, IA 50014For SaleMLS ID #71124, Kelli Excell, NextHome Journey. CIBR
- $299,0003 bd2 ba1.1k sqft1714 Grand Ave, Ames, IA 50010For SaleMLS ID #70306, Jazmyn Shaver, CENTURY 21 SIGNATURE-Ames. CIBR
- $267,5003 bd2 ba1.4k sqft3504 Emerald Dr, Ames, IA 50010For SaleMLS ID #71741, Jason Miller, Weichert, Realtors®-Miller & Clark Agency. CIBR
- $255,0003 bd1 ba1.4k sqft1417 Grand Ave, Ames, IA 50010For SaleMLS ID #71490, Renee Lynn Klaus, Hunziker & Assoc.-Ames. CIBR
- $250,0003 bd1 ba968 sqft2008 Douglas Ave, Ames, IA 50010For SaleMLS ID #70828, John Livingston, Hunziker & Assoc.-Ames. CIBR
- $255,0003 bd2 ba1.4k sqft218 E 7th St, Ames, IA 50010For SaleMLS ID #70912, Sharon Johnson, RE/MAX REAL ESTATE CENTER. CIBR
- $190,0004 bd2 ba1.3k sqft1017 N 2nd St, Ames, IA 50010For SaleMLS ID #71474, Real Estate Team, Jennings, RE/MAX REAL ESTATE CENTER. CIBR
- $188,0003 bd2 ba1.1k sqft202 Cooper Ct, Ames, IA 50014For SaleMLS ID #71006, Ben Chiu, CENTURY 21 SIGNATURE-Ames. CIBR
- $219,8002 bd2 ba1.1k sqft407 Faulkner Ct, Ames, IA 50014For SaleMLS ID #71633, Jennifer Weigel, Nerem & Associates. CIBR
- $379,5005 bd3 ba1.4k sqft3805 Calhoun Ave, Ames, IA 50010For SaleMLS ID #71219, John Livingston, Hunziker & Assoc.-Ames. CIBR
