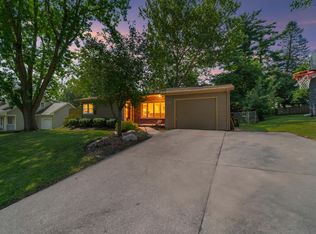
SELLERS ARE OFFERING UPT TO 1% OF THE PURCHASE PRICE towards a temporary rate buy down to help lower your first-year mortgage payments OR towards your closing costs. Sellers are also offering a 1k credit for a new refrigerator, so you can pick out your own! ~Welcome home to this spacious ranch situated on a half-acre lot in a convenient Ames location. The oversized driveway provides plenty of parking, while the mature trees create a beautiful, shaded setting you'll enjoy all year long. Outdoor living shines here with a large front deck that's perfect for morning coffee, a fully fenced backyard featuring a brick patio with bistro lights, fire pit, charming chicken coop (or garden shed), & a lilac hedge that adds both privacy & character. The kitchen features quartz countertops & a gas range. The main floor also includes 3 bedrooms with hardwood floors & a full bathroom. The lower level offers flexibility with a spacious 2nd family room, 2 nonconforming bedrooms, a large bathroom with a shower, & a generous storage/mechanical room where the washer and dryer can stay. Enjoy long showers with a tankless water heater & peace of mind with a radon mitigation system already in place. With 5 total bedrooms (including 2 nonconforming), there's room for everyone to spread out both inside & out. Located in the Kate Mitchell Elementary School district with quick access to Duff Avenue, Hwy 30, shopping, restaurants, & Iowa State University, this home combines space, convenience, & value.
For sale
Price cut: $1K (9/8)
$338,500
212 Garden Rd, Ames, IA 50010
5beds
1,073sqft
Single Family Residence
Built in 1960
0.5 Acres Lot
$333,200 Zestimate®
$315/sqft
$-- HOA
What's special
Half-acre lotSpacious ranchFully fenced backyardFire pitKitchen features quartz countertops
- 56 days
- 420
- 12
Zillow last checked:
Listing updated:
Listed by:
Jasmine Peters 515-988-9309,
Goodall Properties LLC,
Andrew Goodall 515-988-5522,
Goodall Properties LLC
Source: DMMLS,MLS#: 745990 Originating MLS: Des Moines Area Association of REALTORS
Originating MLS: Des Moines Area Association of REALTORSFacts & features
Interior
Bedrooms & bathrooms
- Bedrooms: 5
- Bathrooms: 2
- Full bathrooms: 1
- 3/4 bathrooms: 1
- Main level bedrooms: 3
Heating
- Forced Air, Gas, Natural Gas
Cooling
- Central Air
Appliances
- Included: Dryer, Dishwasher, Microwave, Stove, Washer
Features
- Dining Area, Eat-in Kitchen, See Remarks
- Flooring: Hardwood
- Basement: Finished,Partially Finished
Interior area
- Total structure area: 1,073
- Total interior livable area: 1,073 sqft
- Finished area below ground: 895
Property
Parking
- Total spaces: 1
- Parking features: Attached, Garage, One Car Garage
- Attached garage spaces: 1
Features
- Stories: 1
- Patio & porch: Deck, Open, Patio
- Exterior features: Deck, Fire Pit, Patio
Lot
- Size: 0.5 Acres
Details
- Parcel number: 0923250030
- Zoning: RL
Construction
Type & style
- Home type: SingleFamily
- Architectural style: Ranch
- Property subtype: Single Family Residence
Materials
- Foundation: Block
- Roof: Asphalt,Shingle
Condition
- Year built: 1960
Utilities & green energy
- Sewer: Public Sewer
- Water: Public
Community & HOA
HOA
- Has HOA: No
Location
- Region: Ames
Financial & listing details
- Price per square foot: $315/sqft
- Tax assessed value: $261,700
- Annual tax amount: $2,704
- Date on market: 7/27/2026
- Cumulative days on market: 56 days
- Listing terms: Cash,Conventional,FHA,VA Loan
- Road surface type: Concrete
Estimated market value
$333,200
$317,000 - $350,000
$1,815/mo
Price history
| Date | Event | Price |
|---|---|---|
| 9/8/2026 | Price change | $338,500-0.3%$315/sqft |
Source:  DMMLS #745990 Report a problem DMMLS #745990 Report a problem | ||
| 8/13/2026 | Price change | $339,500-1.6%$316/sqft |
Source: DMMLS #745990 Report a problem | ||
| 7/28/2026 | Listed for sale | $345,000+14%$322/sqft |
Source: DMMLS #745990 Report a problem | ||
| 6/20/2023 | Sold | $302,500+2.5%$282/sqft |
Source:  CIBR #62070 Report a problem CIBR #62070 Report a problem | ||
| 4/20/2023 | Pending sale | $295,000$275/sqft |
Source: CIBR #62070 Report a problem | ||
| 4/17/2023 | Listed for sale | $295,000+73.5%$275/sqft |
Source: CIBR #62070 Report a problem | ||
| 12/19/2017 | Sold | $170,000-8.1%$158/sqft |
Source: CIBR #47811 Report a problem | ||
| 8/7/2017 | Pending sale | $184,900$172/sqft |
Source: United Real Estate Pro. #47811 Report a problem | ||
| 8/7/2017 | Listed for sale | $184,900$172/sqft |
Source: United Real Estate Pro. #47811 Report a problem | ||
Public tax history
| Year | Property taxes | Tax assessment |
|---|---|---|
| 2025 | $2,704 +2.1% | $261,700 +40.4% |
| 2024 | $2,648 -2.9% | $186,400 |
| 2023 | $2,728 +1.2% | $186,400 +14.9% |
| 2022 | $2,696 -4.1% | $162,200 |
| 2021 | $2,812 +1.5% | $162,200 +1.5% |
| 2020 | $2,771 -3.3% | $159,800 |
| 2019 | $2,867 +14% | $159,800 |
| 2018 | $2,515 +6.5% | $159,800 |
| 2017 | $2,362 +2.5% | $159,800 +14.5% |
| 2016 | $2,304 | $139,600 |
| 2015 | $2,304 +10.1% | $139,600 +5% |
| 2014 | $2,092 | $132,900 +3.7% |
| 2013 | -- | $128,100 |
| 2012 | -- | $128,100 |
| 2011 | $1,910 +2.7% | -- |
| 2010 | $1,860 +7% | -- |
| 2009 | $1,738 +3.2% | -- |
| 2008 | $1,684 +2.2% | -- |
| 2007 | $1,648 -0.6% | -- |
| 2006 | $1,658 +4.9% | -- |
| 2005 | $1,580 +0.1% | -- |
| 2004 | $1,578 +1.4% | $114,500 |
| 2003 | $1,556 -10.1% | -- |
| 2002 | $1,730 +7.7% | $56,060 +5.5% |
| 2001 | $1,606 | $53,115 |
Find assessor info on the county website
Monthly payment
Est. payment
Payment breakdown
Explore the cost of this home by adjusting the details. Changes won't be saved.Climate risks
Neighborhood: Kate Mitchell
Nearby schools
Schools provided by the listing agent
- District: Ames
Source: DMMLS. This data may not be complete. We recommend contacting the local school district to confirm school assignments for this home.
Similar homes
- $333,0003 bd2 ba1.2k sqft5779 Arrasmith Trl, Ames, IA 50010For Sale

 MLS ID #70959, Sharon Johnson, RE/MAX REAL ESTATE CENTER. CIBR
 - $279,9004 bd2 ba1.1k sqft1821 Maxwell Ave, Ames, IA 50010For Sale
 MLS ID #71153, Jatin Patel, Friedrich Realty. CIBR
 - $285,0003 bd1 ba1.5k sqft1407 Clark Ave, Ames, IA 50010For Sale
 MLS ID #71111, Babatunde Agbaje, CENTURY 21 SIGNATURE-Ames. CIBR
 - $369,0004 bd3 ba1.4k sqft2619 Meadow Glen Rd, Ames, IA 50014For Sale
 MLS ID #70693, Collin Fett, RE/MAX REAL ESTATE CENTER. CIBR
 - $279,9003 bd2 ba1.2k sqft2511 Kellogg Ave, Ames, IA 50010For SaleMLS ID #71183, Nathan Herbers, Friedrich Realty. CIBR
- $299,0003 bd2 ba1.1k sqft1714 Grand Ave, Ames, IA 50010For SaleMLS ID #70306, Jazmyn Shaver, CENTURY 21 SIGNATURE-Ames. CIBR
- $290,0003 bd2 ba1k sqft5017 Todd Dr, Ames, IA 50014For SaleMLS ID #71296, Shane Torres, RE/MAX Concepts-Ankeny. CIBR
- $250,0005 bd2 ba1.3k sqft1225 Harding Ave, Ames, IA 50010For SaleMLS ID #70701, Real Estate Team, Jennings, RE/MAX REAL ESTATE CENTER. CIBR
- $230,0003 bd1 ba1k sqft624 River Oak Dr, Ames, IA 50010For SaleMLS ID #71146, Jason Jennings, Friedrich Realty. CIBR
- $250,0003 bd1 ba968 sqft2008 Douglas Ave, Ames, IA 50010For SaleMLS ID #70828, John Livingston, Hunziker & Assoc.-Ames. CIBR
- $255,0003 bd2 ba1.4k sqft218 E 7th St, Ames, IA 50010For SaleMLS ID #70912, Sharon Johnson, RE/MAX REAL ESTATE CENTER. CIBR
- $235,0004 bd3 ba1.2k sqft3617 Annear St, Ames, IA 50014For SaleMLS ID #71278, Brenda Pedigo-Weigel, Hunziker & Assoc.-Ames. CIBR
- $275,0003 bd2 ba1.3k sqft420 Jeffrey Ln, Ames, IA 50014For SaleMLS ID #71268, Jen Burkamper, RE/MAX REAL ESTATE CENTER. CIBR
- $248,5004 bd2 ba1.2k sqft124 N Franklin Ave, Ames, IA 50014For SaleMLS ID #71253, Real Estate Team, Jennings, RE/MAX REAL ESTATE CENTER. CIBR
- $274,9003 bd2 ba960 sqft3412 Ontario St, Ames, IA 50014For SaleMLS ID #70616, Molly Neal-Wong, RE/MAX Concepts-Ames. CIBR
- $238,0002 bd2 ba1k sqft417 10th St, Ames, IA 50010For SaleMLS ID #70997, Marc Olson Team, RE/MAX Concepts-Nevada. CIBR
- $255,0002 bd1 ba858 sqft3214 Nixon Ave, Ames, IA 50010For SaleMLS ID #71256, Betts Team, RE/MAX REAL ESTATE CENTER. CIBR
- $345,0003 bd2 ba1.3k sqft824 Hillcrest Dr, Story City, IA 50248For SaleMLS ID #70406, Tyler/Megan Frederiksen, Norsemen Realty Team - Friedrich Realty. CIBR
