Tucked into a tree lined setting in West Ames, this beautifully maintained 5 bedroom, 4 bath split level home offers space, comfort, and character across five distinct levels. The kitchen and dining area sit at an elevated vantage point overlooking the entrance and living room. The entry features a skylight, new luxury vinyl flooring, and a new storm door. Fresh paint, updated fixtures, and new appliances including a refrigerator, induction range, and microwave, make this home move-in ready. The main floor family room features a new Mendota gas fireplace that provides heat. A wet bar makes this area ideal for entertaining and everyday living. Upstairs the primary bedroom enjoys a peaceful, forest-like backdrop of mature trees. A two level deck overlooks a fenced, wooded backyard that feels like a private escape. Brand new windows, sliding doors, and blinds on the main floor and upper level promise energy efficiency for years to come. The finished lower level adds two bedrooms, a rec room, and a den which is perfect for guests or a home office. The three car garage with new garage door openers completes the house. Located in Spring Valley with a minimal HOA fee and just minutes from an elementary school.
The assessor lists this as a two story home, but it is a unique 5 level split design. Square footage is according to city assessor and sellers do not warrant.
For sale
Price cut: $10K (7/18)
$488,500
909 Idaho Ave, Ames, IA 50014
5beds
2,150sqft
:
Get pre-qualified$3,420/mo
Single Family Residence, Residential
Built in 1989
0.28 Acres Lot
$480,000 Zestimate®
$227/sqft
$5/mo HOA
What's special
Updated fixturesTree lined settingNew luxury vinyl flooringFresh paintEntry features a skylight
- 56 days |
- 410 |
- 19 |
Zillow last checked:
Listing updated:
Listed by:
Kathy Thompson 515-290-8383,
Hunziker & Assoc.-Ames
Source: CIBR,MLS#: 70365
Facts & features
Interior
Bedrooms & bathrooms
- Bedrooms: 5
- Bathrooms: 4
- Full bathrooms: 1
- 3/4 bathrooms: 2
- 1/2 bathrooms: 1
Primary bedroom
- Level: Upper
Bedroom 2
- Level: Upper
Bedroom 3
- Level: Upper
Bedroom 4
- Level: Basement
Bedroom 5
- Level: Basement
Primary bathroom
- Level: Upper
Half bathroom
- Level: Main
Full bathroom
- Level: Upper
Other
- Level: Basement
Den
- Level: Basement
Dining room
- Level: Main
Family room
- Level: Main
Kitchen
- Level: Main
Laundry
- Level: Main
Living room
- Level: Main
Rec room
- Level: Main
Utility room
- Level: Basement
Heating
- Forced Air, Natural Gas
Cooling
- Central Air
Appliances
- Included: Dishwasher, Dryer, Microwave, Range, Refrigerator, Washer
- Laundry: Main Level
Features
- Wet Bar, Ceiling Fan(s)
- Flooring: Luxury Vinyl, Hardwood, Carpet
- Windows: Window Treatments, Skylight(s)
- Basement: Sump Pump
- Has fireplace: Yes
- Fireplace features: Gas
Interior area
- Total structure area: 2,150
- Total interior livable area: 2,150 sqft
- Finished area above ground: 1,508
- Finished area below ground: 1,126
Property
Parking
- Parking features: Garage
- Has garage: Yes
Features
- Patio & porch: Patio
- Fencing: Fenced
Lot
- Size: 0.28 Acres
Details
- Parcel number: 0906403130
- Zoning: Residential
- Special conditions: Standard
Construction
Type & style
- Home type: SingleFamily
- Property subtype: Single Family Residence, Residential
Materials
- Fiber Cement Board
- Foundation: Block, Tile
Condition
- Year built: 1989
Utilities & green energy
- Sewer: Public Sewer
- Water: Public
Green energy
- Indoor air quality: Radon Mitigation System - Active
Community & HOA
HOA
- Has HOA: Yes
- HOA fee: $55 yearly
- HOA name: Spring Valley HOA-Patty Cotter
- HOA phone: 515-708-0212
Location
- Region: Ames
Financial & listing details
- Price per square foot: $227/sqft
- Tax assessed value: $434,700
- Annual tax amount: $5,364
- Date on market: 6/3/2026
- Road surface type: Hard Surface
Estimated market value
$480,000
$456,000 - $504,000
$2,682/mo
Price history
| Date | Event | Price |
|---|---|---|
| 7/18/2026 | Price change | $488,500-2%$227/sqft |
Source:  CIBR #70365 Report a problem CIBR #70365 Report a problem | ||
| 6/15/2026 | Price change | $498,500-2.2%$232/sqft |
Source: CIBR #70365 Report a problem | ||
| 6/3/2026 | Listed for sale | $509,500+19.9%$237/sqft |
Source: CIBR #70365 Report a problem | ||
| 6/12/2023 | Sold | $425,000-4.5%$198/sqft |
Source: CIBR #60860 Report a problem | ||
| 3/14/2023 | Pending sale | $445,000$207/sqft |
Source: CIBR #60860 Report a problem | ||
| 2/16/2023 | Listed for sale | $445,000+2.3%$207/sqft |
Source: CIBR #60860 Report a problem | ||
| 11/4/2022 | Listing removed | -- |
Source: CIBR #60860 Report a problem | ||
| 10/26/2022 | Price change | $435,000-1.1%$202/sqft |
Source: CIBR #60860 Report a problem | ||
| 10/10/2022 | Price change | $440,000-2.2%$205/sqft |
Source: CIBR #60860 Report a problem | ||
| 8/25/2022 | Listed for sale | $450,000$209/sqft |
Source: CIBR #60860 Report a problem | ||
Public tax history
| Year | Property taxes | Tax assessment |
|---|---|---|
| 2025 | $5,364 +2.1% | $434,700 +17.6% |
| 2024 | $5,252 +2.8% | $369,800 |
| 2023 | $5,108 +1.3% | $369,800 +18.3% |
| 2022 | $5,044 -4.2% | $312,500 |
| 2021 | $5,266 -1.4% | $312,500 +1.5% |
| 2020 | $5,339 -3.3% | $307,900 |
| 2019 | $5,524 +7.1% | $307,900 |
| 2018 | $5,161 +3% | $307,900 |
| 2017 | $5,008 +2.4% | $307,900 +7.5% |
| 2016 | $4,892 | $286,500 |
| 2015 | $4,892 +11.4% | $286,500 +5% |
| 2014 | $4,390 | $272,900 +5.3% |
| 2013 | -- | $259,100 |
| 2012 | -- | $259,100 |
| 2011 | $3,962 +2.5% | -- |
| 2010 | $3,864 +6.4% | -- |
| 2009 | $3,630 +3.2% | -- |
| 2008 | $3,518 -0.1% | -- |
| 2007 | $3,520 -2.1% | -- |
| 2006 | $3,596 +2.7% | -- |
| 2005 | $3,502 +0.1% | -- |
| 2004 | $3,500 -2.8% | $244,100 |
| 2003 | $3,602 -6.1% | -- |
| 2002 | $3,835 -0.1% | $124,261 -2.1% |
| 2001 | $3,838 | $126,935 |
Find assessor info on the county website
Monthly payment
Est. payment
Payment breakdown
Explore the cost of this home by adjusting the details. Changes won't be saved.Climate risks
Neighborhood: 50014
Nearby schools
GreatSchools rating
- 8/10Abbie Sawyer Elementary SchoolGrades: K-5Distance: 0.4 mi
- 6/10Ames Middle SchoolGrades: 6-8Distance: 1.3 mi
- 7/10Ames High SchoolGrades: 9-12Distance: 2.7 mi
- $402,9003 bd3 ba2k sqft917 Idaho Ave, Ames, IA 50014Off Market

- $366,5004 bd4 ba1.8k sqft831 Idaho Ave, Ames, IA 50014Off Market
- $415,7004 bd2 ba2.5k sqft4822 Utah Dr, Ames, IA 50014Off Market
- $382,0003 bd3 ba1.6k sqft4814 Utah Dr, Ames, IA 50014Off Market
- $413,9004 bd2 ba2.6k sqft4902 Utah Dr, Ames, IA 50014Off Market
- $357,2004 bd2 ba1.6k sqft4804 Utah Dr, Ames, IA 50014Off Market
- $409,6003 bd3 ba1.7k sqft825 Idaho Ave, Ames, IA 50014Off Market
- $465,2006 bd3 ba2.2k sqft830 Idaho Ave, Ames, IA 50014Off Market
A local agent can set up tours, give advice and negotiate with sellers.
A local lender can help you make sure your offer is ready when you are.
Similar homes
- $460,0004 bd4 ba2.3k sqft1035 Vermont Ct, Ames, IA 50014For Sale
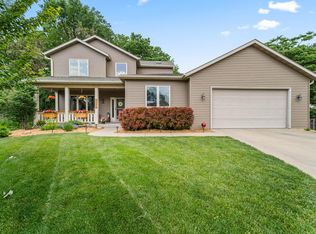
 MLS ID #70414, The Engelman Team, Friedrich Realty. CIBR
 - $450,0004 bd4 ba2k sqft817 Vermont Cir, Ames, IA 50014For Sale
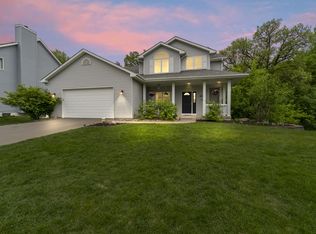 MLS ID #70165, The Engelman Team, Friedrich Realty. CIBR
 - $479,9005 bd4 ba2.3k sqft3025 Almond Rd, Ames, IA 50014For Sale
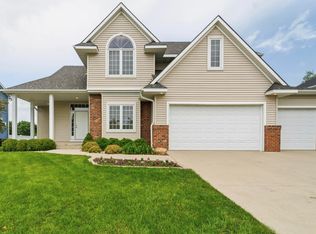 MLS ID #70330, Gale & Ryan Gehling Team, Keller Williams Ames. CIBR
 - $474,9004 bd3 ba2.2k sqft5816 Allerton Dr, Ames, IA 50014For Sale
 MLS ID #743456, David Charlson, PROmetro Realty. DMMLS
 - $455,0004 bd3 ba2.2k sqft2904 Bayberry Rd, Ames, IA 50014For SaleMLS ID #70452, Gale & Ryan Gehling Team, Keller Williams Ames. CIBR
- $465,0004 bd4 ba2.4k sqft2917 Bayberry Rd, Ames, IA 50014For SaleMLS ID #70064, Real Estate Team, Jennings, RE/MAX REAL ESTATE CENTER. CIBR
- $530,0005 bd4 ba2.7k sqft3124 Greenwood Rd, Ames, IA 50014For SaleMLS ID #70266, Sara Samms, Weichert, Realtors®-Miller & Clark Agency. CIBR
- $439,0005 bd3 ba1.6k sqft2402 Suncrest Dr, Ames, IA 50014For SaleMLS ID #70304, Gale & Ryan Gehling Team, Keller Williams Ames. CIBR
- $327,0004 bd3 ba2.3k sqft200 Westbend Cir, Ames, IA 50014For SaleMLS ID #742019, Michelle Vogt, RE/MAX Precision. DMMLS
- $535,0004 bd3 ba1.6k sqft3305 Sedwick St, Ames, IA 50010For SaleMLS ID #70545, Van Winkle Real Estate Team, RE/MAX Concepts-Ames. CIBR
- $485,0004 bd5 ba2.4k sqft3902 Valley View Rd, Ames, IA 50010For SaleMLS ID #70050, Karlai Thornburg, Friedrich Realty. CIBR
- $494,0004 bd3 ba1.7k sqft3021 Red Fox Rd, Ames, IA 50014For SaleMLS ID #69849, Jared Van Cleave, CENTURY 21 SIGNATURE-Ames. CIBR
- $369,0004 bd3 ba1.9k sqft3425 Woodland St, Ames, IA 50014For SaleMLS ID #70450, Laura Vander Wilt, Friedrich Realty. CIBR
- $395,0004 bd3 ba1.4k sqft2619 Meadow Glen Rd, Ames, IA 50014For SaleMLS ID #70693, Collin Fett, RE/MAX REAL ESTATE CENTER. CIBR
- $459,9004 bd4 ba1.6k sqft2843 Piccadilly Sq, Ames, IA 50010For SaleMLS ID #744349, Hannah Reysack, Caliber Realty. DMMLS
- $469,9004 bd2 ba2.8k sqft2017 Duff Ave, Ames, IA 50010For SaleMLS ID #70663, Layne Nicole Maestas, Friedrich Realty. CIBR
- $518,4184 bd3 ba1.5k sqft4507 Everest Ave, Ames, IA 50014For SaleMLS ID #70671, Jim Horstman, Hunziker & Assoc.-Ames. CIBR
- $528,0005 bd4 ba2.6k sqft3120 Roxboro Dr, Ames, IA 50010For SaleMLS ID #69185, Yassir Obeid, RE/MAX REAL ESTATE CENTER. CIBR
- $349,9004 bd4 ba1.4k sqft1002 Poe Ave, Ames, IA 50014For SaleMLS ID #742287, David Charlson, PROmetro Realty. DMMLS
- $570,0004 bd3 ba1.5k sqft4401 Everest Cir, Ames, IA 50014For SaleMLS ID #70776, Kris Barrientos, Hunziker & Assoc.-Ames. CIBR
