A well-designed two-story home in the Northridge Heights subdivision, offering 4 bedrooms, 4.5 bathrooms, and over 3,300 square feet of finished living space. Located within the Gilbert School District, this property combines a functional layout, abundant natural light, and everyday comfort in a highly desirable setting.
The main level features a sunlight-filled breakfast and dining area, along with a cozy living room and a spacious family room that flows seamlessly from the kitchen, creating a bright and welcoming environment ideal for both daily living and entertaining. The open kitchen serves as the central hub of the home, offering excellent connectivity and complemented by a conveniently located main-floor laundry.
The upper level is thoughtfully arranged with all four bedrooms, including a generous primary suite with a private bath, as well as a versatile loft/office space--ideal for working from home, studying, or additional lounge use. Three additional bedrooms are supported by a Jack-and-Jill bathroom and an additional full bath, providing a practical layout that enhances daily convenience.
The finished basement adds valuable flexibility, featuring a clean, open layout enhanced by recent updates. Complete with a 3/4 bath and bar area, it is well suited for recreation, fitness, or additional living space.
With approximately 2,433 square feet above grade and over 3,300 square feet of total finished area, this home offers both space and versatility. Recent improvements support long-term comfort and reliability, including updated mechanical systems and interior enhancements designed for durability and ease of maintenance.
Move-in ready and well maintained, this property presents a compelling opportunity within one of Ames' established neighborhoods.
For sale
$485,000
3902 Valley View Rd, Ames, IA 50010
4beds
2,433sqft
Single Family Residence, Residential
Built in 2003
0.3 Acres Lot
$470,300 Zestimate®
$199/sqft
$16/mo HOA
What's special
- 135 days
- 424
- 16
Zillow last checked:
Listing updated:
Listed by:
Karlai Thornburg 515-232-6175,
Friedrich Realty,
Jason Jennings 515-232-6175,
Friedrich Realty
Source: CIBR,MLS#: 70050
Facts & features
Interior
Bedrooms & bathrooms
- Bedrooms: 4
- Bathrooms: 5
- Full bathrooms: 3
- 3/4 bathrooms: 1
- 1/2 bathrooms: 1
Primary bedroom
- Level: Upper
Bedroom 2
- Level: Upper
Bedroom 3
- Level: Upper
Bedroom 4
- Level: Upper
Primary bathroom
- Level: Upper
Half bathroom
- Level: Main
Full bathroom
- Level: Upper
Full bathroom
- Level: Upper
Other
- Level: Basement
Dining room
- Level: Main
Family room
- Level: Main
Kitchen
- Level: Main
Laundry
- Level: Main
Living room
- Level: Main
Office
- Level: Upper
Rec room
- Level: Basement
Utility room
- Level: Basement
Heating
- Forced Air, Natural Gas
Cooling
- Central Air
Appliances
- Included: Dishwasher, Disposal, Dryer, Microwave, Range, Refrigerator
- Laundry: Main Level
Features
- Ceiling Fan(s)
- Flooring: Vinyl, Laminate, Hardwood, Carpet
- Basement: Full,Sump Pump
- Has fireplace: Yes
- Fireplace features: Gas
Interior area
- Total structure area: 2,433
- Total interior livable area: 2,433 sqft
- Finished area above ground: 1,151
- Finished area below ground: 800
Property
Parking
- Parking features: Garage
- Has garage: Yes
Features
- Patio & porch: Patio
Lot
- Size: 0.3 Acres
- Features: Sprinkler (Yard)
Details
- Parcel number: 0528168030
- Zoning: FS-RL - Suburb
- Special conditions: Standard
Construction
Type & style
- Home type: SingleFamily
- Property subtype: Single Family Residence, Residential
Materials
- Foundation: Concrete Perimeter, Tile
Condition
- Year built: 2003
Utilities & green energy
- Sewer: Public Sewer
- Water: Public
Green energy
- Indoor air quality: Radon Mitigation System - Active
Community & HOA
HOA
- Has HOA: Yes
- HOA fee: $195 yearly
- HOA name: Northridge Heights HOA
Location
- Region: Ames
Financial & listing details
- Price per square foot: $199/sqft
- Tax assessed value: $507,300
- Annual tax amount: $7,360
- Date on market: 5/1/2026
- Road surface type: Hard Surface
Estimated market value
$470,300
$447,000 - $494,000
$2,953/mo
Price history
| Date | Event | Price |
|---|---|---|
| 8/23/2026 | Listing removed | $2,500$1/sqft |
Source: Zillow Rentals Report a problem | ||
| 7/26/2026 | Listed for rent | $2,500$1/sqft |
Source: Zillow Rentals Report a problem | ||
| 5/1/2026 | Price change | $485,000-0.8%$199/sqft |
Source:  CIBR #70050 Report a problem CIBR #70050 Report a problem | ||
| 4/4/2026 | Listed for sale | $489,000$201/sqft |
Source: Owner Report a problem | ||
| 2/27/2026 | Listing removed | -- |
Source: Owner Report a problem | ||
| 1/22/2026 | Listed for sale | $489,000+68.6%$201/sqft |
Source:  DMMLS #733236 Report a problem DMMLS #733236 Report a problem | ||
| 6/17/2009 | Sold | $290,000-1.4%$119/sqft |
Source: CIBR #26558 Report a problem | ||
| 9/20/2004 | Sold | $293,990$121/sqft |
Source: CIBR #16620 Report a problem | ||
Public tax history
| Year | Property taxes | Tax assessment |
|---|---|---|
| 2025 | $7,360 +5.1% | $507,300 +10.4% |
| 2024 | $7,004 +16.1% | $459,700 |
| 2023 | $6,034 +1.5% | $459,700 +36.4% |
| 2022 | $5,944 -4.3% | $337,000 |
| 2021 | $6,212 -3.6% | $337,000 +1.5% |
| 2020 | $6,442 -5.4% | $332,000 |
| 2019 | $6,813 +20.7% | $332,000 |
| 2018 | $5,645 +3.2% | $332,000 |
| 2017 | $5,470 +2.3% | $332,000 +21.2% |
| 2016 | $5,346 | $273,900 |
| 2015 | $5,346 -3% | $273,900 +4% |
| 2014 | $5,512 | $263,400 -10.2% |
| 2013 | -- | $293,300 |
| 2012 | -- | $293,300 |
| 2011 | $5,260 -5.7% | -- |
| 2010 | $5,576 +12.9% | -- |
| 2009 | $4,938 +3.4% | -- |
| 2008 | $4,774 -2% | -- |
| 2007 | $4,872 -0.7% | -- |
| 2006 | $4,908 +239.9% | -- |
| 2005 | $1,444 +1404.2% | -- |
| 2004 | $96 | $81,100 |
Find assessor info on the county website
Monthly payment
Est. payment
Payment breakdown
Explore the cost of this home by adjusting the details. Changes won't be saved.Climate risks
Neighborhood: 50010

Similar homes
- $520,0005 bd4 ba2.5k sqft3305 Harrison Rd, Ames, IA 50010For Sale

 MLS ID #71040, Lara Hallgrimsdottir, Hunziker & Assoc.-Ames. CIBR
 - $499,0005 bd4 ba2.6k sqft3120 Roxboro Dr, Ames, IA 50010For Sale
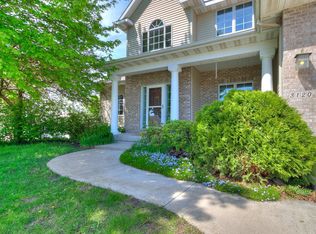 MLS ID #69185, Yassir Obeid, RE/MAX REAL ESTATE CENTER. CIBR
 - $489,0005 bd4 ba3.3k sqft3022 Beckley St, Ames, IA 50010For Sale
 MLS ID #202600780, Thuy Nguyen. Iowa City Area AOR
 - $439,9004 bd4 ba1.6k sqft2843 Piccadilly Sq, Ames, IA 50010For Sale
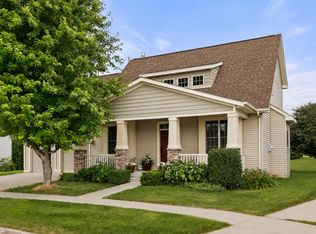 MLS ID #744349, Hannah Reysack, Caliber Realty. DMMLS
 - $649,9004 bd3 ba1.9k sqft5211 Harvest Rd, Ames, IA 50010For SaleMLS ID #71273, Jason Jennings, Friedrich Realty. CIBR
- $434,9003 bd3 ba1.9k sqft2421 Yorkshire Cir, Ames, IA 50010For SaleMLS ID #70664, Kyle Thomas, Friedrich Realty. CIBR
- $442,0004 bd3 ba2.2k sqft2904 Bayberry Rd, Ames, IA 50014For SaleMLS ID #70452, Gale & Ryan Gehling Team, Keller Williams Ames. CIBR
- $419,9004 bd4 ba1.7k sqft2706 Kingston Dr, Ames, IA 50010For SaleMLS ID #70658, Patty Meese, Friedrich Realty. CIBR
- $518,4184 bd3 ba1.5k sqft4507 Everest Ave, Ames, IA 50014For SaleMLS ID #70671, Jim Horstman, Hunziker & Assoc.-Ames. CIBR
- $440,0004 bd4 ba2.3k sqft1035 Vermont Ct, Ames, IA 50014For SaleMLS ID #70414, The Engelman Team, Friedrich Realty. CIBR
- $546,0004 bd3 ba1.5k sqft4401 Everest Cir, Ames, IA 50014For SaleMLS ID #70776, Kris Barrientos, Hunziker & Assoc.-Ames. CIBR
- $460,0005 bd4 ba2.1k sqft909 Idaho Ave, Ames, IA 50014For SaleMLS ID #70365, Kathy Thompson, Hunziker & Assoc.-Ames. CIBR
- $399,0003 bd4 ba1.7k sqft2755 Somerset Dr, Ames, IA 50010For SaleMLS ID #69947, Van Winkle Real Estate Team, RE/MAX Concepts-Ames. CIBR
- $375,0003 bd3 ba1.7k sqft2517 Clayton Dr, Ames, IA 50010For SaleMLS ID #70790, Van Winkle Real Estate Team, RE/MAX Concepts-Ames. CIBR
- $465,0003 bd2 ba1.5k sqft2349 Lakeview Dr, Ames, IA 50010For SaleMLS ID #70834, Aaron O'Tool, RE/MAX Concepts- Waukee. CIBR
- $615,0004 bd3 ba2.4k sqft4405 Everest Cir, Ames, IA 50014For SaleMLS ID #70318, Katie Riedeman, CENTURY 21 SIGNATURE-Ames. CIBR
