Welcome to 2755 Somerset Drive--offering an ideal combination of location, convenience, and comfortable living in Ames. Situated in the Fellows Elementary School district and near Ames High School, this home is just minutes from restaurants, banking, fitness and yoga studios, a dentist, Fareway, and CyRide bus stops at Stange and 24th. Enjoy a walkable, bike- and kid-friendly neighborhood in a quiet community setting.
Northeast corner, east facing well-maintained and extensively updated 2-story home features 3 bedrooms, 4 bathrooms, and 1,744 sq ft above grade, plus a finished basement-providing ample space to live, work, and entertain.
The main level offers a comfortable living area, a functional kitchen with premium Bosch and LG appliances, and an informal dining space designed for everyday living. Recent updates throughout the home include durable, waterproof CoreLuxe flooring, updated trim, and a sliding door that enhances both function and natural light.
Upstairs, you'll find three generously sized bedrooms, including a primary suite with a ¾ bath. The finished lower level adds valuable additional living space--ideal for a family room, rec area, or home office--along with the convenience of an additional bathroom.
This home has been thoughtfully improved for comfort and efficiency, featuring a high-performance HRV system for superior indoor air quality, a new HVAC and A/C system, and a 2025 water heater. The roof was replaced in 2023, offering added peace of mind and potential insurance savings.
Step outside to a fully fenced yard and wood deck, perfect for relaxing or entertaining. Additional highlights include a 2-car attached garage, central air, forced air heating, central vacuum, and ceiling fans.
With its strong updates, functional layout, and highly desirable Ames location, this home is move-in ready and offers exceptional value.
For sale
Price cut: $25.5K (6/25)
$399,000
2755 Somerset Dr, Ames, IA 50010
3beds
1,744sqft
:
Get pre-qualified$2,830/mo
Single Family Residence, Residential
Built in 2003
7,840 Square Feet Lot
$390,400 Zestimate®
$229/sqft
$14/mo HOA
What's special
Updated trimCentral airNortheast corner east facingThree generously sized bedroomsCeiling fansDurable waterproof coreluxe flooringFully fenced yard
- 102 days |
- 561 |
- 12 |
Zillow last checked:
Listing updated:
Listed by:
Van Winkle Real Estate Team 515-276-2872,
RE/MAX Concepts-Ames,
Mike Orr 515-276-2872,
RE/MAX Concepts-Ames
Source: CIBR,MLS#: 69947
Facts & features
Interior
Bedrooms & bathrooms
- Bedrooms: 3
- Bathrooms: 4
- Full bathrooms: 1
- 3/4 bathrooms: 2
- 1/2 bathrooms: 1
Primary bedroom
- Level: Upper
Bedroom 2
- Level: Upper
Bedroom 3
- Level: Upper
Primary bathroom
- Level: Upper
Full bathroom
- Level: Upper
Other
- Level: Basement
Dining room
- Level: Main
Other
- Level: Main
Kitchen
- Level: Main
Laundry
- Level: Basement
Living room
- Level: Main
Living room
- Level: Basement
Utility room
- Level: Basement
Heating
- Forced Air
Appliances
- Included: Dishwasher, Disposal, Dryer, Microwave, Range, Refrigerator, Washer
Features
- Ceiling Fan(s)
- Flooring: Laminate, Carpet
- Basement: Full
Interior area
- Total structure area: 1,744
- Total interior livable area: 1,744 sqft
- Finished area below ground: 596
Property
Parking
- Parking features: Garage
- Has garage: Yes
Lot
- Size: 7,840 Square Feet
- Dimensions: 80 x 100
- Features: Level
Details
- Parcel number: 0527364010
- Zoning: Res
- Special conditions: Standard
Construction
Type & style
- Home type: SingleFamily
- Property subtype: Single Family Residence, Residential
Materials
- Foundation: Concrete Perimeter
Condition
- Year built: 2003
Utilities & green energy
- Sewer: Public Sewer
- Water: Public
Community & HOA
HOA
- Has HOA: Yes
- HOA fee: $170 yearly
Location
- Region: Ames
Financial & listing details
- Price per square foot: $229/sqft
- Tax assessed value: $364,500
- Annual tax amount: $4,626
- Date on market: 4/20/2026
- Road surface type: Hard Surface
Estimated market value
$390,400
$371,000 - $410,000
$2,046/mo
Price history
| Date | Event | Price |
|---|---|---|
| 6/25/2026 | Price change | $399,000-6%$229/sqft |
Source:  DMMLS #738841 Report a problem DMMLS #738841 Report a problem | ||
| 6/1/2026 | Price change | $424,500-2.3%$243/sqft |
Source: DMMLS #738841 Report a problem | ||
| 5/4/2026 | Price change | $434,500-2.4%$249/sqft |
Source: DMMLS #738841 Report a problem | ||
| 4/20/2026 | Listed for sale | $445,000+75.2%$255/sqft |
Source:  CIBR #69947 Report a problem CIBR #69947 Report a problem | ||
| 9/12/2016 | Sold | $254,000-2.3%$146/sqft |
Source: CIBR #45008 Report a problem | ||
| 6/22/2016 | Pending sale | $259,900$149/sqft |
Source: RE/MAX REAL ESTATE CENTER #45008 Report a problem | ||
| 6/15/2016 | Listed for sale | $259,900+23.2%$149/sqft |
Source: RE/MAX REAL ESTATE CENTER #45008 Report a problem | ||
| 3/15/2012 | Sold | $210,900$121/sqft |
Source: CIBR #34127 Report a problem | ||
| 10/7/2011 | Listed for sale | $210,900$121/sqft |
Source: Hunziker & Associates, Realtors #34127 Report a problem | ||
Public tax history
| Year | Property taxes | Tax assessment |
|---|---|---|
| 2025 | $4,626 +2.2% | $364,500 +10.8% |
| 2024 | $4,526 +3% | $329,100 |
| 2023 | $4,394 +1.3% | $329,100 +21.9% |
| 2022 | $4,338 -4.2% | $270,000 |
| 2021 | $4,528 -1.8% | $270,000 +1.5% |
| 2020 | $4,613 -3.3% | $266,000 |
| 2019 | $4,773 +21.7% | $266,000 |
| 2018 | $3,923 +4.1% | $266,000 |
| 2017 | $3,770 +2.4% | $266,000 +22.1% |
| 2016 | $3,682 | $217,800 |
| 2015 | $3,682 -0.4% | $217,800 |
| 2014 | $3,696 | $217,800 -0.8% |
| 2013 | -- | $219,500 +10.9% |
| 2012 | -- | $198,000 |
| 2011 | $3,004 +2.5% | -- |
| 2010 | $2,930 +6.6% | -- |
| 2009 | $2,748 +447.4% | -- |
| 2008 | $502 -8.4% | -- |
| 2007 | $548 -2.1% | -- |
| 2006 | $560 -31.4% | -- |
| 2005 | $816 | -- |
| 2004 | -- | $55,000 |
Find assessor info on the county website
Monthly payment
Est. payment
Payment breakdown
Explore the cost of this home by adjusting the details. Changes won't be saved.Climate risks
Neighborhood: Somerset Village
Nearby schools
GreatSchools rating
- 10/10Fellows Elementary SchoolGrades: K-5Distance: 0.8 mi
- 6/10Ames Middle SchoolGrades: 6-8Distance: 3 mi
- 7/10Ames High SchoolGrades: 9-12Distance: 0.7 mi
- $453,9004 bd3 ba2k sqft2739 Somerset Dr, Ames, IA 50010Off Market

- $381,7003 bd3 ba1.4k sqft2805 Somerset Dr, Ames, IA 50010Off Market
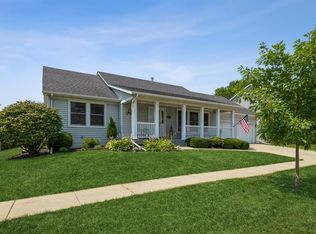
- $400,2004 bd3 ba1.8k sqft2723 Somerset Dr, Ames, IA 50010Off Market
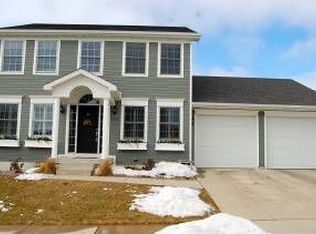
- $398,3003 bd2 ba1.8k sqft2754 Somerset Dr, Ames, IA 50010Off Market
- $375,0004 bd4 ba1.6k sqft2738 Somerset Dr, Ames, IA 50010Off Market
- $175,0002 bd2 ba988 sqft2316 Aspen Rd UNIT 201, Ames, IA 50010Sold
- $183,0002 bd2 ba988 sqft2316 Aspen Rd UNIT 105, Ames, IA 50010Sold
- $177,0002 bd2 ba1.1k sqft2316 Aspen Rd UNIT 202, Ames, IA 50010Sold
A local agent can set up tours, give advice and negotiate with sellers.
A local lender can help you make sure your offer is ready when you are.
Similar homes
- $375,0003 bd3 ba1.7k sqft2517 Clayton Dr, Ames, IA 50010For Sale
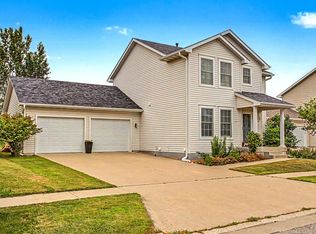
 MLS ID #70790, Van Winkle Real Estate Team, RE/MAX Concepts-Ames. CIBR
 - $439,9003 bd3 ba1.9k sqft2421 Yorkshire Cir, Ames, IA 50010For Sale
 MLS ID #70664, Kyle Thomas, Friedrich Realty. CIBR
 - $359,0004 bd2 ba1.4k sqft2944 Monroe Dr, Ames, IA 50010For Sale
 MLS ID #70813, Kristen Tibben, Friedrich Realty. CIBR
 - $378,0003 bd3 ba1.4k sqft2426 Bristol Dr, Ames, IA 50010For Sale
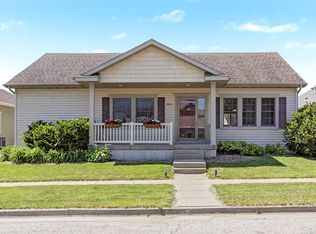 MLS ID #70668, Eily Mickelson, CENTURY 21 SIGNATURE-Ames. CIBR
 - $430,0004 bd4 ba1.7k sqft2706 Kingston Dr, Ames, IA 50010For SaleMLS ID #70658, Patty Meese, Friedrich Realty. CIBR
- $398,9003 bd3 ba1.7k sqft5167 Skycrest Dr, Ames, IA 50010For SaleMLS ID #69884, Tami Hicks, CENTURY 21 SIGNATURE-Ames. CIBR
- $459,9004 bd4 ba1.6k sqft2843 Piccadilly Sq, Ames, IA 50010For SaleMLS ID #744349, Hannah Reysack, Caliber Realty. DMMLS
- $380,0005 bd4 ba1.7k sqft3117 Duff Ave, Ames, IA 50010For SaleMLS ID #70532, Patrick Weigel, Hunziker & Assoc.-Ames. CIBR
- $520,0004 bd3 ba1.6k sqft3305 Sedwick St, Ames, IA 50010For SaleMLS ID #70545, Van Winkle Real Estate Team, RE/MAX Concepts-Ames. CIBR
- $455,0004 bd3 ba2.2k sqft2904 Bayberry Rd, Ames, IA 50014For SaleMLS ID #70452, Gale & Ryan Gehling Team, Keller Williams Ames. CIBR
- $390,0005 bd2 ba2.5k sqft811 6th St, Ames, IA 50010For SaleMLS ID #70470, Katie Riedeman, CENTURY 21 SIGNATURE-Ames. CIBR
- $485,0004 bd5 ba2.4k sqft3902 Valley View Rd, Ames, IA 50010For SaleMLS ID #70050, Karlai Thornburg, Friedrich Realty. CIBR
- $325,0004 bd3 ba1.6k sqft632 20th St, Ames, IA 50010For SaleMLS ID #70224, Tyler/Megan Frederiksen, Norsemen Realty Team - Friedrich Realty. CIBR
- $259,0003 bd3 ba1.3k sqft4255 Eisenhower Ln Unit 17, Ames, IA 50010For SaleMLS ID #746379, Emily Lin, RE/MAX Revolution. DMMLS
- $465,0004 bd4 ba2.4k sqft2917 Bayberry Rd, Ames, IA 50014For SaleMLS ID #70064, Real Estate Team, Jennings, RE/MAX REAL ESTATE CENTER. CIBR
- $369,0004 bd3 ba1.9k sqft3425 Woodland St, Ames, IA 50014For SaleMLS ID #70450, Laura Vander Wilt, Friedrich Realty. CIBR
- $309,0003 bd2 ba1.1k sqft1714 Grand Ave, Ames, IA 50010For SaleMLS ID #70306, Jazmyn Shaver, CENTURY 21 SIGNATURE-Ames. CIBR
- $425,0003 bd4 ba2k sqft2220 Knapp St, Ames, IA 50014For SaleMLS ID #69364, Paul Livingston, Hunziker & Assoc.-Ames. CIBR
- $316,0005 bd2 ba2k sqft2216 Duff Ave, Ames, IA 50010For SaleMLS ID #70477, Patty Meese, Friedrich Realty. CIBR
- $310,0003 bd2 ba1.6k sqft822 7th St, Ames, IA 50010For SaleMLS ID #69150, Nancy Marion, RE/MAX Concepts-Ames. CIBR
