Introducing the Canyon by Destiny Homes, a beautifully designed ranch-style home offering 1,433 square feet of thoughtfully planned main-level living, plus 927 square feet of finished lower-level space. Blending comfort, style, and functionality, this home features four bedrooms, three bathrooms, and an open-concept layout that's perfect for modern living.
Just inside the garage entrance, you'll find a convenient mudroom with a laundry area and spacious closet, making everyday organization effortless. The heart of the home is the well-appointed kitchen, complete with a large center island, quartz countertops, tile backsplash, walk-in pantry, and stainless steel appliances. The adjoining dining area opens through sliding glass doors to a covered deck—ideal for outdoor dining, entertaining, or simply unwinding.
The bright and inviting living room is filled with natural light from oversized picture windows and is centered around a stylish electric fireplace, creating a warm and welcoming gathering space.
The finished lower level adds exceptional living space with two additional bedrooms, a full bathroom, and a spacious family room, offering flexibility for guests, hobbies, or everyday living.
Located in the Gilbert School District. Be sure to ask about available tax abatement and a preferred lender credit of up to $2,000 to help make your new home even more affordable.
New construction
Price increase: $1.2K (7/21)
$488,322
230 Aspen Ln, Gilbert, IA 50105
4beds
1,433sqft
Single Family Residence
Built in 2026
0.25 Acres Lot
$487,500 Zestimate®
$341/sqft
$-- HOA
What's special
Adjoining dining areaOpen-concept layoutThree bathroomsFour bedroomsWalk-in pantryQuartz countertopsLarge center island
- 56 days
- 330
- 4
Zillow last checked:
Listing updated:
Listed by:
A.J. Spiker (515)233-4450,
Hunziker & Associates, Inc.
Source: DMMLS,MLS#: 744910 Originating MLS: Des Moines Area Association of REALTORS
Originating MLS: Des Moines Area Association of REALTORSFacts & features
Interior
Bedrooms & bathrooms
- Bedrooms: 4
- Bathrooms: 3
- Full bathrooms: 2
- 3/4 bathrooms: 1
- Main level bedrooms: 2
Heating
- Forced Air, Gas, Natural Gas
Cooling
- Central Air
Appliances
- Included: Dishwasher, Microwave, Stove
- Laundry: Main Level
Features
- Dining Area, Cable TV
- Flooring: Carpet
- Basement: Finished
- Has fireplace: Yes
- Fireplace features: Electric
Interior area
- Total structure area: 1,433
- Total interior livable area: 1,433 sqft
- Finished area below ground: 927
Property
Parking
- Total spaces: 3
- Parking features: Attached, Garage, Three Car Garage
- Attached garage spaces: 3
Features
- Stories: 1
- Patio & porch: Covered, Deck
- Exterior features: Deck
Lot
- Size: 0.25 Acres
- Features: Rectangular Lot
Details
- Parcel number: 0509425070
- Zoning: Res
Construction
Type & style
- Home type: SingleFamily
- Architectural style: Ranch,Traditional
- Property subtype: Single Family Residence
Materials
- Stone
- Foundation: Poured
- Roof: Asphalt,Shingle
Condition
- New Construction
- New construction: Yes
- Year built: 2026
Details
- Builder name: Destiny Homes
Utilities & green energy
- Sewer: Public Sewer
- Water: Public
Community & HOA
Community
- Security: Smoke Detector(s)
HOA
- Has HOA: No
Location
- Region: Gilbert
Financial & listing details
- Price per square foot: $341/sqft
- Annual tax amount: $10
- Date on market: 7/10/2026
- Cumulative days on market: 56 days
- Listing terms: Cash,Conventional,FHA,VA Loan
Estimated market value
$487,500
$463,000 - $512,000
$2,221/mo
Price history
| Date | Event | Price |
|---|---|---|
| 7/21/2026 | Price change | $488,322+0.3%$341/sqft |
Source:  DMMLS #744910 Report a problem DMMLS #744910 Report a problem | ||
| 7/10/2026 | Listed for sale | $487,081$340/sqft |
Source: DMMLS #744910 Report a problem | ||
Public tax history
Tax history is unavailable.
Monthly payment
Est. payment
Payment breakdown
Explore the cost of this home by adjusting the details. Changes won't be saved.Climate risks
Neighborhood: 50105
Nearby schools
Schools provided by the listing agent
- District: Gilbert
Source: DMMLS. This data may not be complete. We recommend contacting the local school district to confirm school assignments for this home.
Similar homes
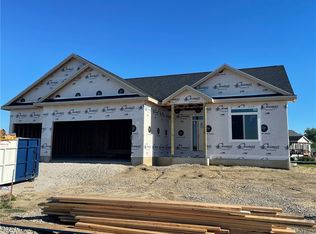
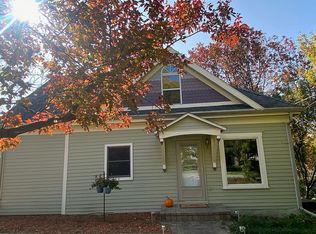
- $424,0004 bd4 ba1.9k sqft302 Upstill St, Gilbert, IA 50105For Sale

 MLS ID #70934, Marc Olson Team, RE/MAX Concepts-Nevada. CIBR
 - $547,5004 bd3 ba1.5k sqft521 Timberline Dr, Gilbert, IA 50105For Sale
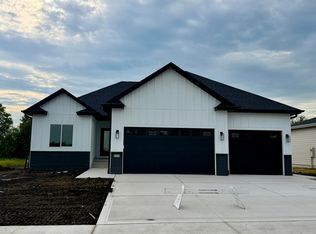 MLS ID #70255, Real Estate Team, Jennings, RE/MAX REAL ESTATE CENTER. CIBR
 - $454,7384 bd3 ba2k sqft202 Cedar Dr, Gilbert, IA 50105New Construction
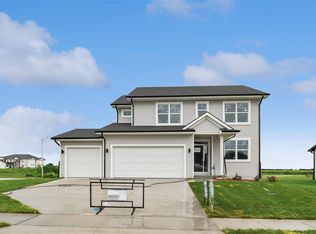 MLS ID #738043, A.J. Spiker, Hunziker & Associates, Inc.. DMMLS
 - $534,9003 bd3 ba1.9k sqft54845 130th St, Story City, IA 50248For Sale
 MLS ID #71144, Tyler & Associates, RE/MAX REAL ESTATE CENTER. CIBR
 - $518,4184 bd3 ba1.5k sqft4507 Everest Ave, Ames, IA 50014For SaleMLS ID #70671, Jim Horstman, Hunziker & Assoc.-Ames. CIBR
- $319,9003 bd3 ba1.2k sqft206 Jensen St, Gilbert, IA 50105For SaleMLS ID #70471, Molly Neal-Wong, RE/MAX Concepts-Ames. CIBR
- $489,0004 bd2 ba1.5k sqft1105 Timberland Dr, Story City, IA 50248For SaleMLS ID #70519, Kurtis Carlson, Weichert, Realtors®-Miller & Clark Agency. CIBR
- $465,0003 bd2 ba1.5k sqft2349 Lakeview Dr, Ames, IA 50010For SaleMLS ID #70834, Aaron O'Tool, RE/MAX Concepts- Waukee. CIBR
- $546,0004 bd3 ba1.5k sqft4401 Everest Cir, Ames, IA 50014For SaleMLS ID #70776, Kris Barrientos, Hunziker & Assoc.-Ames. CIBR
- $497,0004 bd3 ba1.7k sqft1513 Ohio St, Ames, IA 50014New ConstructionMLS ID #61503, Denny Thompson, FURMAN REALTY. CIBR
- $430,0004 bd4 ba1.7k sqft2706 Kingston Dr, Ames, IA 50010For SaleMLS ID #70658, Patty Meese, Friedrich Realty. CIBR
- $715,0005 bd3 ba1.8k sqft517 Timberline Dr, Gilbert, IA 50105For SaleMLS ID #69792, Van Winkle Real Estate Team, RE/MAX Concepts-Ames. CIBR
- $449,0004 bd3 ba1.7k sqft5820 Allerton Dr, Ames, IA 50014For SaleMLS ID #70801, Ralph Ring, Real Broker LLC. CIBR
- $439,9005 bd3 ba1.4k sqft1421 Jacobson Dr, Story City, IA 50248For SaleMLS ID #71043, Tyler/Megan Frederiksen, Norsemen Realty Team - Friedrich Realty. CIBR
- $475,0005 bd4 ba2.1k sqft909 Idaho Ave, Ames, IA 50014For SaleMLS ID #70365, Kathy Thompson, Hunziker & Assoc.-Ames. CIBR
- $379,7773 bd4 ba1.6k sqft4531 Clemens Blvd, Ames, IA 50014For SaleMLS ID #71203, Lisa A. Nady, Hunziker & Assoc.-Ames. CIBR
- $400,0004 bd2 ba1.6k sqft2227 Storm St, Ames, IA 50014For SaleMLS ID #71096, Van Winkle Real Estate Team, RE/MAX Concepts-Ames. CIBR
