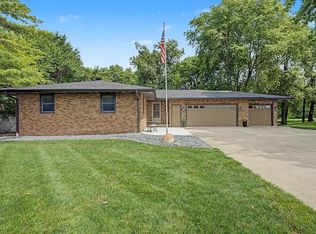
Discover a rare opportunity to own a serene, forested retreat right in town! Nestled on 5.76 wooded acres, this impeccable property offers the perfect blend of country privacy and city convenience, complete with a picturesque pond and majestic front-yard oak trees. Situated on a city-maintained hard surface road, the open-concept home boasts a walk-out basement and numerous recent updates, including a newly renovated kitchen with stainless steel appliances, fresh flooring, and a remodeled bathroom featuring a walk-in shower.
Main-floor highlights include convenient main-floor laundry and three bedrooms--one with spacious walk-in closet. A fourth bedroom is located on the lower level and features a walk-in closet.
Outdoor living is effortless: step out from the dining area to a tranquil, tree-shaded patio perfect for entertaining around the fire pit, or relax on the newly constructed lower-level deck overlooking your backyard oasis. Complete with a sizable 2-story barn ideal for hobbies, extra vehicles, or RV storage. At the west end of the property, there is a grove of Walnut trees. This unique property is a true Story City gem. Schedule your private tour today! A new A/C unit has been installed. The home has Gutter Topper installed. Radon testing for Buyer's information only. The septic system has already passed inspection by the county.
For sale
Price cut: $7K (8/18)
$489,000
1105 Timberland Dr, Story City, IA 50248
4beds
1,572sqft
Single Family Residence, Residential
Built in 1977
5 Acres Lot
$480,900 Zestimate®
$311/sqft
$-- HOA
What's special
Picturesque pondWalk-out basementOpen-concept homeGrove of walnut treesConvenient main-floor laundryMajestic front-yard oak treesFresh flooring
- 61 days |
- 823 |
- 62 |
Zillow last checked:
Listing updated:
Listed by:
Kurtis Carlson 515-520-2811,
Weichert, Realtors®-Miller & Clark Agency,
Valerie Hubert 515-735-2970,
Weichert, Realtors®-Miller & Clark Agency
Source: CIBR,MLS#: 70519
Facts & features
Interior
Bedrooms & bathrooms
- Bedrooms: 4
- Bathrooms: 2
- 3/4 bathrooms: 2
Bedroom
- Level: Main
Bedroom 2
- Level: Main
Bedroom 3
- Level: Main
Bedroom 4
- Level: Basement
Other
- Level: Main
Other
- Level: Basement
Den
- Level: Basement
Family room
- Level: Basement
Other
- Level: Main
Kitchen
- Level: Main
Laundry
- Level: Main
Living room
- Level: Main
Utility room
- Level: Basement
Heating
- Forced Air, Natural Gas
Cooling
- Central Air
Appliances
- Included: Dishwasher, Disposal, Dryer, Microwave, Range, Refrigerator, Washer
- Laundry: Main Level
Features
- Ceiling Fan(s)
- Flooring: Luxury Vinyl, Carpet
- Windows: Window Treatments
- Basement: Full
Interior area
- Total structure area: 1,572
- Total interior livable area: 1,572 sqft
- Finished area above ground: 1,572
- Finished area below ground: 1,280
Property
Parking
- Parking features: Garage
- Has garage: Yes
Features
- Patio & porch: Patio
- Waterfront features: Pond, Creek/River
Lot
- Size: 5 Acres
- Dimensions: 200' x 1,254'
- Features: Level
Details
- Additional structures: Machine Shed
- Parcel number: 0207101300
- Zoning: R-1
- Special conditions: Standard
Construction
Type & style
- Home type: SingleFamily
- Property subtype: Single Family Residence, Residential
Materials
- Stucco, Fiber Cement Board
- Foundation: Other
Condition
- Year built: 1977
Utilities & green energy
- Sewer: Septic Tank, Public Sewer
Green energy
- Indoor air quality: Radon Mitigation System - Active
Community & HOA
HOA
- Has HOA: No
Location
- Region: Story City
Financial & listing details
- Price per square foot: $311/sqft
- Tax assessed value: $409,700
- Annual tax amount: $5,284
- Date on market: 6/19/2026
- Road surface type: Hard Surface
Estimated market value
$480,900
$457,000 - $505,000
$1,855/mo
Price history
| Date | Event | Price |
|---|---|---|
| 8/18/2026 | Price change | $489,000-1.4%$311/sqft |
Source:  CIBR #70519 Report a problem CIBR #70519 Report a problem | ||
| 8/5/2026 | Price change | $495,999-2.7%$316/sqft |
Source:  DMMLS #743482 Report a problem DMMLS #743482 Report a problem | ||
| 7/22/2026 | Price change | $510,000-2.9%$324/sqft |
Source: DMMLS #743482 Report a problem | ||
| 6/19/2026 | Listed for sale | $525,000+183.8%$334/sqft |
Source: CIBR #70519 Report a problem | ||
| 6/30/2003 | Sold | $185,000$118/sqft |
Source: Agent Provided Report a problem | ||
Public tax history
| Year | Property taxes | Tax assessment |
|---|---|---|
| 2025 | $5,284 +1.5% | $409,700 +7.5% |
| 2024 | $5,204 +8.8% | $381,000 |
| 2023 | $4,784 +2.5% | $381,000 +32.6% |
| 2022 | $4,668 +0.8% | $287,300 |
| 2021 | $4,630 -0.7% | $287,300 +3.5% |
| 2020 | $4,664 +6.2% | $277,500 |
| 2019 | $4,392 +6.1% | $277,500 +12.6% |
| 2018 | $4,141 +3.9% | $246,500 |
| 2017 | $3,986 +10.5% | $246,500 +7.7% |
| 2016 | $3,606 | $228,800 |
| 2015 | $3,606 +12.3% | $228,800 +1.6% |
| 2014 | $3,212 | $225,100 +5.7% |
| 2013 | -- | $213,000 +1.8% |
| 2012 | -- | $209,300 +1.1% |
| 2011 | $3,048 +7.6% | $207,000 -6.5% |
| 2010 | $2,832 +6.4% | $221,300 |
| 2009 | $2,662 +2.9% | $221,300 +10.7% |
| 2008 | $2,586 -6.6% | $200,000 |
| 2007 | $2,770 +0.9% | -- |
| 2006 | $2,744 +4.9% | -- |
| 2005 | $2,616 -23.5% | -- |
| 2004 | $3,418 -2.7% | $190,400 |
| 2003 | $3,514 -1.6% | -- |
| 2002 | $3,572 +32.1% | $111,269 +27.3% |
| 2001 | $2,705 | $87,436 |
Find assessor info on the county website
Monthly payment
Est. payment
Payment breakdown
Explore the cost of this home by adjusting the details. Changes won't be saved.Climate risks
Neighborhood: 50248
Nearby schools
GreatSchools rating
- 10/10Roland-Story Elementary SchoolGrades: PK-4Distance: 0.6 mi
- 7/10Roland-Story Middle SchoolGrades: 5-8Distance: 4.4 mi
- 8/10Roland-Story High SchoolGrades: 9-12Distance: 0.7 mi
- $443,0004 bd2 ba1.6k sqft1121 Timberland Dr, Story City, IA 50248Off Market
- $115,0001 acre1624 Magnolia Pl, Story City, IA 50248Sold
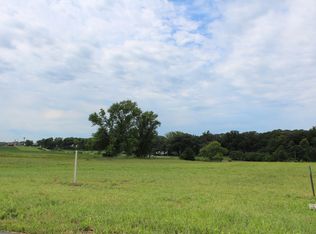
- $655,0005 bd3 ba1.9k sqft1620 Magnolia Pl, Story City, IA 50248Sold

- $110,0000.57 acres1616 Magnolia Pl, Story City, IA 50248Lot/Land
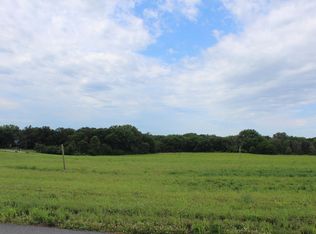
- $105,0000.61 acres1628 Magnolia Pl, Story City, IA 50248Lot/Land
- $376,7003 bd2 ba1.3k sqft813 Timberland Dr, Story City, IA 50248Off Market
- $110,0000.55 acres1608 Magnolia Pl, Story City, IA 50248Lot/Land
- $584,0004 bd4 ba3.1k sqft1322 Fairway Ave, Story City, IA 50248Off Market
A local agent can set up tours, give advice and negotiate with sellers.
A local lender can help you make sure your offer is ready when you are.
Similar homes
- $439,9005 bd3 ba1.4k sqft1421 Jacobson Dr, Story City, IA 50248For Sale
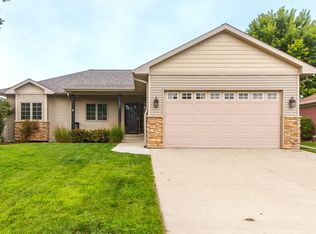
 MLS ID #71043, Tyler/Megan Frederiksen, Norsemen Realty Team - Friedrich Realty. CIBR
 - $575,0004 bd3 ba1.6k sqft56299 140th Ln, Story City, IA 50248For Sale
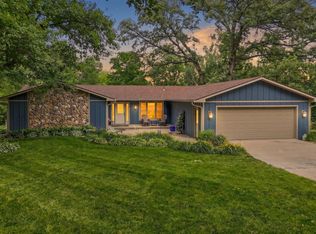 MLS ID #70635, Jason Miller, Weichert, Realtors®-Miller & Clark Agency. CIBR
 - $345,0003 bd2 ba1.3k sqft824 Hillcrest Dr, Story City, IA 50248For Sale
 MLS ID #70406, Tyler/Megan Frederiksen, Norsemen Realty Team - Friedrich Realty. CIBR
 - $465,0003 bd2 ba1.5k sqft2349 Lakeview Dr, Ames, IA 50010For Sale
 MLS ID #70834, Aaron O'Tool, RE/MAX Concepts- Waukee. CIBR
 - $325,0002 bd2 ba1.5k sqft707 Timberland Dr, Story City, IA 50248For SaleMLS ID #739825, Breta Stewart, Century 21 Signature Real Esta. DMMLS
- $325,0002 bd2 ba1.5k sqft703 Timberland Dr, Story City, IA 50248For SaleMLS ID #739831, Breta Stewart, Century 21 Signature Real Esta. DMMLS
- $560,0004 bd2 ba2k sqft25259 620th Ave, Nevada, IA 50201For SaleMLS ID #70492, Marc Olson Team, RE/MAX Concepts-Nevada. CIBR
- $488,5005 bd4 ba2.1k sqft909 Idaho Ave, Ames, IA 50014For SaleMLS ID #70365, Kathy Thompson, Hunziker & Assoc.-Ames. CIBR
- $325,0002 bd2 ba1.5k sqft712 Timberland Dr, Story City, IA 50248For SaleMLS ID #739821, Breta Stewart, Century 21 Signature Real Esta. DMMLS
- $449,5004 bd3 ba1.5k sqft301 Hawthorne Cir, Gilbert, IA 50105For SaleMLS ID #70666, Van Winkle Real Estate Team, RE/MAX Concepts-Ames. CIBR
- $424,0004 bd4 ba1.9k sqft302 Upstill St, Gilbert, IA 50105For SaleMLS ID #70934, Marc Olson Team, RE/MAX Concepts-Nevada. CIBR
- $410,0003 bd2 ba1.1k sqft2435 Saratoga Ave, Blairsburg, IA 50034For SaleMLS ID #70612, Marolynn Berrett, Heartland Realty. CIBR
- $449,0004 bd4 ba1.6k sqft2843 Piccadilly Sq, Ames, IA 50010For SaleMLS ID #744349, Hannah Reysack, Caliber Realty. DMMLS
- $455,0004 bd3 ba2.2k sqft2904 Bayberry Rd, Ames, IA 50014For SaleMLS ID #70452, Gale & Ryan Gehling Team, Keller Williams Ames. CIBR
- $429,9003 bd2 ba1.5k sqft25720 620th Ave, Nevada, IA 50201For SaleMLS ID #70554, Marc Olson Team, RE/MAX Concepts-Nevada. CIBR
- $440,0004 bd3 ba2.1k sqft530 Forest Glen St, Ames, IA 50014For SaleMLS ID #70968, Gina Marie McAndrews, CENTURY 21 SIGNATURE-Ames. CIBR
- $333,0003 bd2 ba1.2k sqft5779 Arrasmith Trl, Ames, IA 50010For SaleMLS ID #70959, Sharon Johnson, RE/MAX REAL ESTATE CENTER. CIBR
- $419,0004 bd4 ba1.7k sqft2506 Sherwood Ave, Ames, IA 50010For SaleMLS ID #70995, Gale & Ryan Gehling Team, Keller Williams Ames. CIBR
- $445,0004 bd4 ba2k sqft817 Vermont Cir, Ames, IA 50014For SaleMLS ID #70165, The Engelman Team, Friedrich Realty. CIBR
- $474,9004 bd3 ba2.2k sqft5816 Allerton Dr, Ames, IA 50014For SaleMLS ID #743456, David Charlson, PROmetro Realty. DMMLS
