This home is currently listed as a delayed showing. Under no circumstances will any showings be allowed until 8/18/26 at 8 am. The Sellers will not review or accept any proposed Purchase Agreements/Offers until the conclusion of the first showing date.
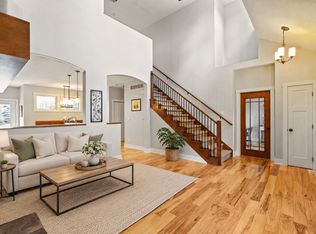
This architecturally distinctive 4 bedroom, 4 bathrooms home, was thoughtfully designed by the architect responsible for the Somerset neighborhood design. He created this gem of a home for his own personal retreat and it was one of the very first homes in the village. The current owners love the fact this home provides a traditional yet modern design. According to the architect the wraparound porch is considered the ''eyes on the community'' concept making it simple to watch kids play and greet neighbors as they stroll by. The beautiful hardwood flooring is old grove pine with four, six and 8 inch boards. The kitchen is very chef friendly with an open concept to the dining room room and sunken living room to make entertaining a breeze. The entire home offers 2,245 beautifully finished sq ft. The concrete slab fireplace has leaf prints incorporated into it from a leaf hand picked on the property. One of the favorite spaces anytime of the day is found on the back screened porch. Additional features include fresh interior paint as of 25/26, a new roof in '18, new furnace and AC in '18, a new water heater in '22, plus new carpet in the lower level. The spacious dining room allows for a large table or even the opportunity to extend out with leaves in the table and features a floating built-in cabinet which is both convenient and attractive. You will also love the fact it is all conveniently within walking distance to fantastic dining, including coffee and bakery spots, a favorite sushi restaurant, roof top bar and grill, a cafe serving handmade desserts and meals made from locally grown ingredients, not to mention banking, dentistry, salons, and fitness center options.
For sale
$419,000
2506 Sherwood Ave, Ames, IA 50010
4beds
1,778sqft
:
Get pre-qualified$2,975/mo
Single Family Residence, Residential
Built in 1997
8,712 Square Feet Lot
$-- Zestimate®
$236/sqft
$18/mo HOA
What's special
Traditional yet modern designWraparound porchBack screened porch
- 6 hours |
- 380 |
- 28 |
Zillow last checked:
Listing updated:
Listed by:
Gale & Ryan Gehling Team 515-233-9100,
Keller Williams Ames
Source: CIBR,MLS#: 70995
Facts & features
Interior
Bedrooms & bathrooms
- Bedrooms: 4
- Bathrooms: 4
- Full bathrooms: 1
- 3/4 bathrooms: 2
- 1/2 bathrooms: 1
Primary bedroom
- Level: Upper
Bedroom 2
- Level: Upper
Bedroom 3
- Level: Upper
Bedroom 4
- Level: Basement
Primary bathroom
- Level: Upper
Half bathroom
- Level: Main
Full bathroom
- Level: Upper
Other
- Level: Basement
Dining room
- Level: Main
Family room
- Level: Basement
Great room
- Level: Main
Kitchen
- Level: Main
Laundry
- Level: Main
Utility room
- Level: Basement
Heating
- Electric, Forced Air, Natural Gas
Cooling
- Central Air
Appliances
- Included: Dishwasher, Disposal, Dryer, Microwave, Range, Refrigerator, Washer
- Laundry: Main Level
Features
- Ceiling Fan(s)
- Flooring: Hardwood, Carpet
- Windows: Window Treatments
- Basement: Partial,Sump Pump
- Has fireplace: Yes
Interior area
- Total structure area: 1,778
- Total interior livable area: 1,778 sqft
- Finished area below ground: 463
Property
Parking
- Parking features: Garage
- Has garage: Yes
Features
- Fencing: Fenced
Lot
- Size: 8,712 Square Feet
- Features: Level
Details
- Parcel number: 0533241010
- Zoning: Residential
- Special conditions: Standard
Construction
Type & style
- Home type: SingleFamily
- Property subtype: Single Family Residence, Residential
Materials
- Foundation: Concrete Perimeter, Tile
Condition
- Year built: 1997
Details
- Builder name: Delayed Showing date is August 18
Utilities & green energy
- Sewer: Public Sewer
- Water: Public
Community & HOA
HOA
- Has HOA: Yes
- HOA fee: $214 yearly
- HOA name: Chris Marty PSA
Location
- Region: Ames
Financial & listing details
- Price per square foot: $236/sqft
- Tax assessed value: $392,000
- Annual tax amount: $4,970
- Date on market: 8/12/2026
Estimated market value
Not available
Estimated sales range
Not available
Not available
Price history
| Date | Event | Price |
|---|---|---|
| 8/12/2026 | Listed for sale | $419,000+109.5%$236/sqft |
Source:  CIBR #70995 Report a problem CIBR #70995 Report a problem | ||
| 12/20/2006 | Sold | $200,000$112/sqft |
Source: CIBR #22584 Report a problem | ||
Public tax history
| Year | Property taxes | Tax assessment |
|---|---|---|
| 2025 | $4,970 +2.2% | $392,000 +11.1% |
| 2024 | $4,864 +25% | $352,900 |
| 2023 | $3,890 +1.2% | $352,900 +47% |
| 2022 | $3,842 -4.2% | $240,100 |
| 2021 | $4,012 -2.2% | $240,100 +1.5% |
| 2020 | $4,103 -3.3% | $236,600 |
| 2019 | $4,245 +3.9% | $236,600 |
| 2018 | $4,085 +3.9% | $236,600 |
| 2017 | $3,932 +2.4% | $236,600 +4.3% |
| 2016 | $3,840 | $226,800 |
| 2015 | $3,840 +6.8% | $226,800 |
| 2014 | $3,596 | $226,800 +6% |
| 2013 | -- | $213,900 |
| 2012 | -- | $213,900 |
| 2011 | $3,254 +2.5% | -- |
| 2010 | $3,174 +5.2% | -- |
| 2009 | $3,016 +13.7% | -- |
| 2008 | $2,652 +0.3% | -- |
| 2006 | $2,644 +3.4% | -- |
| 2005 | $2,556 +0.1% | -- |
| 2004 | $2,554 -3.5% | $180,300 |
| 2003 | $2,646 -7.2% | -- |
| 2002 | $2,851 -0.9% | $92,381 -2.9% |
| 2001 | $2,877 | $95,144 |
Find assessor info on the county website
Monthly payment
Est. payment
Payment breakdown
Explore the cost of this home by adjusting the details. Changes won't be saved.Climate risks
Neighborhood: Somerset Village
Nearby schools
GreatSchools rating
- 10/10Fellows Elementary SchoolGrades: K-5Distance: 0.9 mi
- 6/10Ames Middle SchoolGrades: 6-8Distance: 2.7 mi
- 7/10Ames High SchoolGrades: 9-12Distance: 0.7 mi
- $416,2004 bd3 ba1.6k sqft2515 Camden Dr, Ames, IA 50010Off Market

- $399,8003 bd2 ba1.9k sqft2509 Camden Dr, Ames, IA 50010Off Market
- $379,3002 bd3 ba1.9k sqft2518 Bristol Dr, Ames, IA 50010Off Market
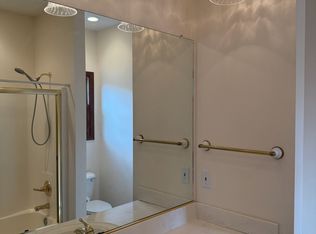
- $327,9002 bd2 ba1.6k sqft2516 Bristol Dr, Ames, IA 50010Off Market
- $335,5003 bd3 ba1.6k sqft2514 Bristol Dr, Ames, IA 50010Off Market
- $428,3004 bd4 ba1.9k sqft2528 Camden Dr, Ames, IA 50010Off Market
- $1,200-- bd-- ba-- sqft2532 Camden Dr, Ames, IA 50010Off Market
- $307,7003 bd4 ba1.4k sqft2512 Bristol Dr, Ames, IA 50010Off Market
A local agent can set up tours, give advice and negotiate with sellers.
A local lender can help you make sure your offer is ready when you are.
Similar homes
- $355,0004 bd3 ba1.2k sqft2861 Monroe Dr, Ames, IA 50010For Sale
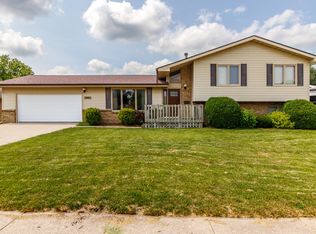
 MLS ID #70989, Tyler/Megan Frederiksen, Norsemen Realty Team - Friedrich Realty. CIBR
 - $430,0004 bd4 ba1.7k sqft2706 Kingston Dr, Ames, IA 50010For Sale
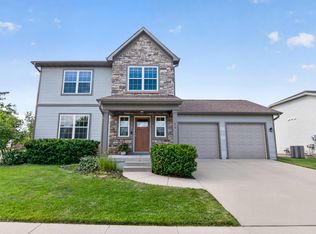 MLS ID #70658, Patty Meese, Friedrich Realty. CIBR
 - $440,0004 bd3 ba2.1k sqft530 Forest Glen St, Ames, IA 50014For Sale
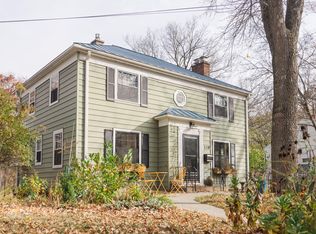 MLS ID #70968, Gina Marie McAndrews, CENTURY 21 SIGNATURE-Ames. CIBR
 - $449,0004 bd4 ba1.6k sqft2843 Piccadilly Sq, Ames, IA 50010For Sale
 MLS ID #744349, Hannah Reysack, Caliber Realty. DMMLS
 - $420,0004 bd4 ba2.3k sqft3908 Valley View Rd, Ames, IA 50010For SaleMLS ID #69745, Bock Real Estate Group, RE/MAX REAL ESTATE CENTER. CIBR
- $399,0003 bd4 ba1.7k sqft2755 Somerset Dr, Ames, IA 50010For SaleMLS ID #69947, Van Winkle Real Estate Team, RE/MAX Concepts-Ames. CIBR
- $439,9003 bd3 ba1.9k sqft2421 Yorkshire Cir, Ames, IA 50010For SaleMLS ID #70664, Kyle Thomas, Friedrich Realty. CIBR
- $359,0004 bd2 ba1.4k sqft2944 Monroe Dr, Ames, IA 50010For SaleMLS ID #70813, Kristen Tibben, Friedrich Realty. CIBR
- $375,0003 bd3 ba1.7k sqft2517 Clayton Dr, Ames, IA 50010For SaleMLS ID #70790, Van Winkle Real Estate Team, RE/MAX Concepts-Ames. CIBR
- $378,0003 bd3 ba1.4k sqft2426 Bristol Dr, Ames, IA 50010For SaleMLS ID #70668, Eily Mickelson, CENTURY 21 SIGNATURE-Ames. CIBR
- $289,0003 bd2 ba1.3k sqft1419 Jefferson St, Ames, IA 50010For SaleMLS ID #747054, Ryan Nash, Keller Williams Realty GDM. DMMLS
- $239,0003 bd2 ba1k sqft2615 Hoover Ave, Ames, IA 50010For SaleMLS ID #70987, Mike Purcell, Friedrich Realty. CIBR
- $333,0003 bd2 ba1.2k sqft5779 Arrasmith Trl, Ames, IA 50010For SaleMLS ID #70959, Sharon Johnson, RE/MAX REAL ESTATE CENTER. CIBR
- $420,0004 bd4 ba2k sqft2516 White Oak Dr, Ames, IA 50014For SaleMLS ID #70831, Harley Thomas, Hunziker & Assoc.-Ames. CIBR
- $455,0004 bd3 ba2.2k sqft2904 Bayberry Rd, Ames, IA 50014For SaleMLS ID #70452, Gale & Ryan Gehling Team, Keller Williams Ames. CIBR
- $380,0005 bd4 ba1.7k sqft3117 Duff Ave, Ames, IA 50010For SaleMLS ID #70532, Patrick Weigel, Hunziker & Assoc.-Ames. CIBR
- $485,0004 bd5 ba2.4k sqft3902 Valley View Rd, Ames, IA 50010For SaleMLS ID #70050, Karlai Thornburg, Friedrich Realty. CIBR
- $257,5004 bd2 ba1.7k sqft1103 Kellogg Ave, Ames, IA 50010For SaleMLS ID #70961, Lara Hallgrimsdottir, Hunziker & Assoc.-Ames. CIBR
- $349,0003 bd2 ba1.6k sqft2818 Eisenhower Ave, Ames, IA 50010For SaleMLS ID #70534, Lisa Nielsen, LPT Realty, LLC. CIBR
- $439,9003 bd4 ba1.7k sqft1905 Stone Brooke Rd, Ames, IA 50010For Sale By Owner
