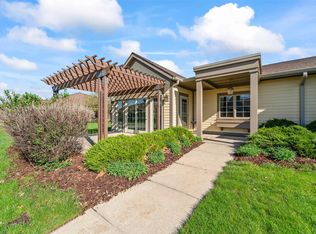
Discover the pinnacle of comfort in this stunning twin-home community designed for active adults aged 55+. These thoughtfully crafted residences redefine one-level living, featuring a spacious 1,500sf open-concept floor plan with two generous bedrooms and two modern baths. Experience a seamless flow with zero-entry doorways and wide transitions throughout, ensuring your home is as accessible as it is beautiful. Enjoy morning coffee on the charming front porch or retreat to the private patio for a quiet afternoon. With an attached two-car garage and a versatile flex space--perfect for a home office or mudroom--you'll have all the storage and utility space you need. Life at Timberland Village is designed to be worry-free. Your association fee covers everything from lawn care and snow removal to exterior maintenance. Residents also enjoy exclusive access to premier exercise facilities, social activities, and convenient food plans.
For sale
$325,000
703 Timberland Dr, Story City, IA 50248
2beds
1,530sqft
Townhouse, Condominium
Built in 2005
-- sqft lot
$319,700 Zestimate®
$212/sqft
$880/mo HOA
What's special
Two modern bathsOne-level livingTwo generous bedroomsCharming front porchWide transitions throughoutPrivate patioAttached two-car garage
- 106 days |
- 112 |
- 1 |
Zillow last checked:
Listing updated:
Listed by:
Breta Stewart (360)920-3640,
Century 21 Signature Real Esta,
Tami Hicks,
Century 21 Signature Real Esta
Source: DMMLS,MLS#: 739831 Originating MLS: Des Moines Area Association of REALTORS
Originating MLS: Des Moines Area Association of REALTORSFacts & features
Interior
Bedrooms & bathrooms
- Bedrooms: 2
- Bathrooms: 2
- Full bathrooms: 1
- 3/4 bathrooms: 1
- Main level bedrooms: 2
Heating
- Forced Air, Gas, Natural Gas
Cooling
- Central Air
Appliances
- Included: Dryer, Dishwasher, Microwave, Refrigerator, Stove, Washer
- Laundry: Main Level
Features
- Dining Area
- Flooring: Carpet
Interior area
- Total structure area: 1,530
- Total interior livable area: 1,530 sqft
Property
Parking
- Total spaces: 2
- Parking features: Attached, Garage, Two Car Garage
- Attached garage spaces: 2
Accessibility
- Accessibility features: Grab Bars
Features
- Stories: 1
- Patio & porch: Covered, Open, Patio
- Exterior features: Patio
Details
- Parcel number: TBD
- Zoning: Res
Construction
Type & style
- Home type: Townhouse
- Architectural style: Ranch
- Property subtype: Townhouse, Condominium
Materials
- Foundation: Slab
- Roof: Asphalt,Shingle
Condition
- Year built: 2005
Utilities & green energy
- Sewer: Public Sewer
- Water: Public
Community & HOA
Community
- Senior community: Yes
HOA
- Has HOA: Yes
- Services included: Maintenance Grounds, Maintenance Structure, Snow Removal
- HOA fee: $880 monthly
- HOA name: Bethany Manor
- Second HOA name: Bethany Manor
- Second HOA phone: 000-000-0000
Location
- Region: Story City
Financial & listing details
- Price per square foot: $212/sqft
- Date on market: 4/30/2026
- Cumulative days on market: 107 days
- Listing terms: Cash,Conventional
- Road surface type: Concrete
Estimated market value
$319,700
$304,000 - $336,000
$1,446/mo
Price history
| Date | Event | Price |
|---|---|---|
| 5/1/2026 | Listed for sale | $325,000$212/sqft |
Source:  DMMLS #739831 Report a problem DMMLS #739831 Report a problem | ||
Public tax history
Tax history is unavailable.
Monthly payment
Est. payment
Payment breakdown
Explore the cost of this home by adjusting the details. Changes won't be saved.Climate risks
Neighborhood: 50248
Nearby schools
GreatSchools rating
- 10/10Roland-Story Elementary SchoolGrades: PK-4Distance: 0.7 mi
- 7/10Roland-Story Middle SchoolGrades: 5-8Distance: 4.2 mi
- 8/10Roland-Story High SchoolGrades: 9-12Distance: 0.7 mi
Schools provided by the listing agent
- District: Roland-Story
Source: DMMLS. This data may not be complete. We recommend contacting the local school district to confirm school assignments for this home.
- $325,0002 bd2 ba1.5k sqft707 Timberland Dr, Story City, IA 50248For Sale
- $325,0002 bd2 ba1.5k sqft712 Timberland Dr, Story City, IA 50248For Sale

- $330,1002 bd2 ba1.5k sqft711 Timberland Dr, Story City, IA 50248Off Market

- $376,7003 bd2 ba1.3k sqft813 Timberland Dr, Story City, IA 50248Off Market
- $9,687,4004 bd4 ba5.4k sqft701 Timberland Dr #745, Story City, IA 50248Off Market
- $333,5003 bd2 ba1.4k sqft1425 River Hills Dr, Story City, IA 50248Off Market
- $380,0004 bd4 ba2k sqft648 River Hills Dr, Story City, IA 50248Sold
- $327,6002 bd2 ba1.3k sqft1417 River Hills Dr, Story City, IA 50248Off Market
A local agent can set up tours, give advice and negotiate with sellers.
Similar homes
- $325,0002 bd2 ba1.5k sqft712 Timberland Dr, Story City, IA 50248For SaleMLS ID #739821, Breta Stewart, Century 21 Signature Real Esta. DMMLS
- $325,0002 bd2 ba1.5k sqft707 Timberland Dr, Story City, IA 50248For SaleMLS ID #739825, Breta Stewart, Century 21 Signature Real Esta. DMMLS
- $345,0003 bd2 ba1.3k sqft824 Hillcrest Dr, Story City, IA 50248For Sale

 MLS ID #70406, Tyler/Megan Frederiksen, Norsemen Realty Team - Friedrich Realty. CIBR
 - $310,9003 bd3 ba916 sqft902 Henryson St, Story City, IA 50248For Sale
 MLS ID #69082, Tyler/Megan Frederiksen, Norsemen Realty Team - Friedrich Realty. CIBR
 - $175,0003 bd2 ba1.6k sqft522 Story St Unit 301, Story City, IA 50248For SaleMLS ID #70395, Alyssa Loots, CENTURY 21 SIGNATURE-Story City. CIBR
- $333,0003 bd2 ba1.2k sqft5779 Arrasmith Trl, Ames, IA 50010For SaleMLS ID #70959, Sharon Johnson, RE/MAX REAL ESTATE CENTER. CIBR
- $325,0003 bd3 ba1.2k sqft206 Jensen St, Gilbert, IA 50105For SaleMLS ID #70471, Molly Neal-Wong, RE/MAX Concepts-Ames. CIBR
- $279,0002 bd1 ba768 sqft3371 Ubben Ave, Ellsworth, IA 50075For SaleMLS ID #69906, Misty Metschke, Hunziker & Assoc.-Ames. CIBR
- $355,0004 bd3 ba1.2k sqft2861 Monroe Dr, Ames, IA 50010For SaleMLS ID #70989, Tyler/Megan Frederiksen, Norsemen Realty Team - Friedrich Realty. CIBR
- $320,0003 bd4 ba1.6k sqft139 Wilder Pl, Ames, IA 50014For SaleMLS ID #70594, John Livingston, Hunziker & Assoc.-Ames. CIBR
- $289,0003 bd2 ba1.3k sqft1419 Jefferson St, Ames, IA 50010For SaleMLS ID #747054, Ryan Nash, Keller Williams Realty GDM. DMMLS
- $339,5005 bd2 ba1k sqft212 Garden Rd, Ames, IA 50010For SaleMLS ID #745990, Jasmine Peters, Goodall Properties LLC. DMMLS
- $350,0003 bd4 ba1.5k sqft407 Juniper St, Ames, IA 50010For SaleMLS ID #746777, Kyle Clarkson, LPT Realty, LLC. DMMLS
- $350,0003 bd4 ba1.5k sqft409 Juniper St, Ames, IA 50010For SaleMLS ID #746785, Kyle Clarkson, LPT Realty, LLC. DMMLS
- $299,9003 bd2 ba1.3k sqft1835 1st St, Nevada, IA 50201For SaleMLS ID #70683, Brenda Petersen, CENTURY 21 SIGNATURE-Ames. CIBR
- $239,0003 bd2 ba1k sqft2615 Hoover Ave, Ames, IA 50010For SaleMLS ID #70987, Mike Purcell, Friedrich Realty. CIBR
- $304,9003 bd3 ba1.7k sqft715 Grand Ave, Ames, IA 50010For SaleMLS ID #727989, Josh Gillum, Gillum Group Real Estate LLC. DMMLS
- $349,9004 bd4 ba1.4k sqft1002 Poe Ave, Ames, IA 50014For SaleMLS ID #742287, David Charlson, PROmetro Realty. DMMLS
- $349,0003 bd2 ba1.6k sqft2818 Eisenhower Ave, Ames, IA 50010For SaleMLS ID #70534, Lisa Nielsen, LPT Realty, LLC. CIBR
- $309,0003 bd2 ba1.1k sqft1714 Grand Ave, Ames, IA 50010For SaleMLS ID #70306, Jazmyn Shaver, CENTURY 21 SIGNATURE-Ames. CIBR
