Discover the serene setting of this wonderful 4 bedroom, 3 bath walkout ranch acreage conveniently located between Ames & Story City! Nature abounds from your private backyard & brand new 28x16 multi-level deck where you can just sit & listen, watch, & relax overlooking the river. With an attached 2+ car heated garage, a detached 2 car garage & a storage shed, you'll have plenty of room for toys, tools & so much more. The curb appeal stands out as you walk up to the front patio & enter into this incredible home. The living room & dining area provide scenic views & the comforts of home with gorgeous hardwood floors. The open concept kitchen overlooks it all & has plenty of storage & counter space. There is an incredible 3 season porch to enjoy as well! The large primary suite boasts an en-suite 3/4 bath. 2 more nicely sized bedrooms & a full bathroom complete the main floor. The basement is a great place to entertain, play & relax. A large recreation room greets you complete with a pool/ping pong table, bar & plenty of room to spread out. The 4th bedroom, a non-conforming 5th, & another 3/4 bath finish out the lower level. You need to come check this one out. Schedule your showing today!
For sale
Price cut: $15K (7/21)
$585,000
56299 140th Ln, Story City, IA 50248
4beds
1,684sqft
:
Get pre-qualified$4,154/mo
Single Family Residence, Residential
Built in 1978
1 Acres Lot
$571,800 Zestimate®
$347/sqft
$25/mo HOA
What's special
Curb appealOverlooking the riverOpen concept kitchenGorgeous hardwood floorsStorage shedPrivate backyardFront patio
- 40 days |
- 1,022 |
- 32 |
Zillow last checked:
Listing updated:
Listed by:
Jason Miller 515-708-1128,
Weichert, Realtors®-Miller & Clark Agency
Source: CIBR,MLS#: 70635
Facts & features
Interior
Bedrooms & bathrooms
- Bedrooms: 4
- Bathrooms: 3
- Full bathrooms: 1
- 3/4 bathrooms: 2
Primary bedroom
- Level: Main
Bedroom 2
- Level: Main
Bedroom 3
- Level: Main
Bedroom 4
- Level: Basement
Primary bathroom
- Level: Main
Full bathroom
- Level: Main
Other
- Level: Basement
Other
- Level: Main
Family room
- Level: Basement
Other
- Level: Main
Kitchen
- Level: Main
Laundry
- Level: Basement
Living room
- Level: Main
Utility room
- Level: Basement
Heating
- Hot Water, Propane
Cooling
- Central Air
Appliances
- Included: Dishwasher, Disposal, Dryer, Microwave, Range, Refrigerator, Washer
Features
- Flooring: Hardwood, Carpet
- Windows: Window Treatments
- Basement: Full,Sump Pump
Interior area
- Total structure area: 1,684
- Total interior livable area: 1,684 sqft
- Finished area above ground: 1,684
- Finished area below ground: 1,300
Property
Parking
- Parking features: Garage
- Has garage: Yes
Features
- Patio & porch: Patio
Lot
- Size: 1 Acres
Details
- Parcel number: 0219375165
- Zoning: RL
- Special conditions: Standard
Construction
Type & style
- Home type: SingleFamily
- Property subtype: Single Family Residence, Residential
Materials
- Stone
- Foundation: Other
Condition
- Year built: 1978
Utilities & green energy
- Sewer: Septic Tank
- Water: Rural
Community & HOA
HOA
- Has HOA: Yes
- Amenities included: Trash
- HOA fee: $25 monthly
Location
- Region: Story City
Financial & listing details
- Price per square foot: $347/sqft
- Tax assessed value: $437,500
- Annual tax amount: $5,090
- Date on market: 7/2/2026
- Road surface type: Gravel
Estimated market value
$571,800
$543,000 - $600,000
$1,879/mo
Price history
| Date | Event | Price |
|---|---|---|
| 7/21/2026 | Price change | $585,000-2.5%$347/sqft |
Source:  CIBR #70635 Report a problem CIBR #70635 Report a problem | ||
| 7/2/2026 | Listed for sale | $600,000+40%$356/sqft |
Source: CIBR #70635 Report a problem | ||
| 8/31/2021 | Sold | $428,500$254/sqft |
Source: CIBR #58025 Report a problem | ||
| 6/29/2021 | Listed for sale | $428,500+39.1%$254/sqft |
Source: CIBR #58025 Report a problem | ||
| 6/14/2013 | Sold | $308,000+25.2%$183/sqft |
Source: CIBR #37543 Report a problem | ||
| 11/10/2010 | Sold | $246,000+17.7%$146/sqft |
Source: Agent Provided Report a problem | ||
| 5/23/2000 | Sold | $209,000$124/sqft |
Source: Agent Provided Report a problem | ||
Public tax history
| Year | Property taxes | Tax assessment |
|---|---|---|
| 2025 | $5,090 +3.4% | $437,500 +0.3% |
| 2024 | $4,922 +5.7% | $436,000 |
| 2023 | $4,658 +4.2% | $436,000 +24.7% |
| 2022 | $4,472 +3.6% | $349,700 |
| 2021 | $4,318 -1.5% | $349,700 +7.2% |
| 2020 | $4,385 -0.7% | $326,200 |
| 2019 | $4,416 +1.5% | $326,200 +4.3% |
| 2018 | $4,351 +2.9% | $312,900 |
| 2017 | $4,230 +12.7% | $312,900 +2.3% |
| 2016 | $3,754 | $306,000 |
| 2015 | $3,754 +27% | $306,000 |
| 2014 | $2,956 | $306,000 +30.7% |
| 2013 | -- | $234,200 +5.9% |
| 2012 | -- | $221,200 |
| 2011 | $2,784 +7.7% | $221,200 -0.1% |
| 2010 | $2,584 +3.6% | $221,400 |
| 2009 | $2,494 +3.8% | $221,400 -1.1% |
| 2008 | $2,402 -10.8% | $223,900 |
| 2007 | $2,692 +1.6% | -- |
| 2006 | $2,650 +3% | -- |
| 2005 | $2,572 +2.3% | -- |
| 2004 | $2,514 -2.1% | $220,000 |
| 2003 | $2,568 -12.8% | -- |
| 2002 | $2,944 +6.9% | $108,339 +3.5% |
| 2001 | $2,755 | $104,709 |
Find assessor info on the county website
Monthly payment
Est. payment
Payment breakdown
Explore the cost of this home by adjusting the details. Changes won't be saved.Climate risks
Neighborhood: 50248
Nearby schools
GreatSchools rating
- 10/10Roland-Story Elementary SchoolGrades: PK-4Distance: 2.7 mi
- 7/10Roland-Story Middle SchoolGrades: 5-8Distance: 4.1 mi
- 8/10Roland-Story High SchoolGrades: 9-12Distance: 2.5 mi
- $553,5005 bd3 ba2.4k sqft56298 140th Ln, Story City, IA 50248Off Market

- $362,0002 bd2 ba1.3k sqft56285 140th Ln, Story City, IA 50248Off Market
- $281,6002 bd1 ba1k sqft56245 140th Ln, Story City, IA 50248Off Market
- $682,0004 bd4 ba2.6k sqft56103 140th Ln, Story City, IA 50248Off Market
- $321,6003 bd2 ba1.1k sqft56288 140th Ln, Story City, IA 50248Off Market
- $364,4004 bd2 ba1k sqft56260 140th Ln, Story City, IA 50248Off Market
- $410,4006 bd3 ba1.5k sqft56194 140th Ln, Story City, IA 50248Off Market
- $338,7004 bd2 ba1.2k sqft56234 140th Ln, Story City, IA 50248Off Market
A local agent can set up tours, give advice and negotiate with sellers.
A local lender can help you make sure your offer is ready when you are.
Similar homes
- $495,9994 bd2 ba1.5k sqft1105 Timberland Dr, Story City, IA 50248For Sale
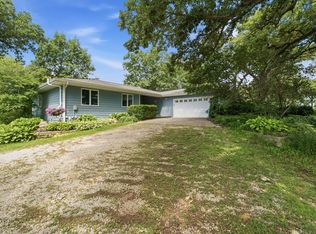
 MLS ID #70519, Kurtis Carlson, Weichert, Realtors®-Miller & Clark Agency. CIBR
 - $345,0003 bd2 ba1.3k sqft824 Hillcrest Dr, Story City, IA 50248For Sale
 MLS ID #70406, Tyler/Megan Frederiksen, Norsemen Realty Team - Friedrich Realty. CIBR
 - $409,0004 bd3 ba1.3k sqft903 Henryson St, Story City, IA 50248For Sale
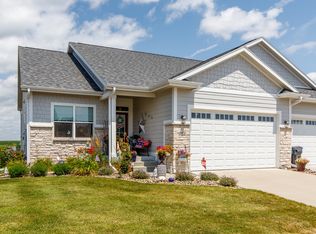 MLS ID #70897, Tyler/Megan Frederiksen, Norsemen Realty Team - Friedrich Realty. CIBR
 - $560,0004 bd2 ba2k sqft25259 620th Ave, Nevada, IA 50201For Sale
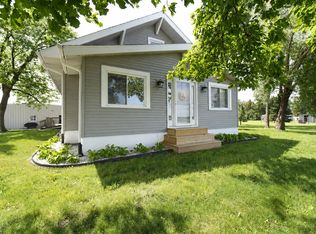 MLS ID #70492, Marc Olson Team, RE/MAX Concepts-Nevada. CIBR
 - $465,0003 bd2 ba1.5k sqft2349 Lakeview Dr, Ames, IA 50010For SaleMLS ID #70834, Aaron O'Tool, RE/MAX Concepts- Waukee. CIBR
- $570,0004 bd3 ba1.5k sqft4401 Everest Cir, Ames, IA 50014For SaleMLS ID #70776, Kris Barrientos, Hunziker & Assoc.-Ames. CIBR
- $333,0003 bd2 ba1.2k sqft5779 Arrasmith Trl, Ames, IA 50010For SaleMLS ID #70959, Sharon Johnson, RE/MAX REAL ESTATE CENTER. CIBR
- $424,0004 bd4 ba1.9k sqft302 Upstill St, Gilbert, IA 50105For SaleMLS ID #70934, Marc Olson Team, RE/MAX Concepts-Nevada. CIBR
- $649,9004 bd3 ba1.9k sqft5211 Harvest Rd, Ames, IA 50010For SaleMLS ID #69593, Jason Jennings, Friedrich Realty. CIBR
- $714,9004 bd3 ba1.7k sqft50181 Prairie Point Ct, Ames, IA 50014For SaleMLS ID #70689, Real Estate Team, Jennings, RE/MAX REAL ESTATE CENTER. CIBR
- $539,9003 bd3 ba1.8k sqft105 Majestic Oak Cir, Huxley, IA 50124For SaleMLS ID #738767, Rog Wheeler, Century 21 Signature. DMMLS
- $615,0004 bd3 ba2.4k sqft4405 Everest Cir, Ames, IA 50014For SaleMLS ID #70318, Katie Riedeman, CENTURY 21 SIGNATURE-Ames. CIBR
- $449,5004 bd3 ba1.5k sqft301 Hawthorne Cir, Gilbert, IA 50105For SaleMLS ID #70666, Van Winkle Real Estate Team, RE/MAX Concepts-Ames. CIBR
- $518,4184 bd3 ba1.5k sqft4507 Everest Ave, Ames, IA 50014For SaleMLS ID #70671, Jim Horstman, Hunziker & Assoc.-Ames. CIBR
- $685,0004 bd3 ba1.8k sqft2122 Leopold Dr, Ames, IA 50010For SaleMLS ID #70370, Margo Hattery, Hunziker & Assoc.-Ames. CIBR
- $455,0004 bd3 ba2.2k sqft2904 Bayberry Rd, Ames, IA 50014For SaleMLS ID #70452, Gale & Ryan Gehling Team, Keller Williams Ames. CIBR
- $485,0004 bd5 ba2.4k sqft3902 Valley View Rd, Ames, IA 50010For SaleMLS ID #70050, Karlai Thornburg, Friedrich Realty. CIBR
- $395,0004 bd3 ba1.4k sqft2619 Meadow Glen Rd, Ames, IA 50014For SaleMLS ID #70693, Collin Fett, RE/MAX REAL ESTATE CENTER. CIBR
- $449,0004 bd4 ba1.6k sqft2843 Piccadilly Sq, Ames, IA 50010For SaleMLS ID #744349, Hannah Reysack, Caliber Realty. DMMLS
- $460,0004 bd4 ba2.3k sqft1035 Vermont Ct, Ames, IA 50014For SaleMLS ID #70414, The Engelman Team, Friedrich Realty. CIBR
