It's all in the details! This beautiful custom walkout ranch home sits on 1.03 acres in the heart of the Ballard School District. Features include 3 bedrooms, 3 full bathrooms, main level master suite, main level laundry, incredible architectural design, hand carved woodwork, stained glass, ceramic tile, sunroom, fully finished basement, 3 decks, stone patio and coy pond, impeccable landscape, timbered privacy, and so much more! Give us a call today for more information or to schedule a private tour.
For sale
Price cut: $10K (8/6)
$539,900
105 Majestic Oak Cir, Huxley, IA 50124
3beds
1,840sqft
:
Get pre-qualified$3,771/mo
Single Family Residence
Built in 2003
1.03 Acres Lot
$-- Zestimate®
$293/sqft
$-- HOA
What's special
Coy pondFully finished basementHand carved woodworkStained glassStone patioMain level laundryTimbered privacy
- 117 days |
- 1,051 |
- 37 |
Zillow last checked:
Listing updated:
Listed by:
Rog Wheeler 515-963-1040,
Century 21 Signature,
Bo Frangenberg 515-710-5729,
Century 21 Signature Real Esta
Source: DMMLS,MLS#: 738767 Originating MLS: Des Moines Area Association of REALTORS
Originating MLS: Des Moines Area Association of REALTORSFacts & features
Interior
Bedrooms & bathrooms
- Bedrooms: 3
- Bathrooms: 3
- Full bathrooms: 3
- Main level bedrooms: 1
Heating
- Forced Air, Gas, Natural Gas
Cooling
- Central Air
Appliances
- Included: Dryer, Dishwasher, Microwave, Refrigerator, Stove, Washer
- Laundry: Main Level
Features
- Central Vacuum, Dining Area
- Flooring: Carpet, Hardwood, Tile
- Basement: Finished,Walk-Out Access
- Number of fireplaces: 2
- Fireplace features: Gas, Vented
Interior area
- Total structure area: 1,840
- Total interior livable area: 1,840 sqft
- Finished area below ground: 1,330
Property
Parking
- Total spaces: 2
- Parking features: Attached, Garage, Two Car Garage
- Attached garage spaces: 2
Features
- Stories: 1
- Patio & porch: Covered, Deck, Open, Patio
- Exterior features: Deck, Patio, Storage
Lot
- Size: 1.03 Acres
- Features: Irregular Lot, Pond on Lot
Details
- Additional structures: Storage
- Parcel number: 1313375145
- Zoning: res
Construction
Type & style
- Home type: SingleFamily
- Architectural style: Ranch,Raised Ranch,Traditional
- Property subtype: Single Family Residence
Materials
- Stone
- Foundation: Poured
Condition
- Year built: 2003
Utilities & green energy
- Sewer: Public Sewer
- Water: Public
Community & HOA
Community
- Security: Smoke Detector(s)
HOA
- Has HOA: No
Location
- Region: Huxley
Financial & listing details
- Price per square foot: $293/sqft
- Tax assessed value: $538,400
- Annual tax amount: $9,288
- Date on market: 4/17/2026
- Cumulative days on market: 118 days
- Listing terms: Cash,Conventional
- Road surface type: Asphalt
Estimated market value
Not available
Estimated sales range
Not available
Not available
Price history
| Date | Event | Price |
|---|---|---|
| 8/6/2026 | Price change | $539,900-1.8%$293/sqft |
Source:  DMMLS #738767 Report a problem DMMLS #738767 Report a problem | ||
| 7/16/2026 | Price change | $549,900-1.8%$299/sqft |
Source: DMMLS #738767 Report a problem | ||
| 6/8/2026 | Price change | $560,000-2.6%$304/sqft |
Source: DMMLS #738767 Report a problem | ||
| 5/8/2026 | Price change | $574,900-2.5%$312/sqft |
Source: DMMLS #738767 Report a problem | ||
| 4/30/2026 | Price change | $589,900-1.7%$321/sqft |
Source: DMMLS #738767 Report a problem | ||
| 4/17/2026 | Listed for sale | $599,900+73.9%$326/sqft |
Source: DMMLS #738767 Report a problem | ||
| 9/29/2011 | Listing removed | $345,000$188/sqft |
Source: CENTURY 21 SIGNATURE-Huxley #34036 Report a problem | ||
| 9/23/2011 | Listed for sale | $345,000+7.8%$188/sqft |
Source: CENTURY 21 SIGNATURE-Huxley #34036 Report a problem | ||
| 9/22/2006 | Sold | $320,000$174/sqft |
Source:  CIBR #19786 Report a problem CIBR #19786 Report a problem | ||
Public tax history
| Year | Property taxes | Tax assessment |
|---|---|---|
| 2025 | $9,110 +0.2% | $538,400 -0.6% |
| 2024 | $9,090 +11.6% | $541,500 |
| 2023 | $8,142 -0.4% | $541,500 +33.7% |
| 2022 | $8,172 -1.8% | $404,900 |
| 2021 | $8,326 +0.1% | $404,900 +3.4% |
| 2020 | $8,314 +10% | $391,500 |
| 2019 | $7,559 +2.3% | $391,500 +14.2% |
| 2018 | $7,386 +2.6% | $342,900 |
| 2017 | $7,200 -3.6% | $342,900 +1.8% |
| 2016 | $7,472 | $336,800 |
| 2015 | $7,472 +5.3% | $336,800 +5.9% |
| 2014 | $7,098 | $318,100 -0.2% |
| 2013 | -- | $318,600 -0.7% |
| 2012 | -- | $320,800 |
| 2011 | $6,764 +3.6% | $320,800 -5.8% |
| 2010 | $6,532 +8.8% | $340,500 |
| 2009 | $6,006 +8.5% | $340,500 +5.4% |
| 2008 | $5,536 -6.5% | $323,000 |
| 2006 | $5,918 -12.1% | -- |
| 2005 | $6,732 | -- |
| 2004 | -- | $358,700 |
| 2003 | $36 -4.4% | -- |
| 2002 | $38 -1.4% | $1,031 -3.6% |
| 2001 | $38 | $1,069 |
Find assessor info on the county website
Monthly payment
Est. payment
Payment breakdown
Explore the cost of this home by adjusting the details. Changes won't be saved.Climate risks
Neighborhood: 50124
Nearby schools
GreatSchools rating
- 5/10East Elementary SchoolGrades: 3-5Distance: 2.6 mi
- 10/10Ballard Community Middle SchoolGrades: 6-8Distance: 1 mi
- 7/10Ballard Community Senior High SchoolGrades: 9-12Distance: 1.3 mi
Schools provided by the listing agent
- District: Ballard
Source: DMMLS. This data may not be complete. We recommend contacting the local school district to confirm school assignments for this home.
- $593,6003 bd4 ba2.5k sqft103 Majestic Oak Cir, Huxley, IA 50124Off Market
- $641,1004 bd4 ba2k sqft107 Majestic Oak Cir, Huxley, IA 50124Off Market

- $6,500-- bd-- ba-- sqft107 Majestic Oak Cir, Huxley, IA 50124Off Market
- $636,5004 bd3 ba1.9k sqft106 Porch Light Dr, Huxley, IA 50124Off Market

- $442,6004 bd3 ba1.6k sqft101 Majestic Oak Cir, Huxley, IA 50124Off Market
- $583,5004 bd4 ba2.1k sqft104 Porch Light Dr, Huxley, IA 50124Off Market
- $1,600-- bd-- ba-- sqft106 Porch Light Dr, Huxley, IA 50124Off Market
- $441,8003 bd3 ba1.5k sqft102 Majestic Oak Cir, Huxley, IA 50124Off Market
A local agent can set up tours, give advice and negotiate with sellers.
Similar homes
- $457,5003 bd2 ba2k sqft30048 520th Ave, Kelley, IA 50134For Sale
 MLS ID #745758, Ethan Hokel, Century 21 Signature. DMMLS
 - $540,0004 bd3 ba1.7k sqft1634 NW Reinhart Dr, Ankeny, IA 50023For Sale
 MLS ID #746011, Madi Beck, Realty ONE Group Impact. DMMLS
 - $560,0004 bd2 ba2k sqft25259 620th Ave, Nevada, IA 50201For Sale
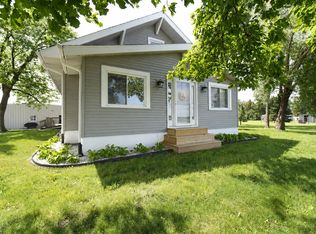
 MLS ID #70492, Marc Olson Team, RE/MAX Concepts-Nevada. CIBR
 - $519,9004 bd3 ba1.8k sqft1310 NE 28th St, Ankeny, IA 50021For Sale
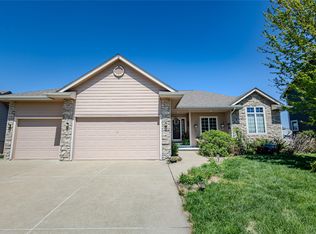 MLS ID #739704, Kenneth Mwirichia, Keller Williams Realty GDM. DMMLS
 - $524,9004 bd3 ba2.3k sqft1317 NE 29th St, Ankeny, IA 50021For SaleMLS ID #742282, Julie Will, Keller Williams Realty GDM. DMMLS
- $539,9003 bd4 ba2.7k sqft2215 SW Woodland Dr, Ankeny, IA 50023For SaleMLS ID #743662, Kane Powell, Lake Panorama Realty. DMMLS
- $545,0004 bd3 ba2.5k sqft10211 NW 80th Ln, Johnston, IA 50131For SaleMLS ID #742626, Mary Davis, Realty ONE Group Impact. DMMLS
- $585,0004 bd3 ba1.6k sqft56299 140th Ln, Story City, IA 50248For SaleMLS ID #70635, Jason Miller, Weichert, Realtors®-Miller & Clark Agency. CIBR
- $572,0004 bd3 ba1.8k sqft811 NW Boulder Point Pl, Ankeny, IA 50023For SaleMLS ID #739019, Ashley Rebik, LPT Realty, LLC. DMMLS
- $579,0003 bd3 ba1.2k sqft9929 NW Beaver Dr, Johnston, IA 50131For SaleMLS ID #745422, Becky Jackson, RE/MAX Concepts. DMMLS
- $465,0003 bd2 ba1.5k sqft2349 Lakeview Dr, Ames, IA 50010For SaleMLS ID #70834, Aaron O'Tool, RE/MAX Concepts- Waukee. CIBR
- $365,0003 bd3 ba1.9k sqft5549 Kensington Cir, Johnston, IA 50131For SaleMLS ID #742300, Lisa Vance, LPT Realty, LLC. DMMLS
- $449,0003 bd4 ba1.9k sqft2514 SW Ridgeway Ct, Ankeny, IA 50023For SaleMLS ID #745910, Danielle Seifert, RE/MAX Concepts. DMMLS
- $472,0003 bd2 ba1.4k sqft10721 NW 107th St, Granger, IA 50109For SaleMLS ID #745917, SUSAN VANDERWAAL, Iowa Realty South. DMMLS
- $629,0004 bd4 ba2.6k sqft701 NE Georgetown Ct, Ankeny, IA 50021For SaleMLS ID #745274, Tom Wagner, LPT Realty, LLC. DMMLS
- $515,0004 bd4 ba2.7k sqft6492 N Winwood Dr, Johnston, IA 50131For SaleMLS ID #746706, Matt Fuelberth, Iowa Realty Mills Crossing. DMMLS
- $649,9994 bd5 ba2.3k sqft813 W Washington Ave, Polk City, IA 50226For SaleMLS ID #743394, Randy Murphy, LPT Realty, LLC. DMMLS
- $455,0006 bd4 ba2.2k sqft409 NE 17th St, Ankeny, IA 50021For SaleMLS ID #740391, Amanda Fontana, Weichert, Realtors - The 515 Agency. DMMLS
- $439,9005 bd4 ba1.5k sqft215 Morningside St, Boone, IA 50036For SaleMLS ID #70956, Emily Graeve, RE/MAX Generations. CIBR
- $550,0005 bd3 ba1.7k sqft1017 NW 3rd Ct, Grimes, IA 50111For SaleMLS ID #739636, Randy Murphy, LPT Realty, LLC. DMMLS
