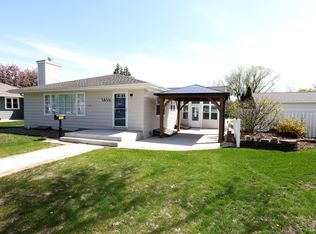
Stately and Inviting ranch-style home featuring 5 bedrooms, 4 bathrooms, and more than 3,000 square feet of thoughtfully finished space. Designed for comfort and everyday living, this home provides an open-concept flow with private retreats for the whole family. The large U-shaped kitchen features abundant cabinetry, generous counter space, and stainless steel appliances The open and airy living room offers a gas fireplace, vaulted ceilings, and lots of windows. Primary suite with attached full bathroom and walk-in closet. Main floor laundry room with extra storage, laundry sink and 1/2 bath. Two more nice-sized bedrooms and another full bathroom finish out the main floor. Downstairs, a fully finished basement expands your options with a huge family room for additional gathering space, two more bedrooms, a 3/4 bath, and more storage space. Step outside to a large, privacy-fenced backyard centered around a multi-level patio--ready for outdoor dining, relaxation, or simply enjoying the open air. The property backs directly to Boone Middle School, providing convenient access and a practical location for families. This home balances room to spread out with the ease of ranch living. Schedule your showing today and experience the space, comfort, and setting for yourself.
Pending
Price cut: $14.9K (8/31)
$425,000
215 Morningside St, Boone, IA 50036
5beds
1,574sqft
Single Family Residence
Built in 2006
0.27 Acres Lot
$417,100 Zestimate®
$270/sqft
$-- HOA
What's special
- 6 days
- 45
- 0
Zillow last checked:
Listing updated:
Listed by:
Emily Graeve (515)433-2004,
RE/MAX Generations
Source: DMMLS,MLS#: 746851 Originating MLS: Des Moines Area Association of REALTORS
Originating MLS: Des Moines Area Association of REALTORSFacts & features
Interior
Bedrooms & bathrooms
- Bedrooms: 5
- Bathrooms: 4
- Full bathrooms: 2
- 3/4 bathrooms: 1
- 1/2 bathrooms: 1
- Main level bedrooms: 3
Heating
- Forced Air, Gas, Natural Gas
Appliances
- Included: Dishwasher, Microwave, Refrigerator, Stove
- Laundry: Main Level
Features
- Dining Area, Window Treatments
- Flooring: Carpet, Tile
- Basement: Finished
- Number of fireplaces: 1
Interior area
- Total structure area: 1,574
- Total interior livable area: 1,574 sqft
- Finished area below ground: 1,454
Property
Parking
- Total spaces: 2
- Parking features: Attached, Garage, Two Car Garage
- Attached garage spaces: 2
Features
- Stories: 1
- Fencing: Wood
Lot
- Size: 0.27 Acres
- Dimensions: 90 x 130
- Features: Rectangular Lot
Details
- Parcel number: 088426274282132
Construction
Type & style
- Home type: SingleFamily
- Architectural style: Ranch
- Property subtype: Single Family Residence
Materials
- Vinyl Siding
- Foundation: Poured
- Roof: Asphalt,Shingle
Condition
- Resale
- New construction: No
- Year built: 2006
Utilities & green energy
- Sewer: Public Sewer
- Water: Public
Community & HOA
Community
- Security: Smoke Detector(s)
HOA
- Has HOA: No
Location
- Region: Boone
Financial & listing details
- Price per square foot: $270/sqft
- Tax assessed value: $360,310
- Annual tax amount: $6,398
- Date on market: 8/7/2026
- Cumulative days on market: 54 days
- Listing terms: Cash,Conventional,FHA,USDA Loan,VA Loan
- Road surface type: Concrete
Estimated market value
$417,100
$396,000 - $438,000
$2,236/mo
Price history
| Date | Event | Price |
|---|---|---|
| 9/25/2026 | Pending sale | $425,000$270/sqft |
Source:  DMMLS #746851 Report a problem DMMLS #746851 Report a problem | ||
| 8/31/2026 | Price change | $425,000-3.4%$270/sqft |
Source:  CIBR #70956 Report a problem CIBR #70956 Report a problem | ||
| 8/8/2026 | Listed for sale | $439,900+18.9%$279/sqft |
Source: CIBR #70956 Report a problem | ||
| 9/15/2022 | Sold | $370,000$235/sqft |
Source: CIBR #60587 Report a problem | ||
| 8/6/2022 | Pending sale | $370,000$235/sqft |
Source: CIBR #60587 Report a problem | ||
| 8/1/2022 | Price change | $370,000-2.6%$235/sqft |
Source: CIBR #60587 Report a problem | ||
| 7/7/2022 | Listed for sale | $379,900+1588.4%$241/sqft |
Source: CIBR #60587 Report a problem | ||
| 6/20/2005 | Sold | $22,500$14/sqft |
Source: Public Record Report a problem | ||
Public tax history
| Year | Property taxes | Tax assessment |
|---|---|---|
| 2025 | $6,210 +4% | $360,310 +3.7% |
| 2024 | $5,974 +15.6% | $347,380 |
| 2023 | $5,168 -3.8% | $347,380 +35.6% |
| 2022 | $5,370 +3.1% | $256,156 |
| 2021 | $5,208 +2.2% | $256,156 +10.3% |
| 2020 | $5,096 -7.1% | $232,149 |
| 2019 | $5,484 +11.8% | $232,149 -3.3% |
| 2018 | $4,904 -9.8% | $240,055 +11.1% |
| 2017 | $5,438 +14.1% | $216,168 |
| 2016 | $4,764 | $216,168 |
| 2015 | $4,764 +2.9% | $216,168 |
| 2014 | $4,628 +7.6% | $216,168 |
| 2013 | $4,300 +2% | -- |
| 2012 | $4,214 +17.4% | -- |
| 2011 | $3,590 -2.1% | -- |
| 2010 | $3,666 +4.6% | -- |
| 2009 | $3,506 +4.8% | -- |
| 2008 | $3,346 +1.3% | -- |
| 2007 | $3,302 | -- |
Find assessor info on the county website
Monthly payment
Est. payment
Payment breakdown
Explore the cost of this home by adjusting the details. Changes won't be saved.Climate risks
Neighborhood: 50036
Nearby schools
Schools provided by the listing agent
- District: Boone
Source: DMMLS. This data may not be complete. We recommend contacting the local school district to confirm school assignments for this home.

Similar homes
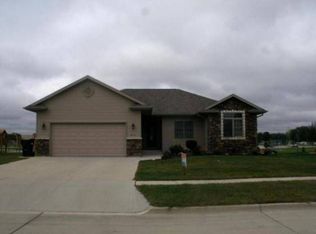
- $375,0004 bd3 ba1.5k sqft306 Sunrise St, Boone, IA 50036For Sale
 MLS ID #71228, Ron Sunstrom, Nerem & Associates. CIBR
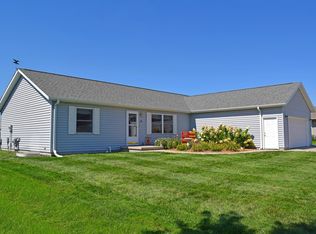
 - $424,0004 bd2 ba1.4k sqft1432 Kate Shelley Dr, Boone, IA 50036For Sale
 MLS ID #70885, Amanda Nichols, iHome Realty. CIBR
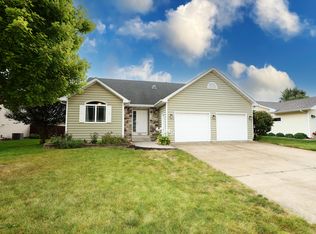
 - $445,0003 bd2 ba1.5k sqft1416 Aldrich Ave, Boone, IA 50036For Sale
 MLS ID #69963, Nate Nerem, Nerem & Associates. CIBR
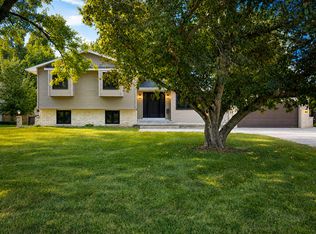
 - $335,0005 bd3 ba1.7k sqft925 W 8th St, Boone, IA 50036For Sale
 MLS ID #70990, Shannon Crain, Hunziker & Assoc.-Boone. CIBR
 - $415,0003 bd1 ba1.2k sqft930 Macaw Ln, Boone, IA 50036For SaleMLS ID #71090, Misty Metschke, Hunziker & Assoc.-Ames. CIBR
- $299,9004 bd3 ba2k sqft1722 Linn St, Boone, IA 50036For SaleMLS ID #70071, Jen Burkamper, RE/MAX REAL ESTATE CENTER. CIBR
- $599,9004 bd3 ba1.9k sqft929 S Jackson St, Boone, IA 50036For SaleMLS ID #69641, Tara Murray, Hunziker & Assoc.-Boone. CIBR
- $395,0004 bd2 ba1.4k sqft872 N 1st St, Ogden, IA 50212For SaleMLS ID #71301, Jen Burkamper, RE/MAX REAL ESTATE CENTER. CIBR
- $264,0003 bd4 ba1.4k sqft102 Destiny Dr, Boone, IA 50036For SaleMLS ID #71294, Shannon Crain, Hunziker & Assoc.-Boone. CIBR
- $234,0003 bd3 ba1.5k sqft1316 Marshall St, Boone, IA 50036For SaleMLS ID #71191, Kelsey Benjamin, RE/MAX REAL ESTATE CENTER. CIBR
- $389,0004 bd2 ba1.4k sqft425 SW 5th St, Ogden, IA 50212For SaleMLS ID #71265, Dori Burma, iHome Realty. CIBR
- $400,0005 bd3 ba1.4k sqft3805 Calhoun Ave, Ames, IA 50010For SaleMLS ID #71219, John Livingston, Hunziker & Assoc.-Ames. CIBR
- $419,9004 bd4 ba1.7k sqft2706 Kingston Dr, Ames, IA 50010For SaleMLS ID #70658, Patty Meese, Friedrich Realty. CIBR
- $249,9004 bd2 ba1.7k sqft1927 Story St, Boone, IA 50036For SaleMLS ID #70435, Nate Nerem, Nerem & Associates. CIBR
- $225,0003 bd2 ba1.3k sqft2006 Linn St, Boone, IA 50036For SaleMLS ID #70511, Amanda Nichols, iHome Realty. CIBR
- $565,0003 bd3 ba1.9k sqft1269 Knap Pl, Boone, IA 50036For SaleMLS ID #70824, Eldon L. Hutcheson, Nerem & Associates. CIBR
