A newer home with space, flexibility, and a tax advantage! This well-designed two-story home offers comfortable living throughout, finished space in the lower level, a fenced backyard, and an attached two-car garage.
The main level features an inviting open-concept layout with a spacious kitchen complete with quartz countertops, a large island, pantry, and room for a dining table. The living room offers a gas fireplace and flexible space that can easily adapt to your lifestyle--whether you prefer a traditional living area, dining space, or both. A convenient half bath completes the main floor.
Upstairs, the private primary suite includes a walk-in closet and 3/4 bath. Two additional bedrooms, a full bathroom, and a dedicated laundry room provide plenty of room for family, guests, or a home office.
The finished lower level gives you even more room to enjoy, featuring a home theater/family room, half bath, built-in safe, and abundant storage in the utility area. It's a great setup for movie nights, entertaining, hobbies, or simply having extra room to spread out.
Outside, the fenced backyard provides a private space for pets, play, or relaxing, while the attached two-car heated garage adds everyday convenience.
And there's an added financial benefit of a Boone residential tax abatement on the first $75,000 providing an opportunity for additional savings on property taxes. Buyer should verify eligibility and terms of the abatement with the appropriate taxing authorities.
If you're looking for a newer home with finished living space, a fenced yard, attached garage, and potential tax savings, 102 Destiny Drive deserves a spot at the top of your showing list!
For sale
Price cut: $5K (10/7)
$259,000
102 Destiny Dr, Boone, IA 50036
3beds
1,482sqft
Single Family Residence, Residential
Built in 2021
4,356 Square Feet Lot
$257,800 Zestimate®
$175/sqft
$-- HOA
What's special
Finished lower levelInviting open-concept layoutBuilt-in safeWalk-in closetQuartz countertopsFenced backyardAttached two-car heated garage
- 23 days
- 829
- 86
Likely to sell faster than
Zillow last checked:
Listing updated:
Listed by:
Shannon Crain 515-230-2128,
Hunziker & Assoc.-Boone
Source: CIBR,MLS#: 71294
Facts & features
Interior
Bedrooms & bathrooms
- Bedrooms: 3
- Bathrooms: 4
- Full bathrooms: 1
- 3/4 bathrooms: 1
- 1/2 bathrooms: 2
Primary bedroom
- Level: Upper
Bedroom 2
- Level: Upper
Bedroom 3
- Level: Upper
Primary bathroom
- Level: Upper
Half bathroom
- Level: Main
Full bathroom
- Level: Upper
Half bathroom
- Level: Basement
Dining room
- Level: Main
Family room
- Level: Basement
Kitchen
- Level: Main
Laundry
- Level: Upper
Living room
- Level: Main
Utility room
- Level: Basement
Heating
- Natural Gas
Cooling
- Central Air
Appliances
- Included: Dishwasher, Disposal, Dryer, Microwave, Range, Refrigerator, Washer
Features
- Ceiling Fan(s)
- Flooring: Luxury Vinyl, Carpet
- Windows: Window Treatments
- Basement: Full,Sump Pump
- Has fireplace: Yes
- Fireplace features: Electric
Interior area
- Total structure area: 1,482
- Total interior livable area: 1,482 sqft
- Finished area above ground: 741
Property
Parking
- Parking features: Garage
- Has garage: Yes
Features
- Patio & porch: Patio
- Fencing: Fenced
Lot
- Size: 4,356 Square Feet
- Dimensions: 48 x 90
Details
- Parcel number: 088426291482139
- Zoning: Residential
- Special conditions: Standard
Construction
Type & style
- Home type: SingleFamily
- Property subtype: Single Family Residence, Residential
Materials
- Stone, Fiber Cement Board
- Foundation: Concrete Perimeter
Condition
- Year built: 2021
Details
- Builder name: Destiny
Utilities & green energy
- Sewer: Public Sewer
- Water: Public
Community & HOA
HOA
- Has HOA: No
Location
- Region: Boone
Financial & listing details
- Price per square foot: $175/sqft
- Tax assessed value: $329,990
- Annual tax amount: $5,486
- Date on market: 9/16/2026
Estimated market value
$257,800
$245,000 - $271,000
$1,953/mo
Price history
| Date | Event | Price |
|---|---|---|
| 10/7/2026 | Price change | $259,000-1.9%$175/sqft |
Source:  CIBR #71294 Report a problem CIBR #71294 Report a problem | ||
| 9/28/2026 | Price change | $264,000-2.2%$178/sqft |
Source: CIBR #71294 Report a problem | ||
| 9/24/2026 | Price change | $270,000-1.8%$182/sqft |
Source: CIBR #71294 Report a problem | ||
| 9/16/2026 | Listed for sale | $275,000-14.1%$186/sqft |
Source: CIBR #71294 Report a problem | ||
| 10/30/2024 | Listing removed | $320,000$216/sqft |
Source: CIBR #65722 Report a problem | ||
| 9/25/2024 | Listed for sale | $320,000+43.2%$216/sqft |
Source: CIBR #65722 Report a problem | ||
| 9/18/2020 | Sold | $223,472$151/sqft |
Source:  DMMLS #608974 Report a problem DMMLS #608974 Report a problem | ||
Public tax history
| Year | Property taxes | Tax assessment |
|---|---|---|
| 2025 | $5,486 +3.9% | $254,990 -14.4% |
| 2024 | $5,280 +1.1% | $297,815 |
| 2023 | $5,224 +0.8% | $297,815 +19.1% |
| 2022 | $5,184 +4293.2% | $249,980 +4.8% |
| 2021 | $118 -21.3% | $238,619 +4599.1% |
| 2020 | $150 | $5,078 |
Find assessor info on the county website
Monthly payment
Est. payment
Payment breakdown
Explore the cost of this home by adjusting the details. Changes won't be saved.Climate risks
Neighborhood: 50036
Similar homes
- $249,9994 bd2 ba1.7k sqft528 Greene St, Boone, IA 50036For Sale
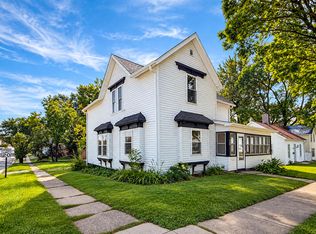
 MLS ID #70852, Amanda Nichols, iHome Realty. CIBR
 - $269,0003 bd3 ba2k sqft349 SW Ringold St, Boone, IA 50036For Sale
 MLS ID #70994, Nate Nerem, Nerem & Associates. CIBR
 - $259,0003 bd2 ba1.6k sqft203 S Boone St, Boone, IA 50036For Sale
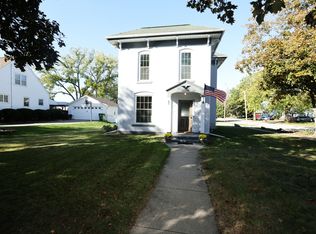 MLS ID #68766, Nate Nerem, Nerem & Associates. CIBR
 - $240,0003 bd2 ba1k sqft410 Clinton St, Boone, IA 50036For Sale
 MLS ID #71155, InSun Colerick, Heartland Realty. CIBR
 - $234,0003 bd3 ba1.5k sqft1316 Marshall St, Boone, IA 50036For SaleMLS ID #71191, Kelsey Benjamin, RE/MAX REAL ESTATE CENTER. CIBR
- $249,9004 bd2 ba1.7k sqft1927 Story St, Boone, IA 50036For SaleMLS ID #70435, Nate Nerem, Nerem & Associates. CIBR
- $239,0004 bd3 ba1.5k sqft1009 Mamie Eisenhower Ave, Boone, IA 50036For SaleMLS ID #69265, Nate Nerem, Nerem & Associates. CIBR
- $199,0003 bd2 ba1.3k sqft1527 1st St, Boone, IA 50036For SaleMLS ID #71276, Dori Burma, iHome Realty. CIBR
- $230,0003 bd3 ba1.4k sqft1228 S Linn St, Boone, IA 50036For SaleMLS ID #70945, Misty Metschke, Hunziker & Assoc.-Ames. CIBR
- $225,0003 bd2 ba1.3k sqft2006 Linn St, Boone, IA 50036For SaleMLS ID #70511, Amanda Nichols, iHome Realty. CIBR
- $162,0004 bd2 ba1.2k sqft332 W Mamie Eisenhower Ave, Boone, IA 50036For SaleMLS ID #70980, Dori Burma, iHome Realty. CIBR
- $225,0002 bd1 ba1.1k sqft1402 13th St, Boone, IA 50036For SaleMLS ID #71104, Homes 4 Sale Team, RE/MAX Concepts-Ames. CIBR
- $175,0003 bd1 ba1.5k sqft331 6th St, Boone, IA 50036For SaleMLS ID #71300, Nate Nerem, Nerem & Associates. CIBR
- $209,9004 bd3 ba2.1k sqft224 Tama St, Boone, IA 50036For SaleMLS ID #70348, Nicole Leusink, CENTURY 21 SIGNATURE-Ames. CIBR
- $189,9003 bd2 ba1.5k sqft320 S Story St, Boone, IA 50036For SaleMLS ID #70695, The Engelman Team, Friedrich Realty. CIBR
- $325,0003 bd2 ba1.5k sqft616 Harrison St, Boone, IA 50036New ConstructionMLS ID #70692, Rich Montanaro, The American Real Estate Company. CIBR
