Welcome to 109 Destiny Drive. Built in 2021, this 4-bedroom, 3-bath home offers 1,588 finished square feet with a layout that makes excellent use of every space.
The zero-entry main level provides added convenience and versatility with a bedroom and full bath--ideal for guests, a home office or private living space. Head upstairs and you'll find the heart of the home: an open living, dining and kitchen area designed for gathering and everyday living. The electric fireplace adds a cozy focal point, while quartz countertops, a pantry and kitchen workspace make the space both attractive and functional.
The upper level also features a private primary suite with its own 3/4 bath and walk-in shower, two additional bedrooms, another full bath, and conveniently located laundry--keeping everything you use most on one level.
Step outside from the dining area to enjoy the deck and fenced backyard, offering space to relax, entertain, garden or play. An attached 2-car garage provides additional convenience and storage.
Come see how easily 109 Destiny Drive could fit your lifestyle!
For sale
Price cut: $5K (9/22)
$245,000
109 Destiny Dr, Boone, IA 50036
4beds
1,598sqft
Single Family Residence, Residential
Built in 2021
4,356 Square Feet Lot
$243,500 Zestimate®
$153/sqft
$-- HOA
What's special
Quartz countertopsKitchen workspaceFenced backyardZero-entry main levelElectric fireplace
- 57 days
- 346
- 25
Zillow last checked:
Listing updated:
Listed by:
Cassidy Frank 515-432-8872,
Heartland Realty
Source: CIBR,MLS#: 71004
Facts & features
Interior
Bedrooms & bathrooms
- Bedrooms: 4
- Bathrooms: 3
- Full bathrooms: 2
- 3/4 bathrooms: 1
Primary bedroom
- Level: Upper
Bedroom 2
- Level: Upper
Bedroom 3
- Level: Upper
Bedroom 4
- Level: Main
Primary bathroom
- Level: Upper
Full bathroom
- Level: Upper
Full bathroom
- Level: Main
Other
- Level: Upper
Kitchen
- Level: Upper
Laundry
- Level: Upper
Living room
- Level: Upper
Utility room
- Level: Main
Heating
- Forced Air
Cooling
- Central Air
Appliances
- Included: Dishwasher, Disposal, Dryer, Microwave, Range, Refrigerator, Washer
Features
- Ceiling Fan(s)
- Flooring: Luxury Vinyl, Carpet
- Basement: None
- Has fireplace: Yes
- Fireplace features: Electric
Interior area
- Total structure area: 1,598
- Total interior livable area: 1,598 sqft
Property
Parking
- Parking features: Garage
- Has garage: Yes
Features
- Fencing: Fenced
Lot
- Size: 4,356 Square Feet
Details
- Parcel number: 088426291482130
- Zoning: Res
- Special conditions: Standard
Construction
Type & style
- Home type: SingleFamily
- Property subtype: Single Family Residence, Residential
Materials
- Fiber Cement Board
- Foundation: Slab
Condition
- Year built: 2021
Utilities & green energy
- Sewer: Public Sewer
- Water: Public
Community & HOA
HOA
- Has HOA: No
Location
- Region: Boone
Financial & listing details
- Price per square foot: $153/sqft
- Tax assessed value: $285,140
- Annual tax amount: $5,094
- Date on market: 8/13/2026
Estimated market value
$243,500
$231,000 - $256,000
$2,087/mo
Price history
| Date | Event | Price |
|---|---|---|
| 9/22/2026 | Price change | $245,000-2%$153/sqft |
Source:  CIBR #71004 Report a problem CIBR #71004 Report a problem | ||
| 9/10/2026 | Price change | $250,000-4%$156/sqft |
Source: CIBR #71004 Report a problem | ||
| 8/31/2026 | Price change | $260,400-0.8%$163/sqft |
Source: CIBR #71004 Report a problem | ||
| 8/13/2026 | Listed for sale | $262,400-12.5%$164/sqft |
Source: CIBR #71004 Report a problem | ||
| 8/17/2024 | Listing removed | -- |
Source: CIBR #65275 Report a problem | ||
| 7/22/2024 | Listed for sale | $299,900+28.7%$188/sqft |
Source: CIBR #65275 Report a problem | ||
| 10/8/2021 | Sold | $233,000$146/sqft |
Source:  DMMLS #625139 Report a problem DMMLS #625139 Report a problem | ||
| 5/18/2021 | Pending sale | $233,000$146/sqft |
Source: DMMLS #625139 Report a problem | ||
| 3/28/2021 | Listed for sale | $233,000$146/sqft |
Source: DMMLS #625139 Report a problem | ||
Public tax history
| Year | Property taxes | Tax assessment |
|---|---|---|
| 2025 | $5,094 +5.8% | $285,140 +3.1% |
| 2024 | $4,814 +1.7% | $276,582 +1.9% |
| 2023 | $4,734 +3981% | $271,442 +19.8% |
| 2022 | $116 -6.5% | $226,520 +4138.8% |
| 2021 | $124 -21.5% | $5,344 |
| 2020 | $158 | $5,344 |
Find assessor info on the county website
Monthly payment
Est. payment
Payment breakdown
Explore the cost of this home by adjusting the details. Changes won't be saved.Climate risks
Neighborhood: 50036
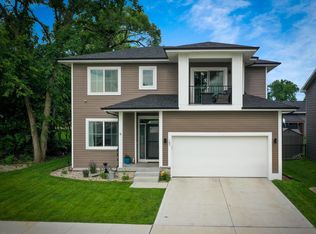
Similar homes
- $259,0003 bd4 ba1.4k sqft102 Destiny Dr, Boone, IA 50036For Sale
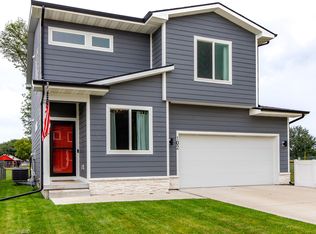
 MLS ID #71294, Shannon Crain, Hunziker & Assoc.-Boone. CIBR
 - $249,9994 bd2 ba1.7k sqft528 Greene St, Boone, IA 50036For Sale
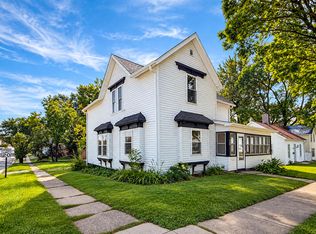 MLS ID #70852, Amanda Nichols, iHome Realty. CIBR
 - $249,9004 bd2 ba1.7k sqft1927 Story St, Boone, IA 50036For Sale
 MLS ID #70435, Nate Nerem, Nerem & Associates. CIBR
 - $269,0003 bd3 ba2k sqft349 SW Ringold St, Boone, IA 50036For Sale
 MLS ID #70994, Nate Nerem, Nerem & Associates. CIBR
 - $240,0003 bd2 ba1k sqft410 Clinton St, Boone, IA 50036For SaleMLS ID #71155, InSun Colerick, Heartland Realty. CIBR
- $239,0004 bd3 ba1.5k sqft1009 Mamie Eisenhower Ave, Boone, IA 50036For SaleMLS ID #69265, Nate Nerem, Nerem & Associates. CIBR
- $229,0002 bd2 ba1.7k sqft322 W 5th St, Boone, IA 50036For SaleMLS ID #71272, Rebecca Elliott, iHome Realty. CIBR
- $254,9002 bd2 ba1.3k sqft209 Linn St, Boone, IA 50036For SaleMLS ID #70536, Eldon L. Hutcheson, Nerem & Associates. CIBR
- $162,0004 bd2 ba1.2k sqft332 W Mamie Eisenhower Ave, Boone, IA 50036For SaleMLS ID #70980, Dori Burma, iHome Realty. CIBR
- $199,0003 bd2 ba1.3k sqft1527 1st St, Boone, IA 50036For SaleMLS ID #71276, Dori Burma, iHome Realty. CIBR
- $230,0003 bd3 ba1.4k sqft1228 S Linn St, Boone, IA 50036For SaleMLS ID #70945, Misty Metschke, Hunziker & Assoc.-Ames. CIBR
- $225,0003 bd2 ba1.3k sqft2006 Linn St, Boone, IA 50036For SaleMLS ID #70511, Amanda Nichols, iHome Realty. CIBR
- $189,9003 bd2 ba1.5k sqft320 S Story St, Boone, IA 50036For SaleMLS ID #70695, The Engelman Team, Friedrich Realty. CIBR
- $225,0002 bd1 ba1.1k sqft1402 13th St, Boone, IA 50036For SaleMLS ID #71104, Homes 4 Sale Team, RE/MAX Concepts-Ames. CIBR
