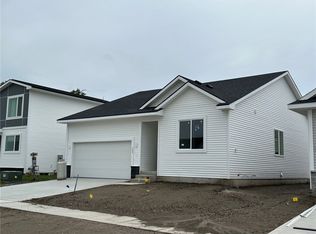
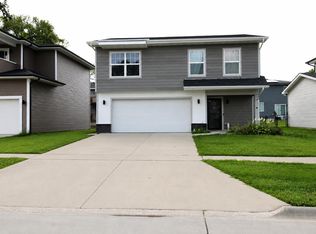
Destiny Homes presents their Union floor plan. This two story plan features 3 bedrooms, 2.5 baths, and approximately 1300 square feet of finished space. The open concept living area hosts the dining, kitchen, and living room. The kitchen sits at the front of the home featuring quartz countertops and island. The kitchen opens up to the living room with huge picture windows and an electric fireplace. A half bath rounds out the main level. The staircase at the back of the home leads to three bedrooms upstairs, including the primary suite, 2 baths, and laundry. Basement is also finished for additional living space! There is a long list of standard features including; passive radon system, 2x6 construction, SMART Home Automation and 2 year builder warranty. Ask about $2,000 in closing costs provided by the preferred lender.
This property is not currently displayed as for sale or rent on Zillow. This may be different from what's on other websites or public sources.