Fully renovated 3 bed, 2 bath on a double lot with heated, insulated 54x24 garage
Built in 1900 and renovated top to bottom, this 3-bedroom, 2-bath, 1.5-story home has the character of an older house with almost everything behind the walls new: electrical, plumbing, roof, gutters, appliances, and finishes.
The main floor is set up for easy living, with the primary suite, laundry, kitchen, and living area all on one level. The galley kitchen has new all-plywood cabinets (no particleboard), a built-in trash pull-out, and new appliances. The sink and dishwasher side opens to the living area, so whoever's at the sink stays part of the conversation. It also has a 12-inch overhang for bar seating. A pantry closet next to the kitchen has a light that turns on automatically when you open the door.
French doors from the living area open onto a 364 sq ft covered deck with new stairs and handrails, which also connects to the main entry. It's ready for grilling, entertaining, or sitting out in any weather.
The primary suite has a large bath that doubles as a walk-in closet with a built-in organizer system. It opens directly onto an enclosed, cedar-finished three-season porch with electric, a private spot for your morning coffee.
LED lighting runs throughout with adjustable color temperature, and the bedrooms and guest bath have a night-light setting. Both bathrooms have an outlet by the toilet, ready for an electric bidet seat. There's extra storage under the stairs.
The house is built for comfort and efficiency. The first-floor walls were thickened to hold R-19 insulation (up from R-13), and the home has forced-air heat, central air, a hybrid electric water heater, a stacked laundry center, and hardwired, interconnected smoke detectors.
Outside, the heated and insulated 54x24 detached garage is the standout. It has three doors, a sewer connection, a city water line (the shutoff valve needs servicing before use), and attic storage along its full length. The interior is left unfinished for the next owner to build out as a year-round shop, studio, or showroom of their own design. Everything sits on a 120x124 double lot (0.34 acre), with fiber internet available in the area.
Possible tax savings: the seller has applied for the City of Boone's 5-year property tax abatement, which exempts the first $75,000 of value added by the improvements. The city's decision is expected in January 2027, and approval is not guaranteed. If approved, the abatement stays with the property, so the new owner receives it. It does not apply to school district taxes.
For sale by owner
$294,900
1229 Meridian St, Boone, IA 50036
3beds
1,198sqft
SingleFamily
Built in 1900
0.34 Acres Lot
$-- Zestimate®
$246/sqft
$-- HOA
What's special
Hybrid electric water heaterStacked laundry centerHardwired interconnected smoke detectorsDouble lotBuilt-in trash pull-outNew appliances
What the owner loves about this home
The garage is what makes this place. It’s heated, insulated and 54 feet long, with three doors, water and sewer already run, so it can be a real year-round shop, not just a place to park. You can easily fit three daily drivers inside and still have room for a project car or other hobbies. It already has two 240V circuits, one inside and one outside, ready for a welder, compressor or machine tools. The inside is left unfinished on purpose, so the next owner can lay it out for their own cars, lifts, benches or projects.
- 24 days
- 468
- 29
Listed by:
Property Owner (515) 423-2808
Facts & features
Interior
Bedrooms & bathrooms
- Bedrooms: 3
- Bathrooms: 2
- Full bathrooms: 1
- 3/4 bathrooms: 1
Heating
- Forced air, Gas
Cooling
- Central, Other
Appliances
- Included: Dishwasher, Dryer, Garbage disposal, Microwave, Range / Oven, Refrigerator, Washer
Features
- Flooring: Tile, Carpet
- Basement: Unfinished
Interior area
- Total interior livable area: 1,198 sqft
Video & virtual tour
Property
Parking
- Parking features: Garage - Detached, Off-street
Features
- Exterior features: Shingle, Vinyl
- Has view: Yes
- View description: City
Lot
- Size: 0.34 Acres
Details
- Parcel number: 088426223282195
Construction
Type & style
- Home type: SingleFamily
Materials
- Frame
- Foundation: Other
- Roof: Asphalt
Condition
- New construction: No
- Year built: 1900
Community & HOA
Location
- Region: Boone
Financial & listing details
- Price per square foot: $246/sqft
- Tax assessed value: $212,150
- Annual tax amount: $3,196
- Date on market: 10/26/2026
Estimated market value
Not available
Estimated sales range
Not available
$1,551/mo
Price history
| Date | Event | Price |
|---|---|---|
| 10/26/2026 | Listed for sale | $294,900+142.1%$246/sqft |
Source: Owner Report a problem | ||
| 9/23/2025 | Sold | $121,800-8.4%$102/sqft |
Source: Public Record Report a problem | ||
| 7/22/2015 | Listing removed | $132,900$111/sqft |
Source: Flynn Real Estate #40608 Report a problem | ||
| 6/11/2015 | Listed for sale | $132,900-1.5%$111/sqft |
Source: Flynn Real Estate #40608 Report a problem | ||
| 7/24/2014 | Listed for sale | $134,900+22.6%$113/sqft |
Source: Flynn Real Estate #40608 Report a problem | ||
| 6/1/2011 | Listing removed | $110,000$92/sqft |
Source: Nerem & Associates #32827 Report a problem | ||
| 4/15/2011 | Listed for sale | $110,000$92/sqft |
Source: Nerem & Associates #32827 Report a problem | ||
Public tax history
| Year | Property taxes | Tax assessment |
|---|---|---|
| 2025 | $3,196 +3.9% | $212,150 +22.3% |
| 2024 | $3,076 +15% | $173,519 |
| 2023 | $2,674 -3.8% | $173,519 +35.6% |
| 2022 | $2,780 | $127,941 |
| 2021 | -- | $127,941 +9.1% |
| 2020 | -- | $117,261 |
| 2019 | -- | $117,261 +15.2% |
| 2018 | $1,916 | $101,808 +9.6% |
| 2017 | $1,916 +3.2% | $92,867 |
| 2016 | $1,856 | $92,867 |
| 2015 | $1,856 +3.2% | $92,867 |
| 2014 | $1,798 +7.9% | $92,867 |
| 2013 | $1,666 +21.3% | -- |
| 2012 | $1,374 +29.9% | -- |
| 2011 | $1,058 +38.1% | -- |
| 2010 | $766 +7.3% | -- |
| 2009 | $714 +5.6% | -- |
| 2008 | $676 +5% | -- |
| 2007 | $644 | -- |
Find assessor info on the county website
Monthly payment
Est. payment
Payment breakdown
Explore the cost of this home by adjusting the details. Changes won't be saved.Climate risks
Neighborhood: 50036
Nearby schools
Schools provided by the listing agent
- District: Boone
Source: The MLS. This data may not be complete. We recommend contacting the local school district to confirm school assignments for this home.


Similar homes
- $285,0003 bd2 ba1.7k sqft2103 Greene St, Boone, IA 50036For Sale
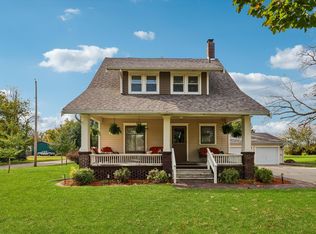
 MLS ID #71733, Jim Horstman, Hunziker & Assoc.-Ames. CIBR
- $284,9004 bd2 ba1.3k sqft1554 6th St, Boone, IA 50036For Sale
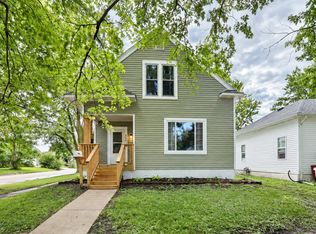 MLS ID #749100, Dennis Tonnemacher, RE/MAX Concepts. DMMLS
- $240,0003 bd2 ba1k sqft410 Clinton St, Boone, IA 50036For Sale
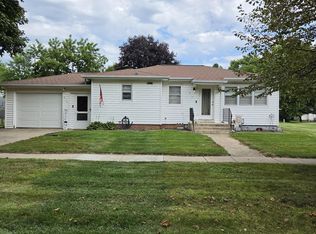 MLS ID #71155, InSun Colerick, Heartland Realty. CIBR
- $225,0002 bd1 ba1.1k sqft1402 13th St, Boone, IA 50036For Sale
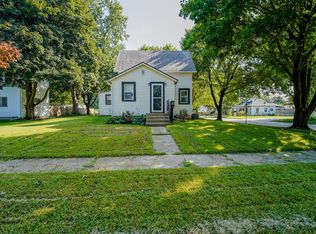 MLS ID #71104, Homes 4 Sale Team, RE/MAX Concepts-Ames. CIBR
- $259,0003 bd2 ba1.6k sqft203 S Boone St, Boone, IA 50036For SaleMLS ID #68766, Nate Nerem, Nerem & Associates. CIBR
- $219,9003 bd2 ba1.6k sqft1128 Carroll St, Boone, IA 50036For SaleMLS ID #71638, Jen Burkamper, RE/MAX REAL ESTATE CENTER. CIBR
- $249,9004 bd2 ba1.7k sqft1927 Story St, Boone, IA 50036For SaleMLS ID #70435, Nate Nerem, Nerem & Associates. CIBR
- $225,0003 bd2 ba1.3k sqft2006 Linn St, Boone, IA 50036For SaleMLS ID #70511, Amanda Nichols, iHome Realty. CIBR
- $234,9002 bd2 ba1.3k sqft209 Linn St, Boone, IA 50036For SaleMLS ID #70536, Eldon L. Hutcheson, Nerem & Associates. CIBR
- $160,0002 bd1 ba992 sqft315 Clinton St, Boone, IA 50036For SaleMLS ID #71773, Amanda Shepherd, Hunziker & Assoc.-Ames. CIBR
- $239,0004 bd3 ba1.5k sqft1009 Mamie Eisenhower Ave, Boone, IA 50036For SaleMLS ID #69265, Nate Nerem, Nerem & Associates. CIBR
- $207,0002 bd2 ba1.6k sqft417 S Story St, Boone, IA 50036For SaleMLS ID #71715, Amanda Nichols, iHome Realty. CIBR
- $325,0003 bd2 ba1.5k sqft616 Harrison St, Boone, IA 50036New ConstructionMLS ID #70692, Rich Montanaro, The American Real Estate Company. CIBR
- $197,5003 bd1 ba1.2k sqft2112 Marshall St, Boone, IA 50036For SaleMLS ID #71738, Kimberly Cunningham, Nerem & Associates. CIBR
- $250,0003 bd4 ba1.4k sqft102 Destiny Dr, Boone, IA 50036For SaleMLS ID #71294, Shannon Crain, Hunziker & Assoc.-Boone. CIBR
- $220,0004 bd2 ba1.7k sqft528 Greene St, Boone, IA 50036For SaleMLS ID #70852, Amanda Nichols, iHome Realty. CIBR
- $169,9002 bd2 ba912 sqft2016 Marshall St, Boone, IA 50036For SaleMLS ID #71740, Stephanie Mehmen, Keller Williams Greater DM. CIBR
- $183,0003 bd1 ba1.1k sqft2103 Boone St, Boone, IA 50036For SaleMLS ID #70851, InSun Colerick, Heartland Realty. CIBR
- $195,9002 bd2 ba908 sqft1424 Union St, Boone, IA 50036For SaleMLS ID #71725, Amber R. Hora, Hunziker & Assoc.-Boone. CIBR
