FALL SALE! Save $10,000 on this spec home with available promotional savings. Ask listing agent for terms & details. Offer ends 10/31/26. HCS presents the Finley Plan, a new 4-bedroom, 3-bath walkout ranch offering over 3,000 finished square feet in the Scenic Valley Subdivision and located in the highly sought-after Gilbert School District. This thoughtfully designed home features 1,733 sq. ft. on the main level plus 1,267 finished sq. ft. in the walkout lower level. Quality craftsmanship is showcased throughout with painted trim accented by stained wood details, decorative wood beams in the great room and primary suite, and luxury vinyl plank flooring with carpet in select areas.
The kitchen is designed to impress with quartz countertops, tile backsplash, painted and stained maple cabinetry, and a complete stainless steel appliance package including refrigerator, range, dishwasher, and microwave. The great room features a gas fireplace with a stone surround and vertical shiplap accent. The spacious primary suite includes a luxurious bath with a walk-in ceramic tile shower.
The finished lower level is ideal for entertaining, complete with a wet bar, beverage refrigerator, and microwave. Exterior highlights include attractive board-and-batten siding accents, a covered screened deck, and a finished garage with painted drywall. Includes a builder's one-year door-to-door warranty. Estimated completion: October 1, 2026. Licensee acting as principal, Dean Hunziker, Chuck Winkleblack, Daniel Hunziker, and Justin Dodge are Iowa licensed Real Estate Brokers acting as principal on their own behalf. Listing Agent is related to Seller.
For sale
$782,874
4420 Cartier Ave, Ames, IA 50014
4beds
1,733sqft
Single Family Residence, Residential
Built in 2026
0.26 Acres Lot
$770,500 Zestimate®
$452/sqft
$31/mo HOA
What's special
Attractive board-and-batten siding accentsCovered screened deckQuartz countertopsTile backsplashSpacious primary suite
- 72 days
- 100
- 3
Zillow last checked:
Listing updated:
Listed by:
Lisa A. Nady 515-509-9469,
Hunziker & Assoc.-Ames
Source: CIBR,MLS#: 70936
Facts & features
Interior
Bedrooms & bathrooms
- Bedrooms: 4
- Bathrooms: 3
- Full bathrooms: 1
- 3/4 bathrooms: 2
Primary bedroom
- Level: Main
Bedroom 2
- Level: Main
Bedroom 3
- Level: Basement
Bedroom 4
- Level: Basement
Primary bathroom
- Level: Main
Full bathroom
- Level: Main
Other
- Level: Basement
Family room
- Level: Basement
Other
- Level: Main
Kitchen
- Level: Main
Laundry
- Level: Main
Living room
- Level: Main
Utility room
- Level: Basement
Heating
- Forced Air, Natural Gas, Heat Rcvry/Vent Sys
Cooling
- Central Air
Appliances
- Included: Dishwasher, Disposal, Microwave, Range, Refrigerator
- Laundry: Main Level
Features
- Wet Bar, Ceiling Fan(s)
- Flooring: Luxury Vinyl, Carpet
- Basement: Full,Sump Pump
- Has fireplace: Yes
- Fireplace features: Gas
Interior area
- Total structure area: 1,733
- Total interior livable area: 1,733 sqft
- Finished area above ground: 1,733
- Finished area below ground: 1,267
Property
Parking
- Parking features: Garage
- Has garage: Yes
Features
- Patio & porch: Patio
Lot
- Size: 0.26 Acres
- Dimensions: 72 x 151
Details
- Parcel number: 0529210130
- Zoning: Residential
- Special conditions: Standard
Construction
Type & style
- Home type: SingleFamily
- Property subtype: Single Family Residence, Residential
Materials
- Stone
- Foundation: Concrete Perimeter
Condition
- Under Construction
- Year built: 2026
Details
- Builder name: HCS
- Warranty included: Yes
Utilities & green energy
- Sewer: Public Sewer
- Water: Public
Green energy
- Indoor air quality: Radon Mitigation System - Passive
Community & HOA
HOA
- Has HOA: Yes
- HOA fee: $375 yearly
- HOA name: Scenic Valley POA
- HOA phone: 515-292-0183
Location
- Region: Ames
Financial & listing details
- Price per square foot: $452/sqft
- Tax assessed value: $6,200
- Annual tax amount: $102
- Date on market: 8/6/2026
- Road surface type: Hard Surface
Estimated market value
$770,500
$732,000 - $809,000
$2,287/mo
Price history
| Date | Event | Price |
|---|---|---|
| 8/6/2026 | Listed for sale | $782,874$452/sqft |
Source:  CIBR #70936 Report a problem CIBR #70936 Report a problem | ||
Public tax history
| Year | Property taxes | Tax assessment |
|---|---|---|
| 2025 | $102 | $6,200 |
| 2024 | -- | $6,200 |
Find assessor info on the county website
Monthly payment
Est. payment
Payment breakdown
Explore the cost of this home by adjusting the details. Changes won't be saved.Climate risks
Neighborhood: 50014


Similar homes
- $770,0005 bd3 ba1.8k sqft4808 Polo Ave, Ames, IA 50014For Sale
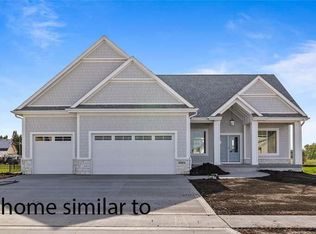
 MLS ID #70788, Real Estate Team, Jennings, RE/MAX REAL ESTATE CENTER. CIBR
 - $615,0004 bd3 ba2.4k sqft4405 Everest Cir, Ames, IA 50014For Sale
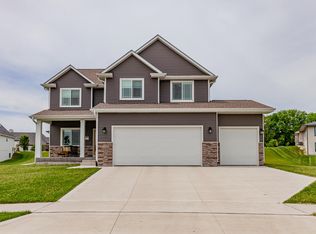 MLS ID #70318, Katie Riedeman, CENTURY 21 SIGNATURE-Ames. CIBR
 - $519,9004 bd3 ba2.2k sqft4516 Everest Ave, Ames, IA 50014For Sale
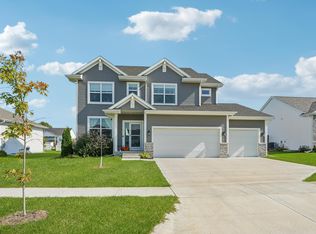 MLS ID #71453, AJ Spiker, Hunziker & Assoc.-Ames. CIBR
 - $895,0005 bd4 ba1.8k sqft4812 Cartier Ave, Ames, IA 50014For Sale
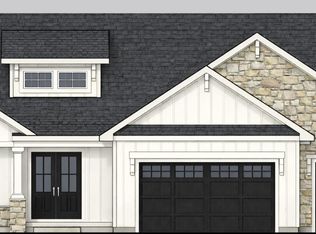 MLS ID #70932, Jason Jennings, Friedrich Realty. CIBR
 - $697,5005 bd3 ba1.8k sqft4802 Polo Ave, Ames, IA 50014For SaleMLS ID #70981, Real Estate Team, Jennings, RE/MAX REAL ESTATE CENTER. CIBR
- $509,0004 bd3 ba1.5k sqft4507 Everest Ave, Ames, IA 50014For SaleMLS ID #70671, Jim Horstman, Hunziker & Assoc.-Ames. CIBR
- $785,0005 bd3 ba2k sqft50133 Prairie Point Ct, Ames, IA 50014For SaleMLS ID #69686, Katie Riedeman, CENTURY 21 SIGNATURE-Ames. CIBR
- $649,9004 bd3 ba1.9k sqft5211 Harvest Rd, Ames, IA 50010For SaleMLS ID #71273, Jason Jennings, Friedrich Realty. CIBR
- $989,0004 bd3 ba1.9k sqft4824 Cartier Ave, Ames, IA 50014For SaleMLS ID #70661, Nathan Herbers, Friedrich Realty. CIBR
- $560,0004 bd4 ba2.3k sqft3423 Honeysuckle Rd, Ames, IA 50014For SaleMLS ID #71288, Jen Schuller, Iowa Realty- Mills Crossing. CIBR
- $549,9005 bd3 ba1.6k sqft4221 Wembley Ave, Ames, IA 50010For SaleMLS ID #71188, Jason Jennings, Friedrich Realty. CIBR
- $635,6324 bd3 ba1.5k sqft5411 Greene St, Ames, IA 50014For SaleMLS ID #71312, Renee Lynn Klaus, Hunziker & Assoc.-Ames. CIBR
- $425,0004 bd3 ba2.2k sqft2904 Bayberry Rd, Ames, IA 50014For SaleMLS ID #70452, Gale & Ryan Gehling Team, Keller Williams Ames. CIBR
- $750,0004 bd4 ba1.7k sqft2005 Ada Hayden Rd, Ames, IA 50010New ConstructionMLS ID #70241, Jason Jennings, Friedrich Realty. CIBR
- $876,1745 bd3 ba1.8k sqft5115 Greene St, Ames, IA 50014New ConstructionMLS ID #67720, Steve Carter, Hunziker & Assoc.-Ames. CIBR
- $630,0004 bd3 ba1.6k sqft2106 Ketelsen Dr, Ames, IA 50010For SaleMLS ID #71469, Nancy Marion, RE/MAX Concepts-Ames. CIBR
- $475,0003 bd3 ba1.2k sqft4702 Dover Dr, Ames, IA 50014For SaleMLS ID #71468, Real Estate Team, Jennings, RE/MAX REAL ESTATE CENTER. CIBR
- $499,0005 bd4 ba2.5k sqft3305 Harrison Rd, Ames, IA 50010For SaleMLS ID #71040, Lara Hallgrimsdottir, Hunziker & Assoc.-Ames. CIBR
- $449,0004 bd3 ba1.7k sqft5820 Allerton Dr, Ames, IA 50014For SaleMLS ID #71277, Ralph Ring, Real Broker LLC. CIBR
