Welcome home to this like-new, beautifully maintained two-story residence in north Ames, within the Gilbert School District! Ideally positioned next to open green space, this 4-bedroom, 2.5-bath home offers more than 2,200 square feet of thoughtfully designed living space, with modern finishes, large windows, and room to live, work, and entertain.
Step inside to a bright and inviting main level filled with natural light from the large windows and featuring a spacious great room anchored by a cozy fireplace. French doors open to a versatile office, playroom, or flex space, while a convenient drop zone keeps everyday essentials organized. The stylish kitchen is the heart of the home, featuring quartz countertops, a center island, stainless steel appliances, and an open dining area. Sliding doors lead directly to the patio and backyard, creating an effortless flow for summer gatherings, morning coffee, or relaxing evenings outdoors.
Upstairs, retreat to the spacious primary suite, along with three additional bedrooms, a full bath, and the convenience of second-floor laundry. Large windows throughout the home bring in abundant natural light and complement the open, airy feel of the thoughtfully designed spaces.
With its move-in-ready condition, desirable location, modern finishes, abundant natural light, and beautiful green-space setting, this home offers the perfect combination of style, comfort, and everyday convenience. Come see all this exceptional home has to offer--you may have just found the one!
For sale
$519,900
4516 Everest Ave, Ames, IA 50014
4beds
2,215sqft
Single Family Residence, Residential
Built in 2022
0.25 Acres Lot
$509,400 Zestimate®
$235/sqft
$31/mo HOA
What's special
Modern finishesSecond-floor laundryBeautiful green-space settingLarge windowsSpacious primary suiteOpen dining area
- 17 days
- 409
- 12
Zillow last checked:
Listing updated:
Listed by:
AJ Spiker 515-233-4450,
Hunziker & Assoc.-Ames
Source: CIBR,MLS#: 71453
Facts & features
Interior
Bedrooms & bathrooms
- Bedrooms: 4
- Bathrooms: 3
- Full bathrooms: 1
- 3/4 bathrooms: 1
- 1/2 bathrooms: 1
Primary bedroom
- Level: Upper
Bedroom 2
- Level: Upper
Bedroom 3
- Level: Upper
Bedroom 4
- Level: Upper
Primary bathroom
- Level: Upper
Half bathroom
- Level: Main
Full bathroom
- Level: Upper
Den
- Level: Main
Family room
- Level: Main
Other
- Level: Main
Kitchen
- Level: Main
Other
- Level: Main
Utility room
- Level: Basement
Heating
- Forced Air, Natural Gas
Cooling
- Central Air
Appliances
- Included: Dishwasher, Disposal, Dryer, Microwave, Range, Refrigerator, Washer
Features
- Ceiling Fan(s)
- Flooring: Luxury Vinyl, Carpet
- Windows: Window Treatments
- Basement: Full,Sump Pump
- Has fireplace: Yes
- Fireplace features: Gas
Interior area
- Total structure area: 2,215
- Total interior livable area: 2,215 sqft
- Finished area above ground: 1,052
Property
Parking
- Parking features: Garage
- Has garage: Yes
Features
- Patio & porch: Patio
Lot
- Size: 0.25 Acres
Details
- Parcel number: 0520445030
- Zoning: Residential
- Special conditions: Standard
Construction
Type & style
- Home type: SingleFamily
- Property subtype: Single Family Residence, Residential
Materials
- Stone
- Foundation: Concrete Perimeter, Tile
Condition
- Year built: 2022
Details
- Builder name: Destiny Homes
Utilities & green energy
- Sewer: Public Sewer
- Water: Public
Green energy
- Indoor air quality: Radon Mitigation System - Passive
Community & HOA
HOA
- Has HOA: Yes
- HOA fee: $375 yearly
Location
- Region: Ames
Financial & listing details
- Price per square foot: $235/sqft
- Tax assessed value: $467,800
- Annual tax amount: $5,718
- Date on market: 10/5/2026
Estimated market value
$509,400
$484,000 - $535,000
$2,643/mo
Price history
| Date | Event | Price |
|---|---|---|
| 10/5/2026 | Listed for sale | $519,900+4%$235/sqft |
Source:  CIBR #71453 Report a problem | ||
| 6/23/2026 | Listing removed | $499,900$226/sqft |
Source: CIBR #70360 Report a problem | ||
| 6/3/2026 | Listed for sale | $499,900+11.5%$226/sqft |
Source: CIBR #70360 Report a problem | ||
| 6/23/2022 | Sold | $448,325+1.7%$202/sqft |
Source:  DMMLS #645240 Report a problem | ||
| 2/4/2022 | Pending sale | $440,730$199/sqft |
Source: CIBR #59351 Report a problem | ||
| 2/4/2022 | Listed for sale | $440,730$199/sqft |
Source: CIBR #59351 Report a problem | ||
Public tax history
| Year | Property taxes | Tax assessment |
|---|---|---|
| 2025 | $5,718 +5.1% | $467,800 +30.1% |
| 2024 | $5,442 +5568.8% | $359,500 |
| 2023 | $96 | $359,500 +6813.5% |
| 2022 | -- | $5,200 |
| 2021 | -- | -- |
Find assessor info on the county website
Monthly payment
Est. payment
Payment breakdown
Explore the cost of this home by adjusting the details. Changes won't be saved.Climate risks
Neighborhood: 50014
Similar homes
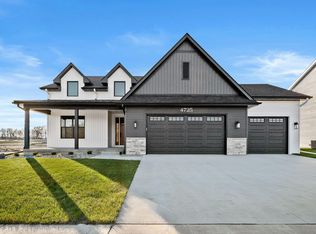
- $509,0004 bd3 ba1.5k sqft4507 Everest Ave, Ames, IA 50014For Sale

 MLS ID #70671, Jim Horstman, Hunziker & Assoc.-Ames. CIBR
- $539,9004 bd4 ba2.7k sqft3502 Valley View Rd, Ames, IA 50014For Sale
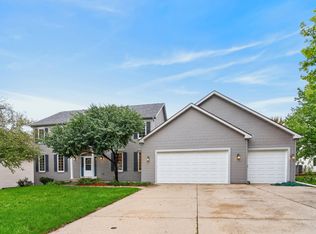 MLS ID #71420, Katherine Orngard, Friedrich Realty. CIBR
- $615,0004 bd3 ba2.4k sqft4405 Everest Cir, Ames, IA 50014For Sale
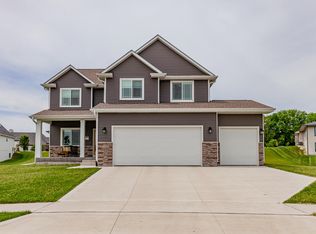 MLS ID #70318, Katie Riedeman, CENTURY 21 SIGNATURE-Ames. CIBR
- $560,0004 bd4 ba2.3k sqft3423 Honeysuckle Rd, Ames, IA 50014For Sale
 MLS ID #71288, Jen Schuller, Iowa Realty- Mills Crossing. CIBR
- $549,9005 bd3 ba1.6k sqft4221 Wembley Ave, Ames, IA 50010For SaleMLS ID #71188, Jason Jennings, Friedrich Realty. CIBR
- $499,0005 bd4 ba2.5k sqft3305 Harrison Rd, Ames, IA 50010For SaleMLS ID #71040, Lara Hallgrimsdottir, Hunziker & Assoc.-Ames. CIBR
- $495,0005 bd4 ba2.6k sqft3120 Roxboro Dr, Ames, IA 50010For SaleMLS ID #71483, Yassir Obeid, RE/MAX REAL ESTATE CENTER. CIBR
- $497,0004 bd3 ba1.7k sqft1513 Ohio St, Ames, IA 50014New ConstructionMLS ID #61503, Denny Thompson, FURMAN REALTY. CIBR
- $475,0005 bd4 ba2.4k sqft2936 Cypress Cir, Ames, IA 50014For SaleMLS ID #69922, Bock Real Estate Group, RE/MAX REAL ESTATE CENTER. CIBR
- $425,0004 bd3 ba2.2k sqft2904 Bayberry Rd, Ames, IA 50014For SaleMLS ID #70452, Gale & Ryan Gehling Team, Keller Williams Ames. CIBR
- $469,0004 bd5 ba2.4k sqft3902 Valley View Rd, Ames, IA 50010For SaleMLS ID #70050, Karlai Thornburg, Friedrich Realty. CIBR
- $449,0004 bd3 ba1.7k sqft5820 Allerton Dr, Ames, IA 50014For SaleMLS ID #71277, Ralph Ring, Real Broker LLC. CIBR
- $365,0004 bd3 ba1.4k sqft5418 Missouri St, Ames, IA 50014For SaleMLS ID #71615, Layne Nicole Maestas, Friedrich Realty. CIBR
- $455,0005 bd4 ba2.3k sqft3905 Brickman Ave, Ames, IA 50010For SaleMLS ID #71226, Kris Barrientos, Hunziker & Assoc.-Ames. CIBR
- $649,9004 bd3 ba1.9k sqft5211 Harvest Rd, Ames, IA 50010For SaleMLS ID #71273, Jason Jennings, Friedrich Realty. CIBR
- $697,5005 bd3 ba1.8k sqft4802 Polo Ave, Ames, IA 50014For SaleMLS ID #70981, Real Estate Team, Jennings, RE/MAX REAL ESTATE CENTER. CIBR
