Sharp home in a great location with easy access to I-35 and ISU. This large 4-bedroom has great space and amenities, with 1908 sq ft above grade and another 967 sq ft in the lower walkout level, for a total of 2875 finished sq ft. The main floor has an in-home office, dining, kitchen, eat-in area, mudroom, and a gas fireplace. dining area open to a large maintenance-free deck overlooking the spacious back yard! This home features 4 bedrooms up, including the primary bedroom with laundry up as well as a lower level . Lots of finished space in lower walkout level: family room, storage, shop area, 3/4 bath, and all walks out to huge patio. You will spend many evenings on this sprawling patio. A very nice bonus is a heated garage and back yard shed! Make this your home today!
For sale
$450,000
2321 Sundown Dr, Ames, IA 50014
4beds
1,908sqft
:
Get pre-qualified$3,145/mo
Single Family Residence, Residential
Built in 2002
0.33 Acres Lot
$439,400 Zestimate®
$236/sqft
$-- HOA
What's special
Gas fireplaceHeated garageIn-home office
- 16 days |
- 1,029 |
- 68 |
Zillow last checked:
Listing updated:
Listed by:
Patrick Weigel 515-231-7910,
Hunziker & Assoc.-Ames
Source: CIBR,MLS#: 70679
Facts & features
Interior
Bedrooms & bathrooms
- Bedrooms: 4
- Bathrooms: 4
- Full bathrooms: 1
- 3/4 bathrooms: 2
- 1/2 bathrooms: 1
Primary bedroom
- Level: Upper
Bedroom 2
- Level: Upper
Bedroom 3
- Level: Upper
Bedroom 4
- Level: Upper
Primary bathroom
- Level: Upper
Half bathroom
- Level: Main
Other
- Level: Upper
Other
- Level: Basement
Dining room
- Level: Main
Family room
- Level: Basement
Great room
- Level: Basement
Other
- Level: Main
Kitchen
- Level: Main
Laundry
- Level: Upper
Laundry
- Level: Basement
Living room
- Level: Main
Other
- Level: Main
Utility room
- Level: Basement
Heating
- Forced Air, Natural Gas
Cooling
- Central Air
Appliances
- Included: Dishwasher, Disposal, Dryer, Range, Refrigerator, Washer
Features
- Ceiling Fan(s)
- Flooring: Vinyl, Hardwood, Carpet
- Windows: Window Treatments
- Basement: Daylight,Full,Sump Pump
- Has fireplace: Yes
- Fireplace features: Gas
Interior area
- Total structure area: 1,908
- Total interior livable area: 1,908 sqft
- Finished area above ground: 967
- Finished area below ground: 916
Property
Parking
- Parking features: Garage
- Has garage: Yes
Features
- Patio & porch: Patio
Lot
- Size: 0.33 Acres
- Dimensions: 85 x 167
Details
- Parcel number: 0916475110
- Zoning: Residential
- Special conditions: Standard
Construction
Type & style
- Home type: SingleFamily
- Property subtype: Single Family Residence, Residential
Materials
- Brick
- Foundation: Concrete Perimeter, Tile
Condition
- Year built: 2002
Utilities & green energy
- Sewer: Public Sewer
- Water: Public
Green energy
- Indoor air quality: Radon Mitigation System - Active
Community & HOA
HOA
- Has HOA: No
Location
- Region: Ames
Financial & listing details
- Price per square foot: $236/sqft
- Tax assessed value: $460,800
- Annual tax amount: $6,354
- Date on market: 7/9/2026
Estimated market value
$439,400
$417,000 - $461,000
$2,686/mo
Price history
| Date | Event | Price |
|---|---|---|
| 7/9/2026 | Listed for sale | $450,000+15.7%$236/sqft |
Source:  CIBR #70679 Report a problem CIBR #70679 Report a problem | ||
| 4/29/2022 | Sold | $389,000$204/sqft |
Source:  DMMLS #648768 Report a problem DMMLS #648768 Report a problem | ||
| 4/4/2022 | Pending sale | $389,000$204/sqft |
Source: DMMLS #648768 Report a problem | ||
| 4/1/2022 | Listed for sale | $389,000+104.7%$204/sqft |
Source: DMMLS #648768 Report a problem | ||
| 4/23/2010 | Sold | $190,000$100/sqft |
Source: Agent Provided Report a problem | ||
Public tax history
| Year | Property taxes | Tax assessment |
|---|---|---|
| 2025 | $6,354 +17.2% | $460,800 +2.8% |
| 2024 | $5,422 +16.4% | $448,300 +14.3% |
| 2023 | $4,658 +1.3% | $392,200 +37.3% |
| 2022 | $4,600 -4.2% | $285,700 |
| 2021 | $4,800 -1.7% | $285,700 +1.5% |
| 2020 | $4,882 -3.3% | $281,500 |
| 2019 | $5,051 +16.3% | $281,500 |
| 2018 | $4,341 +3.7% | $281,500 |
| 2017 | $4,188 +2.4% | $281,500 +16.8% |
| 2016 | $4,090 | $241,000 |
| 2015 | $4,090 +7.3% | $241,000 +9.4% |
| 2014 | $3,810 | $220,300 -2.6% |
| 2013 | -- | $226,100 |
| 2012 | -- | $226,100 |
| 2011 | $3,396 +2.5% | -- |
| 2010 | $3,312 +6.5% | -- |
| 2009 | $3,110 +3.3% | -- |
| 2008 | $3,012 -3.5% | -- |
| 2007 | $3,122 -2.3% | -- |
| 2006 | $3,196 +5.5% | -- |
| 2005 | $3,028 +1.1% | -- |
| 2004 | $2,996 | $204,300 |
Find assessor info on the county website
Monthly payment
Est. payment
Payment breakdown
Explore the cost of this home by adjusting the details. Changes won't be saved.Climate risks
Neighborhood: 50014
Nearby schools
GreatSchools rating
- 7/10Kate Mitchell Elementary SchoolGrades: K-5Distance: 2.4 mi
- 6/10Ames Middle SchoolGrades: 6-8Distance: 1.8 mi
- 7/10Ames High SchoolGrades: 9-12Distance: 3.2 mi
- $532,5004 bd3 ba1.8k sqft2315 Sundown Dr, Ames, IA 50014Off Market
- $458,6003 bd2 ba1.8k sqft2327 Sundown Dr, Ames, IA 50014Off Market
- $480,0005 bd3 ba1.9k sqft2309 Sundown Dr, Ames, IA 50014Sold
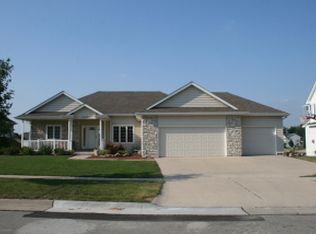
- $542,1004 bd3 ba1.9k sqft2403 Sundown Dr, Ames, IA 50014Off Market
- $504,9003 bd3 ba1.8k sqft2320 Suncrest Dr, Ames, IA 50014Off Market
- $482,7004 bd3 ba1.7k sqft2314 Suncrest Dr, Ames, IA 50014Off Market
- $485,0004 bd4 ba1.8k sqft2326 Suncrest Dr, Ames, IA 50014Off Market
- $547,8003 bd3 ba1.9k sqft2320 Sundown Dr, Ames, IA 50014Off Market
A local agent can set up tours, give advice and negotiate with sellers.
A local lender can help you make sure your offer is ready when you are.
Similar homes
- $439,0005 bd3 ba1.6k sqft2402 Suncrest Dr, Ames, IA 50014For Sale

 MLS ID #70304, Gale & Ryan Gehling Team, Keller Williams Ames. CIBR
 - $395,0004 bd3 ba1.4k sqft2619 Meadow Glen Rd, Ames, IA 50014For Sale
 MLS ID #70693, Collin Fett, RE/MAX REAL ESTATE CENTER. CIBR
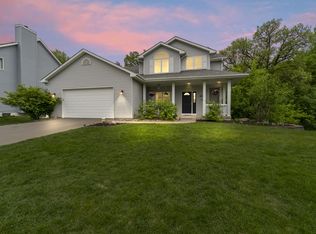
 - $450,0004 bd4 ba2k sqft817 Vermont Cir, Ames, IA 50014For Sale
 MLS ID #70165, The Engelman Team, Friedrich Realty. CIBR
 - $455,0004 bd3 ba2.2k sqft2904 Bayberry Rd, Ames, IA 50014For Sale
 MLS ID #70452, Gale & Ryan Gehling Team, Keller Williams Ames. CIBR
 - $485,0004 bd4 ba2.3k sqft1035 Vermont Ct, Ames, IA 50014For SaleMLS ID #70414, The Engelman Team, Friedrich Realty. CIBR
- $465,0004 bd4 ba2.4k sqft2917 Bayberry Rd, Ames, IA 50014For SaleMLS ID #70064, Real Estate Team, Jennings, RE/MAX REAL ESTATE CENTER. CIBR
- $479,9005 bd4 ba2.3k sqft3025 Almond Rd, Ames, IA 50014For SaleMLS ID #70330, Gale & Ryan Gehling Team, Keller Williams Ames. CIBR
- $495,0004 bd3 ba2.7k sqft3800 Phoenix St, Ames, IA 50014For SaleMLS ID #69924, Nancy Marion, RE/MAX Concepts-Ames. CIBR
- $369,0004 bd3 ba1.9k sqft3425 Woodland St, Ames, IA 50014For SaleMLS ID #70450, Laura Vander Wilt, Friedrich Realty. CIBR
- $354,5004 bd4 ba1.4k sqft1002 Poe Ave, Ames, IA 50014For SaleMLS ID #742287, David Charlson, PROmetro Realty. DMMLS
- $375,0003 bd3 ba1.7k sqft2517 Clayton Dr, Ames, IA 50010For SaleMLS ID #70790, Van Winkle Real Estate Team, RE/MAX Concepts-Ames. CIBR
- $530,0005 bd4 ba2.7k sqft3124 Greenwood Rd, Ames, IA 50014For SaleMLS ID #70266, Sara Samms, Weichert, Realtors®-Miller & Clark Agency. CIBR
- $485,0004 bd5 ba2.4k sqft3902 Valley View Rd, Ames, IA 50010For SaleMLS ID #70050, Karlai Thornburg, Friedrich Realty. CIBR
- $449,5004 bd3 ba1.5k sqft301 Hawthorne Cir, Gilbert, IA 50105For SaleMLS ID #70666, Van Winkle Real Estate Team, RE/MAX Concepts-Ames. CIBR
- $399,0003 bd4 ba1.7k sqft2755 Somerset Dr, Ames, IA 50010For SaleMLS ID #69947, Van Winkle Real Estate Team, RE/MAX Concepts-Ames. CIBR
- $380,0005 bd4 ba1.7k sqft3117 Duff Ave, Ames, IA 50010For SaleMLS ID #70532, Patrick Weigel, Hunziker & Assoc.-Ames. CIBR
- $378,0003 bd3 ba1.4k sqft2426 Bristol Dr, Ames, IA 50010For SaleMLS ID #70668, Eily Mickelson, CENTURY 21 SIGNATURE-Ames. CIBR
- $290,0005 bd3 ba1.7k sqft2921 Wood St, Ames, IA 50014For SaleMLS ID #70574, The Engelman Team, Friedrich Realty. CIBR
- $390,0005 bd2 ba2.5k sqft811 6th St, Ames, IA 50010For SaleMLS ID #70470, Katie Riedeman, CENTURY 21 SIGNATURE-Ames. CIBR
- $260,0004 bd2 ba990 sqft5423 Norris St, Ames, IA 50014For SaleMLS ID #742022, Rameal Cooper, EXP Realty, LLC. DMMLS
