Welcome to 5423 Norris Street in Ames, where modern comfort meets a fantastic location. This well maintained home offers the space, functionality, and updates today's buyers are looking for.
Inside, you'll find a bright and inviting floor plan designed for both everyday living and entertaining. The spacious living areas flow seamlessly together, while the kitchen provides plenty of room for gathering, meal preparation, and making memories. Comfortable bedrooms offer space to unwind, and the home's thoughtful layout provides flexibility for a variety of lifestyles.
Step outside and enjoy the outdoor living space, perfect for relaxing, hosting friends and family, or simply enjoying Iowa evenings. Located in a desirable Ames neighborhood with convenient access to shopping, dining, parks, Iowa State University, and major commuter routes, you'll love the balance of neighborhood charm and everyday convenience.
Whether you're a first time buyer, looking for more space, or simply searching for your next chapter, 5423 Norris Street is a home you'll want to see in person.
Schedule your private showing today.
For sale
Price cut: $5K (7/22)
$260,000
5423 Norris St, Ames, IA 50014
4beds
990sqft
Single Family Residence
Built in 1994
8,775 Square Feet Lot
$258,400 Zestimate®
$263/sqft
$-- HOA
What's special
- 44 days
- 671
- 41
Zillow last checked:
Listing updated:
Listed by:
Rameal Cooper (515)778-2079,
EXP Realty, LLC
Source: DMMLS,MLS#: 742022 Originating MLS: Des Moines Area Association of REALTORS
Originating MLS: Des Moines Area Association of REALTORSFacts & features
Interior
Bedrooms & bathrooms
- Bedrooms: 4
- Bathrooms: 2
- Full bathrooms: 1
- 1/2 bathrooms: 1
- Main level bedrooms: 3
Heating
- Forced Air, Gas, Natural Gas
Cooling
- Central Air
Appliances
- Included: Dryer, Dishwasher, Microwave, Refrigerator, Stove, Washer
Features
- Dining Area, Cable TV, Window Treatments
- Flooring: Carpet, Laminate, Vinyl
- Basement: Finished,Partially Finished
Interior area
- Total structure area: 990
- Total interior livable area: 990 sqft
- Finished area below ground: 990
Property
Parking
- Total spaces: 1
- Parking features: Attached, Garage, One Car Garage
- Attached garage spaces: 1
Features
- Stories: 1
- Patio & porch: Open, Patio
- Exterior features: Fire Pit, Patio
- Fencing: Chain Link
Lot
- Size: 8,775 Square Feet
- Features: Rectangular Lot
Details
- Parcel number: 0907125120
- Zoning: Res
Construction
Type & style
- Home type: SingleFamily
- Architectural style: Ranch
- Property subtype: Single Family Residence
Materials
- Frame
- Foundation: Poured
- Roof: Asphalt,Shingle
Condition
- Year built: 1994
Utilities & green energy
- Sewer: Public Sewer
- Water: Public
Community & HOA
Community
- Security: Smoke Detector(s)
HOA
- Has HOA: No
Location
- Region: Ames
Financial & listing details
- Price per square foot: $263/sqft
- Tax assessed value: $249,900
- Annual tax amount: $3,130
- Date on market: 6/1/2026
- Cumulative days on market: 117 days
- Listing terms: Cash,Conventional,FHA,VA Loan
- Road surface type: Asphalt
Estimated market value
$258,400
$245,000 - $271,000
$1,805/mo
Price history
| Date | Event | Price |
|---|---|---|
| 9/2/2026 | Listed for sale | $260,000$263/sqft |
Source:  DMMLS #742022 Report a problem DMMLS #742022 Report a problem | ||
| 8/25/2026 | Pending sale | $260,000$263/sqft |
Source: eXp Realty #742022 Report a problem | ||
| 7/22/2026 | Price change | $260,000-1.9%$263/sqft |
Source: DMMLS #742022 Report a problem | ||
| 6/28/2026 | Price change | $265,000-1.9%$268/sqft |
Source: DMMLS #742022 Report a problem | ||
| 6/18/2026 | Listed for sale | $270,000$273/sqft |
Source: DMMLS #742022 Report a problem | ||
| 6/6/2026 | Pending sale | $270,000$273/sqft |
Source: DMMLS #742022 Report a problem | ||
| 6/1/2026 | Listed for sale | $270,000+49.2%$273/sqft |
Source: DMMLS #742022 Report a problem | ||
| 4/1/2020 | Sold | $181,000+1.1%$183/sqft |
Source: DMMLS #598368 Report a problem | ||
| 2/10/2020 | Pending sale | $179,000$181/sqft |
Source: RE/MAX Real Estate Concepts-AM #598368 Report a problem | ||
| 1/28/2020 | Listed for sale | $179,000+42.1%$181/sqft |
Source: RE/MAX Concepts #53846 Report a problem | ||
| 5/3/2007 | Sold | $126,000$127/sqft |
Source: Public Record Report a problem | ||
Public tax history
| Year | Property taxes | Tax assessment |
|---|---|---|
| 2025 | $3,130 +2.2% | $249,900 +15.8% |
| 2024 | $3,064 +4.3% | $215,800 |
| 2023 | $2,938 +1.2% | $215,800 +23.6% |
| 2022 | $2,902 -4.1% | $174,600 |
| 2021 | $3,026 +1.5% | $174,600 +1.5% |
| 2020 | $2,983 -3.3% | $172,000 |
| 2019 | $3,086 +17.8% | $172,000 |
| 2018 | $2,621 +0% | $172,000 |
| 2017 | $2,620 +2.3% | $172,000 +18.2% |
| 2016 | $2,562 | $145,500 |
| 2015 | $2,562 +13.7% | $145,500 +4.9% |
| 2014 | $2,254 | $138,700 +7.9% |
| 2013 | -- | $128,500 |
| 2012 | -- | $128,500 +8.3% |
| 2004 | $1,760 +20.1% | $118,700 |
| 2003 | $1,466 -2.8% | -- |
| 2002 | $1,508 -4.4% | $48,878 -6.3% |
| 2001 | $1,577 | $52,158 |
Find assessor info on the county website
Monthly payment
Est. payment
Payment breakdown
Explore the cost of this home by adjusting the details. Changes won't be saved.Climate risks
Neighborhood: 50014
Nearby schools
Schools provided by the listing agent
- District: Ames
Source: DMMLS. This data may not be complete. We recommend contacting the local school district to confirm school assignments for this home.


Similar homes
- $264,9003 bd2 ba1.3k sqft420 Jeffrey Ln, Ames, IA 50014For Sale
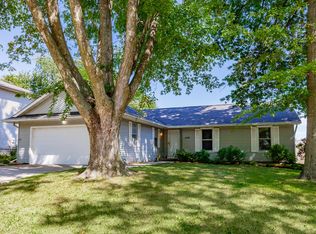
 MLS ID #71268, Jen Burkamper, RE/MAX REAL ESTATE CENTER. CIBR
 - $244,5004 bd2 ba1.2k sqft124 N Franklin Ave, Ames, IA 50014For Sale
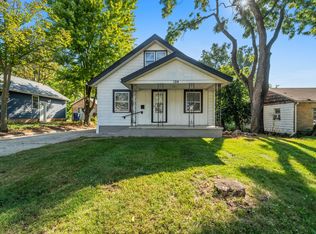 MLS ID #71253, Real Estate Team, Jennings, RE/MAX REAL ESTATE CENTER. CIBR
 - $195,0003 bd2 ba864 sqft1323 Alabama Ln, Ames, IA 50014For Sale
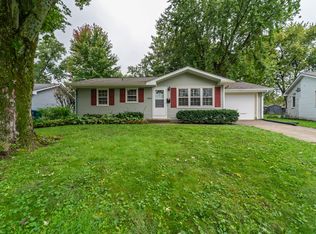 MLS ID #71448, The Engelman Team, Friedrich Realty. CIBR
 - $274,9003 bd2 ba1.2k sqft2511 Kellogg Ave, Ames, IA 50010For Sale
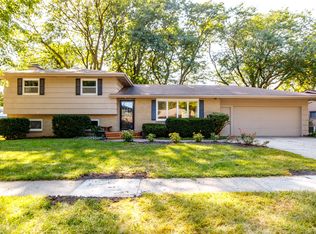 MLS ID #71183, Nathan Herbers, Friedrich Realty. CIBR
 - $200,0003 bd1 ba943 sqft309 Colorado Cir, Ames, IA 50014For SaleMLS ID #70825, Heather Knittel Team, RE/MAX REAL ESTATE CENTER. CIBR
- $255,0003 bd2 ba1.4k sqft218 E 7th St, Ames, IA 50010For SaleMLS ID #70912, Sharon Johnson, RE/MAX REAL ESTATE CENTER. CIBR
- $389,0003 bd2 ba1k sqft19516 515th Ave, Ames, IA 50014For SaleMLS ID #71317, Sherry Hosteng, RE/MAX REAL ESTATE CENTER. CIBR
- $190,0003 bd2 ba1.1k sqft202 Cooper Ct, Ames, IA 50014For SaleMLS ID #71006, Ben Chiu, CENTURY 21 SIGNATURE-Ames. CIBR
- $190,0004 bd2 ba1.3k sqft1017 N 2nd St, Ames, IA 50010For SaleMLS ID #71474, Real Estate Team, Jennings, RE/MAX REAL ESTATE CENTER. CIBR
- $225,0003 bd1 ba1k sqft624 River Oak Dr, Ames, IA 50010For SaleMLS ID #71146, Jason Jennings, Friedrich Realty. CIBR
- $250,0003 bd1 ba968 sqft2008 Douglas Ave, Ames, IA 50010For SaleMLS ID #70828, John Livingston, Hunziker & Assoc.-Ames. CIBR
- $240,0002 bd1 ba1k sqft1236 Orchard Dr, Ames, IA 50010For SaleMLS ID #70938, Abby Hausmann-Virgil, Keller Williams- Ankeny Metro. CIBR
- $299,0003 bd2 ba1.1k sqft1714 Grand Ave, Ames, IA 50010For SaleMLS ID #70306, Jazmyn Shaver, CENTURY 21 SIGNATURE-Ames. CIBR
- $219,9003 bd2 ba891 sqft1220 Lincoln Way, Ames, IA 50010For SaleMLS ID #70830, The Engelman Team, Friedrich Realty. CIBR
- $225,0002 bd2 ba980 sqft415 S Walnut Ave, Ames, IA 50010For SaleMLS ID #69937, Kevin Holmes, Weichert, Realtors®-Miller & Clark Agency. CIBR
- $220,0002 bd2 ba1k sqft417 10th St, Ames, IA 50010For SaleMLS ID #70997, Marc Olson Team, RE/MAX Concepts-Nevada. CIBR
- $315,0003 bd2 ba1.2k sqft5779 Arrasmith Trl, Ames, IA 50010For SaleMLS ID #70959, Sharon Johnson, RE/MAX REAL ESTATE CENTER. CIBR
