Opportunities like this don’t come along often! Tucked among mature trees on 1.33 acres in North Ames and located in the Gilbert School District, this beautifully renovated 3-bedroom, 2-bath walkout home offers privacy, space and turn-key living just minutes from everything Ames has to offer.
Meticulously maintained and extensively updated, this home is ready for you to move in and enjoy! Loads of natural light fill the interior. The remodeled kitchen features new cabinetry, granite countertops, stainless steel appliances and a large island perfect for prep, storage and gathering. Both bathrooms have been beautifully renovated, with fresh paint, new flooring, lighting, doors and hardware throughout.
The fully finished walkout lower level features a cozy gas fireplace and plenty of space for a family room or entertaining. Major improvements include a new roof and windows (2023), sliding glass doors (2023), front and garage doors (2024), exterior paint and new asphalt driveway (2026). The HVAC has been extensively serviced and upgraded with 3 comfort zones and smart thermostats. The insulated, sheet-rocked 2-car garage is heated with a new furnace.
Outside, enjoy over an acre with mature trees, garden space, storage shed, grape arbor and a deck perfect for taking in the birds and wildlife. Beautifully updated, privately situated and ready to be loved by its next owners!
Pending
Price cut: $11K (10/13)
$389,000
19516 515th Ave, Ames, IA 50014
3beds
1,066sqft
Single Family Residence
Built in 1987
1.33 Acres Lot
$379,100 Zestimate®
$365/sqft
$-- HOA
What's special
- 22 days
- 167
- 2
Likely to sell faster than
Zillow last checked:
Listing updated:
Listed by:
Sherry Hosteng (515)232-4663,
RE/MAX Real Estate Center
Source: DMMLS,MLS#: 749377 Originating MLS: Des Moines Area Association of REALTORS
Facts & features
Interior
Bedrooms & bathrooms
- Bedrooms: 3
- Bathrooms: 2
- Full bathrooms: 1
- 3/4 bathrooms: 1
- Main level bedrooms: 2
Heating
- Forced Air, Gas, Natural Gas
Cooling
- Central Air
Appliances
- Included: Dryer, Dishwasher, Microwave, Refrigerator, Stove, Washer
Features
- Dining Area
- Basement: Finished,Walk-Out Access
- Number of fireplaces: 1
Interior area
- Total structure area: 1,066
- Total interior livable area: 1,066 sqft
- Finished area below ground: 700
Property
Parking
- Total spaces: 2
- Parking features: Attached, Garage, Two Car Garage, Heated Garage
- Attached garage spaces: 2
Features
- Stories: 1
- Patio & porch: Deck, Open, Patio
- Exterior features: Deck, Patio, Storage
Lot
- Size: 1.33 Acres
Details
- Additional structures: Storage
- Parcel number: 0520325180
Construction
Type & style
- Home type: SingleFamily
- Architectural style: Ranch
- Property subtype: Single Family Residence
Materials
- Foundation: Block
- Roof: Asphalt,Shingle
Condition
- Resale
- New construction: No
- Year built: 1987
Utilities & green energy
- Sewer: Septic Tank
- Water: Public
Community & HOA
HOA
- Has HOA: No
Location
- Region: Ames
Financial & listing details
- Price per square foot: $365/sqft
- Tax assessed value: $279,900
- Annual tax amount: $3,450
- Date on market: 9/17/2026
- Cumulative days on market: 53 days
- Listing terms: Cash,Conventional,FHA,VA Loan
- Road surface type: Gravel
Estimated market value
$379,100
$360,000 - $398,000
$1,744/mo
Price history
| Date | Event | Price |
|---|---|---|
| 10/19/2026 | Pending sale | $389,000$365/sqft |
Source:  DMMLS #749377 Report a problem | ||
| 10/13/2026 | Price change | $389,000-2.8%$365/sqft |
Source: DMMLS #749377 Report a problem | ||
| 9/17/2026 | Listed for sale | $400,000+45.5%$375/sqft |
Source:  CIBR #71317 Report a problem | ||
| 3/11/2022 | Sold | $275,000+25%$258/sqft |
Source: CIBR #59186 Report a problem | ||
| 1/10/2022 | Pending sale | $220,000$206/sqft |
Source: CIBR #59186 Report a problem | ||
| 1/6/2022 | Listed for sale | $220,000$206/sqft |
Source: CIBR #59186 Report a problem | ||
Public tax history
| Year | Property taxes | Tax assessment |
|---|---|---|
| 2025 | $3,532 +6.1% | $279,900 +2% |
| 2024 | $3,330 +25% | $274,400 |
| 2023 | $2,664 +8% | $274,400 +52.4% |
| 2022 | $2,466 -7% | $180,100 |
| 2021 | $2,652 -6.1% | $180,100 |
| 2020 | $2,825 -4.3% | $180,100 |
| 2019 | $2,951 +0.5% | $180,100 +2.5% |
| 2018 | $2,936 +5.2% | $175,700 |
| 2017 | $2,792 +2.6% | $175,700 -0.5% |
| 2016 | $2,722 | $176,500 |
| 2015 | $2,722 +16.7% | $176,500 |
| 2014 | $2,332 | $176,500 +9.3% |
| 2013 | -- | $161,500 -1.7% |
| 2012 | -- | $164,300 |
| 2011 | $2,572 +3% | $164,300 -9.8% |
| 2010 | $2,496 +3.8% | $182,200 |
| 2009 | $2,404 +4.6% | $182,200 +0.1% |
| 2008 | $2,298 +0.8% | $182,100 |
| 2007 | $2,280 -1.6% | -- |
| 2006 | $2,316 -3.8% | -- |
| 2005 | $2,408 +4.3% | -- |
| 2004 | $2,308 -1.8% | $173,400 |
| 2003 | $2,350 -5.9% | -- |
| 2002 | $2,498 +0.6% | $87,995 -1.4% |
| 2001 | $2,485 | $89,236 |
Find assessor info on the county website
Monthly payment
Est. payment
Payment breakdown
Explore the cost of this home by adjusting the details. Changes won't be saved.Climate risks
Neighborhood: 50014
Nearby schools
Schools provided by the listing agent
- District: Gilbert
Source: DMMLS. This data may not be complete. We recommend contacting the local school district to confirm school assignments for this home.
Similar homes
- $379,5005 bd3 ba1.4k sqft3805 Calhoun Ave, Ames, IA 50010For Sale

 MLS ID #71219, John Livingston, Hunziker & Assoc.-Ames. CIBR
- $355,0004 bd3 ba1.4k sqft2619 Meadow Glen Rd, Ames, IA 50014For Sale
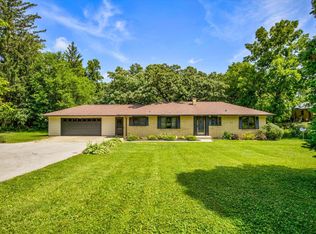 MLS ID #70693, Collin Fett, RE/MAX REAL ESTATE CENTER. CIBR
- $475,0003 bd3 ba1.2k sqft4702 Dover Dr, Ames, IA 50014For Sale
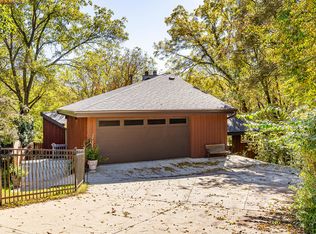 MLS ID #71468, Real Estate Team, Jennings, RE/MAX REAL ESTATE CENTER. CIBR
- $365,0004 bd3 ba1.4k sqft5418 Missouri St, Ames, IA 50014For Sale
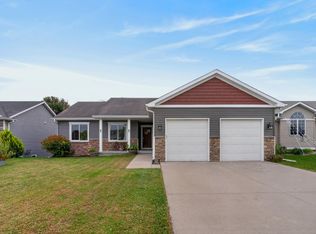 MLS ID #71615, Layne Nicole Maestas, Friedrich Realty. CIBR
- $357,5003 bd3 ba1.4k sqft3833 Welbeck Dr, Ames, IA 50010For SaleMLS ID #71646, Bock Real Estate Group, RE/MAX REAL ESTATE CENTER. CIBR
- $295,0004 bd3 ba1k sqft4100 Phoenix St, Ames, IA 50014For SaleMLS ID #71458, Renee Lynn Klaus, Hunziker & Assoc.-Ames. CIBR
- $380,0004 bd3 ba1.3k sqft30428 Us Highway 69, Huxley, IA 50124For SaleMLS ID #71711, The Engelman Team, Friedrich Realty. CIBR
- $399,9003 bd2 ba1.5k sqft125 Ryan Cir, Roland, IA 50236For SaleMLS ID #71754, Van Winkle Real Estate Team, RE/MAX Concepts-Ames. CIBR
- $445,0003 bd2 ba1.5k sqft2349 Lakeview Dr, Ames, IA 50010For SaleMLS ID #70834, Aaron O'Tool, RE/MAX Concepts- Waukee. CIBR
- $264,9003 bd2 ba1.3k sqft420 Jeffrey Ln, Ames, IA 50014For SaleMLS ID #71268, Jen Burkamper, RE/MAX REAL ESTATE CENTER. CIBR
- $525,0003 bd2 ba1.4k sqft3805 Dawes Dr, Ames, IA 50010For SaleMLS ID #71262, Van Winkle Real Estate Team, RE/MAX Concepts-Ames. CIBR
- $238,5004 bd2 ba1.2k sqft124 N Franklin Ave, Ames, IA 50014For SaleMLS ID #71253, Real Estate Team, Jennings, RE/MAX REAL ESTATE CENTER. CIBR
- $399,5003 bd1 ba1.2k sqft930 Macaw Ln, Boone, IA 50036For SaleMLS ID #71090, Misty Metschke, Hunziker & Assoc.-Ames. CIBR
- $240,0004 bd2 ba876 sqft4116 Toronto St, Ames, IA 50014For SaleMLS ID #71450, Katie Riedeman, CENTURY 21 SIGNATURE-Ames. CIBR
- $195,0003 bd2 ba864 sqft1323 Alabama Ln, Ames, IA 50014For SaleMLS ID #71448, The Engelman Team, Friedrich Realty. CIBR
- $277,0004 bd2 ba1.2k sqft1417 Marston Ave, Ames, IA 50010For SaleMLS ID #71687, Lara Hallgrimsdottir, Hunziker & Assoc.-Ames. CIBR
