Skip main navigation
Pending
  • $575,000

    19541 515th Ave, Ames, IA 50014

    4beds
    3,018sqft
    : 
    Loading
    Get pre-qualified
    Single Family Residence
    Built in 1965
    3.52 Acres Lot
    $563,500 Zestimate®
    $191/sqft
    $-- HOA

    What's special

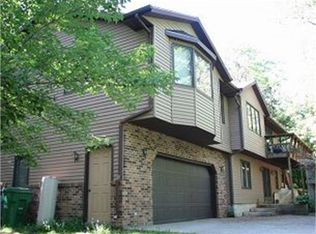
    A hidden gem: mid-century modern retreat just minutes from Ames! This tucked-away, thoughtfully updated country estate blends original character with modern comfort on over 3.5 wooded acres overlooking Ioway Creek. Warm woodwork, preserved retro details, and intentional room-to-room flow create inviting spaces for both quiet everyday living and effortless entertaining. Indoor-outdoor living shines with multiple walkouts to the deck, patio, garden, and a screened-in porch tucked among the trees, while a unique primary retreat with remodeled 3/4 bath, sauna, and cedar sunroom/exercise room lives like a private wellness wing. Recent updates include a great room renovation (2026), primary bath remodel (2026), tapered roof system (2025), garage addition and enclosed screened porch (2024), newer water heater and dishwasher (2021), and significant 2016 improvements to HVAC, siding, most windows, flooring, and carpeting—offering peace of mind alongside the home’s timeless design.
    10 days
    |
    87
    |
    0
    |

    Zillow last checked:

    Listing updated:

    Listed by:

    Jen Burkamper (515)232-4663,

    RE/MAX Real Estate Center,

    Jaelynn Burkamper 515-298-3716,

    RE/MAX Real Estate Center

    Source: DMMLS,MLS#: 744404MLS LogoOriginating MLS: Des Moines Area Association of REALTORS

      Facts & features

      Interior

      Bedrooms & bathrooms
      • Bedrooms: 4
      • Bathrooms: 3
      • Full bathrooms: 1
      • 3/4 bathrooms: 2
      • Main level bedrooms: 1
      Heating
      • Electric, Forced Air, Gas, Natural Gas
      Cooling
      • Central Air
      Appliances
      • Included: Dishwasher, Refrigerator, Stove, Washer
      • Laundry: Upper Level
      Features
      • Separate/Formal Dining Room, Eat-in Kitchen
      • Flooring: Carpet
      • Basement: Unfinished
      • Number of fireplaces: 1
      • Fireplace features: Wood Burning
      Interior area
      • Total structure area: 3,018
      • Total interior livable area: 3,018 sqft
      Video & virtual tour

      Property

      Parking
      • Total spaces: 2
      • Parking features: Attached, Garage, Two Car Garage, Heated Garage
      • Attached garage spaces: 2
      Features
      • Levels: Multi/Split
      • Patio & porch: Open, Patio, Porch, Screened
      • Exterior features: Enclosed Porch, Fire Pit, Patio, Storage
      Lot
      • Size: 3.52 Acres
      Details
      • Additional structures: Storage
      • Parcel number: 0520325120
      • Zoning: Res

      Construction

      Type & style
      • Home type: SingleFamily
      • Architectural style: Mid-Century Modern,Split Level
      • Property subtype: Single Family Residence
      Materials
      • Foundation: Block
      • Roof: Rubber
      Condition
      • Resale
      • New construction: No
      • Year built: 1965
      Details
      • Builder name: Buck

      Utilities & green energy

      • Sewer: Septic Tank
      • Water: Rural

      Community & HOA

      Community
      • Features: See Remarks
      HOA
      • Has HOA: No
      • Services included: Snow Removal
      Location
      • Region: Ames

      Financial & listing details

      • Price per square foot: $191/sqft
      • Tax assessed value: $346,800
      • Annual tax amount: $4,344
      • Date on market: 7/2/2026
      • Cumulative days on market: 17 days
      • Listing terms: Cash,Conventional,FHA,USDA Loan,VA Loan
      • Road surface type: Gravel

        Estimated market value

        $563,500

        $535,000 - $592,000

        $2,824/mo

        Price history

        DateEventPrice
        7/8/2026Pending sale$575,000$191/sqft
        Source: DMMLS #744404 Report a problem
        6/27/2026Listed for sale$575,000+167.4%$191/sqft
        Source: CIBR #70586 Report a problem
        4/13/2016Sold$215,000+8.6%$71/sqft
        Source: CIBR #43953 Report a problem
        5/4/2015Sold$198,000-12%$66/sqft
        Source: CIBR #41212 Report a problem
        3/21/2015Pending sale$224,900$75/sqft
        Source: CENTURY 21 Signature Real Estate #41212 Report a problem
        1/29/2015Price change$224,900-4.3%$75/sqft
        Source: CENTURY 21 Signature Real Estate #41212 Report a problem
        12/10/2014Price change$234,900-2.1%$78/sqft
        Source: CENTURY 21 Signature Real Estate #41212 Report a problem
        10/30/2014Price change$239,900-2.1%$79/sqft
        Source: CENTURY 21 Signature Real Estate #41212 Report a problem
        10/8/2014Price change$245,000-5.8%$81/sqft
        Source: RE/MAX REAL ESTATE CENTER #39776 Report a problem
        6/20/2014Price change$260,000-3.7%$86/sqft
        Source: RE/MAX REAL ESTATE CENTER #39776 Report a problem
        4/16/2014Listed for sale$270,000$89/sqft
        Source: RE/MAX REAL ESTATE CENTER #39776 Report a problem

        Public tax history

        YearProperty taxesTax assessment
        2025$4,206 +3.8%$346,800 +2.4%
        2024$4,052 +17%$338,600
        2023$3,464 +0.6%$338,600 +39.3%
        2022$3,444 +0.8%$243,100
        2021$3,416 -5.1%$243,100 +7.9%
        2020$3,601 -3.5%$225,300
        2019$3,731 +1.8%$225,300 +3.3%
        2018$3,664 +4.1%$218,000
        2017$3,520 -1.6%$218,000 +0.8%
        2016$3,578 $216,200
        2015$3,578 +4.3%$216,200 -5.4%
        2014$3,432 $228,600 +4.1%
        2013-- $219,600 -1.1%
        2012-- $222,000
        2011$3,434 +5.9%$222,000 -0.4%
        2010$3,244 +3.5%$223,000
        2009$3,134 +0.6%$223,000 +0.5%
        2008$3,114 -2.3%$221,900
        2005$3,188 +4.3%--
        2004$3,058 -4.7%$222,000
        2003$3,210 -5%--
        2002$3,378 -1.7%$116,476 -3.6%
        2001$3,435 $120,802
        Find assessor info on the county website

        Monthly payment

        Est. payment

        Payment breakdown

        Explore the cost of this home by adjusting the details. Changes won't be saved.
        All calculations are estimates and provided by Zillow, Inc. for informational purposes only. Actual amounts may vary.
        HOA fees may include property taxes on listings classified as Co-Ops. Contact the listing agent and/or owner for fee details.
        Mortgage interest rates are dependent on a number of factors, including credit score, down payment, and repayment length. Interest rate data provided by Zillow Group Marketplace, Inc. as of 1/1/1970 from various mortgage lenders with which we have lead or other similar arrangements; the Estimated Payment is an average of those rates.
        See how much you could borrow to make a competitive offer.

        Climate risks

        Neighborhood: 50014

        Getting around

        1 / 100
        Car-Dependent
        17 / 100
        Somewhat Bikeable

        Nearby schools

        GreatSchools rating
        Schools provided by the listing agent
        • District: Gilbert

        Source: DMMLS. This data may not be complete. We recommend contacting the local school district to confirm school assignments for this home.

        A local agent can set up tours, give advice and negotiate with sellers.

        Browse local experts

        Similar homes