Enjoy small-town living on a quiet cul-de-sac, where the backyard opens to the city park and ball fields. Built in 1978, this 3-bedroom, 2-bath home offers 2,108 finished square feet and has been refreshed where it counts, with a new roof, siding, gutters and windows, plus brand-new carpet and fresh paint on the main-level walls and ceilings. The main level centers on a fully remodeled kitchen with custom cabinetry and countertops, opening to a large main living space with a mix of real hardwood and new carpet. Just off the living area, a former bonus room has been converted into a four-season porch wrapped in windows, adding a second living or dining space filled with natural light and views of the mature trees and the park beyond, a comfortable spot for morning coffee in every season and a great spot for hosting during the upcoming holidays. Laundry is also on the main level. Downstairs, the walkout lower level offers finished living space with a fireplace and wet bar, ready for winter evenings and larger gatherings, along with unfinished square footage that leaves room to expand. An attached 2-car garage and a 0.34-acre lot round out the property. Located in the Roland-Story Community School District with the middle school right in town, the home sits in a small town that is easy to get around on foot or by bike, about 12 minutes from I-35 with quick access to Story City and Ames. A well-built home with room to gather, updates in the right places and a backyard view that is hard to match.
For sale
$399,900
125 Ryan Cir, Roland, IA 50236
3beds
1,533sqft
Single Family Residence, Residential
Built in 1978
0.34 Acres Lot
$387,800 Zestimate®
$261/sqft
$-- HOA
What's special
Brand-new carpetNew roofLarge main living spaceQuiet cul-de-sac
- 4 days
- 164
- 10
Zillow last checked:
Listing updated:
Listed by:
Van Winkle Real Estate Team 515-276-2872,
RE/MAX Concepts-Ames
Source: CIBR,MLS#: 71754
Facts & features
Interior
Bedrooms & bathrooms
- Bedrooms: 3
- Bathrooms: 2
- Full bathrooms: 1
- 3/4 bathrooms: 1
Primary bedroom
- Level: Main
Bedroom 2
- Level: Main
Bedroom 3
- Level: Main
Full bathroom
- Level: Main
Other
- Level: Main
Other
- Level: Main
Dining room
- Level: Main
Family room
- Level: Basement
Other
- Level: Main
Kitchen
- Level: Main
Laundry
- Level: Main
Living room
- Level: Main
Living room
- Level: Basement
Utility room
- Level: Basement
Heating
- Forced Air, Natural Gas
Cooling
- Central Air
Appliances
- Included: Dishwasher, Disposal, Dryer, Microwave, Range, Refrigerator, Washer
- Laundry: Main Level
Features
- Wet Bar, Ceiling Fan(s)
- Flooring: Hardwood, Carpet
- Basement: Full,Sump Pump
- Has fireplace: Yes
- Fireplace features: Gas
Interior area
- Total structure area: 1,533
- Total interior livable area: 1,533 sqft
- Finished area above ground: 1,533
- Finished area below ground: 750
Property
Parking
- Parking features: Garage
- Has garage: Yes
Features
- Patio & porch: Patio
Lot
- Size: 0.34 Acres
- Features: Level
Details
- Parcel number: 0214450240
- Zoning: Res
- Special conditions: Standard
Construction
Type & style
- Home type: SingleFamily
- Property subtype: Single Family Residence, Residential
Materials
- Foundation: Concrete Perimeter
Condition
- Year built: 1978
Utilities & green energy
- Sewer: Public Sewer
- Water: Public
Community & HOA
HOA
- Has HOA: No
Location
- Region: Roland
Financial & listing details
- Price per square foot: $261/sqft
- Tax assessed value: $265,200
- Annual tax amount: $3,988
- Date on market: 11/6/2026
- Road surface type: Hard Surface
Estimated market value
$387,800
$368,000 - $407,000
$1,652/mo
Price history
| Date | Event | Price |
|---|---|---|
| 11/6/2026 | Listed for sale | $399,900+48.2%$261/sqft |
Source:  CIBR #71754 Report a problem | ||
| 9/11/2018 | Pending sale | $269,900$176/sqft |
Source: RE/MAX Real Estate Concepts-AM #565889 Report a problem | ||
| 7/19/2018 | Listed for sale | $269,900$176/sqft |
Source: RE/MAX Concepts #49971 Report a problem | ||
Public tax history
| Year | Property taxes | Tax assessment |
|---|---|---|
| 2025 | $3,988 +0.2% | $265,200 +6.1% |
| 2024 | $3,982 +3.6% | $250,000 |
| 2023 | $3,842 +0.8% | $250,000 +19.3% |
| 2022 | $3,812 -2.9% | $209,600 |
| 2021 | $3,926 -2.7% | $209,600 +0.7% |
| 2020 | $4,034 +9.1% | $208,100 -0.3% |
| 2019 | $3,696 +16.8% | $208,800 +14.7% |
| 2018 | $3,166 +5.2% | $182,100 |
| 2017 | $3,008 +14% | $182,100 +6.2% |
| 2016 | $2,638 | $171,400 |
| 2015 | $2,638 +3.5% | $171,400 +2.7% |
| 2014 | $2,550 | $166,900 |
| 2013 | -- | $166,900 +1% |
| 2012 | -- | $165,200 |
| 2011 | $2,554 +7.4% | $165,200 +2.5% |
| 2004 | $2,378 +2.6% | $161,200 |
| 2003 | $2,318 -5.4% | -- |
| 2002 | $2,450 +0.2% | $74,161 -3.6% |
| 2001 | $2,445 | $76,914 |
Find assessor info on the county website
Monthly payment
Est. payment
Payment breakdown
Explore the cost of this home by adjusting the details. Changes won't be saved.Climate risks
Neighborhood: 50236

Similar homes
- $230,0003 bd2 ba1.4k sqft113 N Erickson St, Roland, IA 50236For Sale
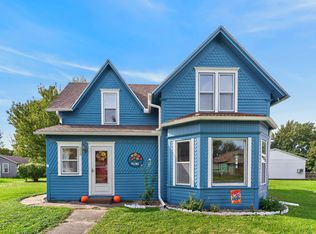
 MLS ID #71641, Joel Sullivan, Friedrich Realty. CIBR
- $249,9004 bd2 ba1k sqft101 Britson Cir, Roland, IA 50236For Sale
 MLS ID #71218, Kurtis Carlson, Weichert, Realtors®-Miller & Clark Agency. CIBR
- $424,9003 bd2 ba1.8k sqft16065 640th Ave, Nevada, IA 50201For Sale
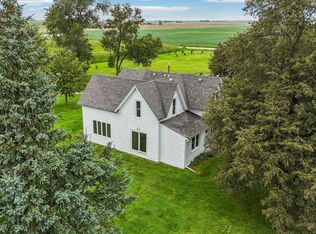 MLS ID #71039, cia.rets.ssamms, Weichert, Realtors®-Miller & Clark Agency. CIBR
- $224,9003 bd2 ba1k sqft720 Latrobe Ave, Mc Callsburg, IA 50154For Sale
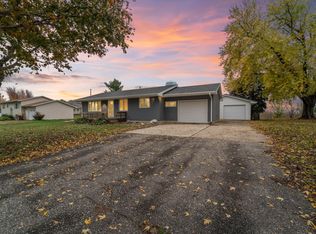 MLS ID #71753, Tyler & Associates, RE/MAX REAL ESTATE CENTER. CIBR
- $475,0003 bd3 ba1.4k sqft12595 Oakview Heights Dr, Story City, IA 50248For SaleMLS ID #71041, Brenda Pedigo-Weigel, Hunziker & Assoc.-Ames. CIBR
- $449,9003 bd3 ba1.9k sqft54845 130th St, Story City, IA 50248For SaleMLS ID #71144, Tyler & Associates, RE/MAX REAL ESTATE CENTER. CIBR
- $380,0004 bd3 ba1.3k sqft30428 Us Highway 69, Huxley, IA 50124For SaleMLS ID #71711, The Engelman Team, Friedrich Realty. CIBR
- $429,9003 bd2 ba1.5k sqft25720 620th Ave, Nevada, IA 50201For SaleMLS ID #70554, Marc Olson Team, RE/MAX Concepts-Nevada. CIBR
- $445,0003 bd2 ba1.5k sqft2349 Lakeview Dr, Ames, IA 50010For SaleMLS ID #70834, Aaron O'Tool, RE/MAX Concepts- Waukee. CIBR
- $379,5005 bd3 ba1.4k sqft3805 Calhoun Ave, Ames, IA 50010For SaleMLS ID #71219, John Livingston, Hunziker & Assoc.-Ames. CIBR
- $365,0003 bd3 ba1.6k sqft1105 Garfield Ave, Ames, IA 50014For SaleMLS ID #71621, Laura Vander Wilt, Friedrich Realty. CIBR
- $399,9504 bd4 ba1.9k sqft302 Upstill St, Gilbert, IA 50105For SaleMLS ID #70934, Marc Olson Team, RE/MAX Concepts-Nevada. CIBR
- $440,0005 bd3 ba1.8k sqft3108 Northwood Dr, Ames, IA 50010For SaleMLS ID #71488, Jessie Borkowski, CENTURY 21 SIGNATURE-Ames. CIBR
- $230,0004 bd2 ba1.2k sqft208 North St, Zearing, IA 50278For SaleMLS ID #71732, Misty Metschke, Hunziker & Assoc.-Ames. CIBR
- $330,0003 bd3 ba2k sqft3814 Brookdale Ave, Ames, IA 50010For SaleMLS ID #71749, Flanders Team, RE/MAX REAL ESTATE CENTER. CIBR
- $565,0004 bd3 ba1.6k sqft56299 140th Ln, Story City, IA 50248For SaleMLS ID #70635, Jason Miller, Weichert, Realtors®-Miller & Clark Agency. CIBR
- $350,0004 bd2 ba1.9k sqft3531 George W Carver Ave, Ames, IA 50010For SaleMLS ID #71094, Patty Meese, Friedrich Realty. CIBR
- $390,0003 bd3 ba1.9k sqft2421 Yorkshire Cir, Ames, IA 50010For SaleMLS ID #70664, Kyle Thomas, Friedrich Realty. CIBR
