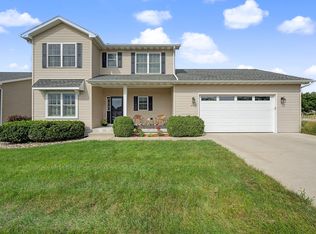
Large ranch home in West Ames offering the perfect blend of comfort, style, and versatility! Featuring 4 bedrooms, 3 full bathrooms, an attached 2-car garage and main floor laundry, this home boasts an inviting open-concept layout ideal for everyday living and entertaining. The kitchen features stainless steel appliances and flows seamlessly into the great room with huge windows, creating a warm and welcoming gathering space. Step outside to enjoy the large deck overlooking a fully fenced backyard with sandbox, play set, and raised garden beds--perfect for summer barbecues, outdoor gatherings, pets, or simply relaxing outdoors. New siding adds fresh curb appeal, while the huge, fully finished daylight basement provides incredible additional living space and endless possibilities. In addition to four bedrooms, you'll find a bonus room ready to become your dream movie theater, home office, fitness studio, playroom, or hobby space. With generous living areas, great storage, and beautiful hardwood floors, this home offers room to spread out and make it your own! Priced to sell fast- schedule your showing today.
For sale
$365,000
5418 Missouri St, Ames, IA 50014
4beds
1,463sqft
Single Family Residence, Residential
Built in 2015
8,276 Square Feet Lot
$360,100 Zestimate®
$249/sqft
$-- HOA
What's special
Inviting open-concept layoutGreat storageMain floor laundryBeautiful hardwood floorsBonus room
- 4 days
- 471
- 33
Likely to sell faster than
Zillow last checked:
Listing updated:
Listed by:
Layne Nicole Maestas 515-232-6175,
Friedrich Realty
Source: CIBR,MLS#: 71615
Facts & features
Interior
Bedrooms & bathrooms
- Bedrooms: 4
- Bathrooms: 3
- Full bathrooms: 3
Primary bedroom
- Level: Main
Bedroom
- Level: Main
Bedroom 2
- Level: Main
Bedroom 3
- Level: Basement
Bedroom 4
- Level: Basement
Primary bathroom
- Level: Main
Full bathroom
- Level: Main
Full bathroom
- Level: Basement
Dining room
- Level: Main
Family room
- Level: Basement
Kitchen
- Level: Main
Laundry
- Level: Main
Living room
- Level: Main
Rec room
- Level: Basement
Utility room
- Level: Basement
Heating
- Natural Gas
Cooling
- Central Air
Appliances
- Included: Dishwasher, Disposal, Dryer, Microwave, Range, Refrigerator, Washer
- Laundry: Main Level
Features
- Ceiling Fan(s)
- Flooring: Luxury Vinyl, Carpet
- Basement: Daylight,Full,Sump Pump
Interior area
- Total structure area: 1,463
- Total interior livable area: 1,463 sqft
- Finished area above ground: 1,463
- Finished area below ground: 947
Property
Parking
- Parking features: Garage
- Has garage: Yes
Features
- Fencing: Fenced
Lot
- Size: 8,276 Square Feet
- Features: Level
Details
- Parcel number: 0531367110
- Zoning: Residential
- Special conditions: Standard
Construction
Type & style
- Home type: SingleFamily
- Property subtype: Single Family Residence, Residential
Materials
- Masonite
- Foundation: Concrete Perimeter
Condition
- Year built: 2015
Utilities & green energy
- Sewer: Public Sewer
- Water: Public
Green energy
- Indoor air quality: Radon Mitigation System - Active
Community & HOA
Community
- Security: Security System
HOA
- Has HOA: No
Location
- Region: Ames
Financial & listing details
- Price per square foot: $249/sqft
- Tax assessed value: $327,100
- Annual tax amount: $4,816
- Date on market: 10/16/2026
Estimated market value
$360,100
$342,000 - $378,000
$2,117/mo
Price history
| Date | Event | Price |
|---|---|---|
| 10/16/2026 | Listed for sale | $365,000+2%$249/sqft |
Source:  CIBR #71615 Report a problem | ||
| 11/12/2024 | Sold | $357,900-3.3%$245/sqft |
Source: CIBR #64871 Report a problem | ||
| 10/10/2024 | Pending sale | $370,000$253/sqft |
Source:  DMMLS #696429 Report a problem | ||
| 9/6/2024 | Price change | $370,000-1.3%$253/sqft |
Source: CIBR #64871 Report a problem | ||
| 7/24/2024 | Price change | $375,000-1.1%$256/sqft |
Source: CIBR #64871 Report a problem | ||
| 7/9/2024 | Price change | $379,000-1.8%$259/sqft |
Source: CIBR #64871 Report a problem | ||
| 6/14/2024 | Price change | $385,900-0.8%$264/sqft |
Source: CIBR #64871 Report a problem | ||
| 5/31/2024 | Listed for sale | $389,000+34.1%$266/sqft |
Source: CIBR #64871 Report a problem | ||
| 8/21/2017 | Sold | $290,000-5.1%$198/sqft |
Source: CIBR #47185 Report a problem | ||
| 7/27/2015 | Sold | $305,500$209/sqft |
Source: Public Record Report a problem | ||
Public tax history
| Year | Property taxes | Tax assessment |
|---|---|---|
| 2025 | $4,816 +2.1% | $327,100 -1.5% |
| 2024 | $4,716 +0.7% | $332,000 |
| 2023 | $4,682 +1.3% | $332,000 +19.3% |
| 2022 | $4,624 -4.1% | $278,300 |
| 2021 | $4,824 +1.5% | $278,300 +1.5% |
| 2020 | $4,755 -3.3% | $274,200 |
| 2019 | $4,920 -10.5% | $274,200 |
| 2018 | $5,497 0% | $274,200 |
| 2017 | $5,498 +8490.6% | $274,200 -10.2% |
| 2016 | $64 | $305,200 +8377.8% |
| 2015 | $64 | $3,600 |
Find assessor info on the county website
Monthly payment
Est. payment
Payment breakdown
Explore the cost of this home by adjusting the details. Changes won't be saved.Climate risks
Neighborhood: 50014
Similar homes
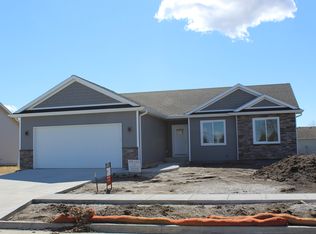
- $404,9004 bd3 ba1.3k sqft631 Fremont Ave, Ames, IA 50014New Construction
 MLS ID #750516, A.J. Spiker, Hunziker & Associates, Inc.. DMMLS
- $339,9004 bd3 ba1.6k sqft3503 Coy St, Ames, IA 50014New Construction
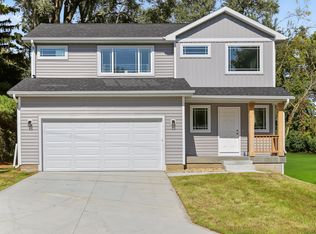
 MLS ID #71555, Real Estate Team, Jennings, RE/MAX REAL ESTATE CENTER. CIBR
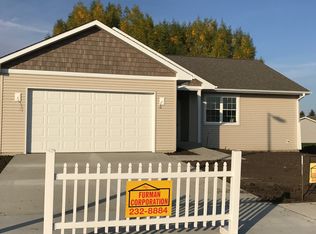
- $379,9003 bd3 ba1.5k sqft621 Fremont Ave, Ames, IA 50014New Construction
 MLS ID #750522, A.J. Spiker, Hunziker & Associates, Inc.. DMMLS
- $410,0004 bd4 ba1.6k sqft3005 Whitetail Ln, Ames, IA 50014For Sale
 MLS ID #748383, Matt Law, RE/MAX Precision. DMMLS
- $399,9004 bd3 ba1.6k sqft1615 Pierce Cir, Ames, IA 50010For SaleMLS ID #71205, Jared Van Cleave, CENTURY 21 SIGNATURE-Ames. CIBR
- $419,9004 bd4 ba1.7k sqft2706 Kingston Dr, Ames, IA 50010For SaleMLS ID #70658, Patty Meese, Friedrich Realty. CIBR
- $264,9003 bd2 ba1.3k sqft420 Jeffrey Ln, Ames, IA 50014For SaleMLS ID #71268, Jen Burkamper, RE/MAX REAL ESTATE CENTER. CIBR
- $349,0005 bd4 ba1.7k sqft3117 Duff Ave, Ames, IA 50010For SaleMLS ID #70532, Patrick Weigel, Hunziker & Assoc.-Ames. CIBR
- $400,0004 bd3 ba1.4k sqft2820 Roxboro Dr, Ames, IA 50010For SaleMLS ID #71309, Van Winkle Real Estate Team, RE/MAX Concepts-Ames. CIBR
- $324,0003 bd2 ba1.6k sqft2818 Eisenhower Ave, Ames, IA 50010For SaleMLS ID #70534, Lisa Nielsen, LPT Realty, LLC. CIBR
- $414,9003 bd3 ba1.9k sqft2421 Yorkshire Cir, Ames, IA 50010For SaleMLS ID #70664, Kyle Thomas, Friedrich Realty. CIBR
- $509,0004 bd3 ba1.5k sqft4507 Everest Ave, Ames, IA 50014For SaleMLS ID #70671, Jim Horstman, Hunziker & Assoc.-Ames. CIBR
- $335,0003 bd3 ba1.3k sqft3712 Chilton Ave, Ames, IA 50010For SaleMLS ID #71196, Tyler/Megan Frederiksen, Norsemen Realty Team - Friedrich Realty. CIBR
- $315,0003 bd2 ba1.2k sqft5779 Arrasmith Trl, Ames, IA 50010For SaleMLS ID #70959, Sharon Johnson, RE/MAX REAL ESTATE CENTER. CIBR
- $349,0004 bd3 ba1.5k sqft306 Sunrise St, Boone, IA 50036For SaleMLS ID #71228, Ron Sunstrom, Nerem & Associates. CIBR
- $395,0004 bd2 ba1.4k sqft872 N 1st St, Ogden, IA 50212For SaleMLS ID #71301, Jen Burkamper, RE/MAX REAL ESTATE CENTER. CIBR
