Welcome to this well maintained 3 bedroom home in Slater, offering over 1,834 square feet of comfortable living space and room for everyone to spread out. From the moment you arrive, you'll appreciate the inviting curb appeal featuring a front deck and easy-to-maintain landscaping. Inside, the main level offers a spacious living room that flows into the kitchen, complete with stainless steel appliances, tons of cabinet space, and LVP flooring. An informal dining area overlooks the large family room, creating an open and functional layout. The family room features large windows that fill the space with natural light and direct access to the backyard. A convenient laundry room with a half bath completes the main level, washer & dryer are included. Upstairs, you'll find a spacious primary suite w/ a private ¾ bath featuring tile flooring, along with two additional bedrooms and a full bathroom. The finished lower level provides flexibility and can serve as a second family room, rec space, home office, or 4th bedroom. Outside, enjoy a fully fenced backyard, 10x16 ft storage shed, deck, and attached two-car garage. Additional features include a dual-zone air conditioning system with separate temperature controls for the upper and lower levels, including a wireless upstairs thermostat for added comfort and efficiency, plus an owned water softener and water filtration system. Located in the Ballard School District, with easy access to Ames and DSM. Eligible for USDA financing.
For sale
Price cut: $10K (9/8)
$339,900
935 Trail Dr, Slater, IA 50244
3beds
1,450sqft
Single Family Residence
Built in 2009
0.39 Acres Lot
$-- Zestimate®
$234/sqft
$-- HOA
What's special
Open and functional layoutLvp flooringInviting curb appealFully fenced backyardWireless upstairs thermostatFront deckEasy-to-maintain landscaping
- 107 days
- 589
- 31
Zillow last checked:
Listing updated:
Listed by:
Ethan Hokel (865)801-1887,
Century 21 Signature,
Ro Smith 309-635-8004,
Century 21 Signature
Source: DMMLS,MLS#: 743853 Originating MLS: Des Moines Area Association of REALTORS
Originating MLS: Des Moines Area Association of REALTORSFacts & features
Interior
Bedrooms & bathrooms
- Bedrooms: 3
- Bathrooms: 3
- Full bathrooms: 1
- 3/4 bathrooms: 1
- 1/2 bathrooms: 1
Heating
- Forced Air, Gas, Natural Gas
Cooling
- Central Air
Appliances
- Included: Dryer, Dishwasher, Microwave, Refrigerator, Stove, Washer
- Laundry: Main Level
Features
- Dining Area
- Flooring: Carpet, Tile
- Basement: Finished
Interior area
- Total structure area: 1,450
- Total interior livable area: 1,450 sqft
- Finished area below ground: 384
Property
Parking
- Total spaces: 2
- Parking features: Attached, Garage, Two Car Garage
- Attached garage spaces: 2
Features
- Levels: Two
- Stories: 2
- Patio & porch: Deck
- Exterior features: Deck, Storage
Lot
- Size: 0.39 Acres
- Features: Rectangular Lot
Details
- Additional structures: Storage
- Parcel number: 1331265070
- Zoning: res
Construction
Type & style
- Home type: SingleFamily
- Architectural style: Two Story
- Property subtype: Single Family Residence
Materials
- Vinyl Siding
- Foundation: Poured
- Roof: Asphalt,Shingle
Condition
- Year built: 2009
Utilities & green energy
- Sewer: Public Sewer
- Water: Public
Community & HOA
HOA
- Has HOA: No
Location
- Region: Slater
Financial & listing details
- Price per square foot: $234/sqft
- Tax assessed value: $306,100
- Annual tax amount: $5,181
- Date on market: 6/25/2026
- Cumulative days on market: 107 days
- Listing terms: Cash,Conventional,FHA,USDA Loan,VA Loan
- Road surface type: Concrete
Estimated market value
Not available
Estimated sales range
Not available
Not available
Price history
| Date | Event | Price |
|---|---|---|
| 9/8/2026 | Price change | $339,900-2.9%$234/sqft |
Source:  DMMLS #743853 Report a problem DMMLS #743853 Report a problem | ||
| 6/25/2026 | Listed for sale | $349,900+13.8%$241/sqft |
Source: DMMLS #743853 Report a problem | ||
| 2/1/2024 | Sold | $307,500-3.9%$212/sqft |
Source: DMMLS #685867 Report a problem | ||
| 12/28/2023 | Pending sale | $319,900$221/sqft |
Source: DMMLS #685867 Report a problem | ||
| 11/27/2023 | Listed for sale | $319,900+42.2%$221/sqft |
Source: DMMLS #685867 Report a problem | ||
| 6/12/2018 | Sold | $225,000$155/sqft |
Source: DMMLS #559460 Report a problem | ||
| 5/11/2018 | Pending sale | $225,000$155/sqft |
Source: RE/MAX REAL ESTATE GROUP #559460 Report a problem | ||
| 5/7/2018 | Price change | $225,000-1.3%$155/sqft |
Source: RE/MAX REAL ESTATE GROUP #559460 Report a problem | ||
| 4/24/2018 | Listed for sale | $227,900+24.6%$157/sqft |
Source: RE/MAX REAL ESTATE GROUP #559460 Report a problem | ||
| 7/7/2014 | Sold | $182,900$126/sqft |
Source:  CIBR #39775 Report a problem CIBR #39775 Report a problem | ||
| 5/7/2014 | Price change | $182,900-1.1%$126/sqft |
Source: RE/MAX REAL ESTATE CENTER #39775 Report a problem | ||
| 4/20/2014 | Listed for sale | $184,900+16.3%$128/sqft |
Source: RE/MAX REAL ESTATE CENTER #39775 Report a problem | ||
| 11/27/2013 | Sold | $159,000-3.6%$110/sqft |
Source: Public Record Report a problem | ||
| 10/17/2013 | Price change | $164,900-2.9%$114/sqft |
Source: RE/MAX REAL ESTATE CENTER #38002 Report a problem | ||
| 9/18/2013 | Price change | $169,900-1.7%$117/sqft |
Source: RE/MAX REAL ESTATE CENTER #38002 Report a problem | ||
| 9/6/2013 | Price change | $172,900-3.9%$119/sqft |
Source: RE/MAX REAL ESTATE CENTER #38002 Report a problem | ||
| 8/8/2013 | Price change | $179,900-1.6%$124/sqft |
Source: RE/MAX REAL ESTATE CENTER #38002 Report a problem | ||
| 7/3/2013 | Listed for sale | $182,900+6%$126/sqft |
Source: RE/MAX REAL ESTATE CENTER #38002 Report a problem | ||
| 11/16/2011 | Sold | $172,500+336.7%$119/sqft |
Source: Public Record Report a problem | ||
| 9/3/2008 | Sold | $39,500$27/sqft |
Source: Public Record Report a problem | ||
Public tax history
| Year | Property taxes | Tax assessment |
|---|---|---|
| 2025 | $4,998 +1.1% | $306,100 +6.6% |
| 2024 | $4,944 +1.8% | $287,100 |
| 2023 | $4,856 -0.2% | $287,100 +22.6% |
| 2022 | $4,866 +1.2% | $234,100 |
| 2021 | $4,810 -0.8% | $234,100 +7.1% |
| 2020 | $4,848 +6.7% | $218,600 +1.1% |
| 2019 | $4,545 +6.3% | $216,300 +11.7% |
| 2018 | $4,274 +4.9% | $193,700 |
| 2017 | $4,074 -3.3% | $193,700 +5.8% |
| 2016 | $4,212 | $183,000 |
| 2015 | $4,212 +4.6% | $183,000 +4.7% |
| 2014 | $4,028 | $174,800 |
| 2013 | -- | $174,800 -3.3% |
| 2012 | -- | $180,700 |
| 2011 | $3,954 | $180,700 |
Find assessor info on the county website
Monthly payment
Est. payment
Payment breakdown
Explore the cost of this home by adjusting the details. Changes won't be saved.Climate risks
Neighborhood: 50244
Nearby schools
Schools provided by the listing agent
- District: Ballard
Source: DMMLS. This data may not be complete. We recommend contacting the local school district to confirm school assignments for this home.

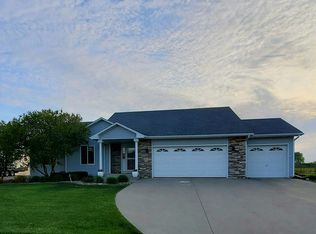

Similar homes
- $365,0003 bd4 ba1.9k sqft613 S Green St, Madrid, IA 50156For Sale By Owner
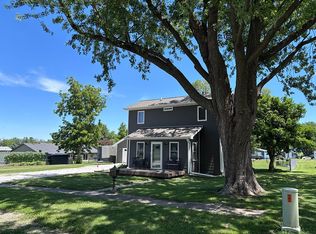
- $330,0003 bd3 ba1.5k sqft818 NE Meadow Landing Dr, Ankeny, IA 50021For Sale

 MLS ID #71455, Real Estate Team, Jennings, RE/MAX REAL ESTATE CENTER. CIBR
 - $345,0004 bd3 ba1.7k sqft4704 NE Hayes Dr, Ankeny, IA 50021For Sale
 MLS ID #746057, James Hibbs, LPT Realty, LLC. DMMLS
 - $304,9003 bd2 ba1.2k sqft2319 Park Ave, Granger, IA 50109For Sale
 MLS ID #749924, Danielle Plank-Harris, RE/MAX Concepts. DMMLS
 - $335,0004 bd3 ba1.5k sqft508 NW 10th Cir, Grimes, IA 50111For SaleMLS ID #71138, Jason Rude, Rude Realty. CIBR
