Welcome to this beautifully designed 1.5-story home in a fantastic Grimes location! The functional layout offers an inviting main level with an open-concept living, dining, and kitchen area. The kitchen features a large center island, perfect for meal prep, entertaining, or gathering with friends and family. Large windows fill the living space with natural light, while the electric fireplace creates a warm and inviting focal point.
The main-floor primary suite offers convenience and privacy, complete with an en-suite bathroom and walk-in closet. The laundry room is conveniently located just off the primary bedroom, making everyday living even easier. A main-level half bath is also available for guests.
Upstairs, you'll find two additional bedrooms connected by a Jack-and-Jill bathroom, providing comfortable accommodations and functionality. The finished lower level adds even more living space with a bedroom, full bathroom, and dry bar, making it ideal for guests, a home office, recreation space, or entertaining.
Outside, enjoy relaxing or entertaining on the deck. The roof was replaced in 2023, offering added peace of mind. Ideally located near grocery stores, gas stations, restaurants, the Grimes Sports Complex, and Grimes Library, with easy access to Highway 141 for a convenient commute. This home offers the space, layout, and location you've been looking for!
All information obtained from seller and public records.
For sale
Price cut: $10K (10/5)
$355,000
1002 NE 14th St, Grimes, IA 50111
4beds
1,488sqft
Single Family Residence
Built in 2020
7,884 Square Feet Lot
$-- Zestimate®
$239/sqft
$-- HOA
What's special
Walk-in closetLarge center islandEn-suite bathroom
- 28 days
- 510
- 29
Zillow last checked:
Listing updated:
Listed by:
Jen Stanbrough (515)371-4814,
RE/MAX Precision
Source: DMMLS,MLS#: 749267 Originating MLS: Des Moines Area Association of REALTORS
Originating MLS: Des Moines Area Association of REALTORSFacts & features
Interior
Bedrooms & bathrooms
- Bedrooms: 4
- Bathrooms: 4
- Full bathrooms: 3
- 1/2 bathrooms: 1
- Main level bedrooms: 1
Heating
- Forced Air, Gas, Natural Gas
Cooling
- Central Air
Appliances
- Included: Dryer, Dishwasher, Microwave, Refrigerator, Stove, Washer
- Laundry: Main Level
Features
- Dining Area, See Remarks, Window Treatments
- Flooring: Carpet
- Basement: Daylight,Egress Windows,Finished,Partially Finished
- Number of fireplaces: 1
- Fireplace features: Electric
Interior area
- Total structure area: 1,488
- Total interior livable area: 1,488 sqft
- Finished area below ground: 800
Property
Parking
- Total spaces: 2
- Parking features: Attached, Garage, Two Car Garage
- Attached garage spaces: 2
Features
- Levels: One and One Half
- Stories: 1.5
- Patio & porch: Deck
- Exterior features: Deck
Lot
- Size: 7,884 Square Feet
- Features: Irregular Lot
Details
- Parcel number: 31100173780324
- Zoning: R4
Construction
Type & style
- Home type: SingleFamily
- Architectural style: One and One Half Story
- Property subtype: Single Family Residence
Materials
- Stone
- Foundation: Poured
- Roof: Asphalt,Shingle
Condition
- Resale
- New construction: No
- Year built: 2020
Details
- Builder name: Genesis Homes
Utilities & green energy
- Sewer: Public Sewer
- Water: Public
Community & HOA
Community
- Security: Fire Alarm, Smoke Detector(s)
HOA
- Has HOA: No
Location
- Region: Grimes
Financial & listing details
- Price per square foot: $239/sqft
- Tax assessed value: $352,800
- Annual tax amount: $6,128
- Date on market: 9/14/2026
- Cumulative days on market: 29 days
- Listing terms: Cash,Conventional,FHA,VA Loan
- Road surface type: Concrete
Estimated market value
Not available
Estimated sales range
Not available
Not available
Price history
| Date | Event | Price |
|---|---|---|
| 10/5/2026 | Price change | $355,000-2.7%$239/sqft |
Source:  DMMLS #749267 Report a problem DMMLS #749267 Report a problem | ||
| 9/14/2026 | Listed for sale | $365,000+12.3%$245/sqft |
Source: DMMLS #749267 Report a problem | ||
| 6/2/2023 | Sold | $325,000$218/sqft |
Source: Public Record Report a problem | ||
| 5/7/2023 | Pending sale | $325,000+1.6%$218/sqft |
Source: DMMLS #672653 Report a problem | ||
| 5/4/2023 | Listed for sale | $319,900+22.3%$215/sqft |
Source: Owner Report a problem | ||
| 6/5/2020 | Sold | $261,656+375.7%$176/sqft |
Source: DMMLS #600404 Report a problem | ||
| 3/24/2020 | Sold | $55,000$37/sqft |
Source: Public Record Report a problem | ||
Public tax history
| Year | Property taxes | Tax assessment |
|---|---|---|
| 2025 | $5,572 -4.3% | $352,800 +13.3% |
| 2024 | $5,822 +10.8% | $311,400 |
| 2023 | $5,256 -0.6% | $311,400 +30.1% |
| 2022 | $5,290 +88066.7% | $239,400 |
| 2021 | $6 -25% | $239,400 +85400% |
| 2020 | $8 | $280 |
Find assessor info on the county website
Monthly payment
Est. payment
Payment breakdown
Explore the cost of this home by adjusting the details. Changes won't be saved.Climate risks
Neighborhood: 50111
Nearby schools
Schools provided by the listing agent
- District: Dallas Center-Grimes
Source: DMMLS. This data may not be complete. We recommend contacting the local school district to confirm school assignments for this home.


Similar homes
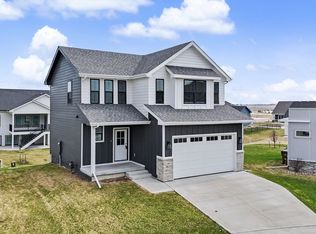
- $350,0004 bd4 ba1.6k sqft1000 NE 14th St, Grimes, IA 50111For Sale
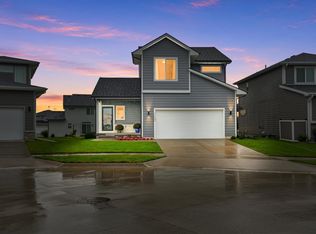 MLS ID #749356, Nathan Schwebach, Real Broker, LLC. DMMLS
 - $367,9003 bd3 ba1.3k sqft2001 NE Cypress Cir, Grimes, IA 50111For Sale
 MLS ID #750060, Phyllis Zediker, LPT Realty, LLC. DMMLS
 - $379,9004 bd4 ba1.7k sqft401 SE 15th St, Grimes, IA 50111For Sale
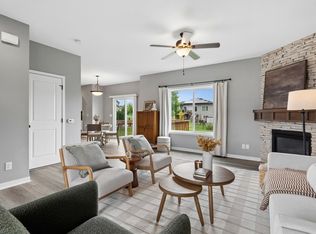 MLS ID #749157, Julie Quandt, RE/MAX Precision. DMMLS
 - $414,9004 bd3 ba1.4k sqft513 SE 15th St, Grimes, IA 50111For Sale
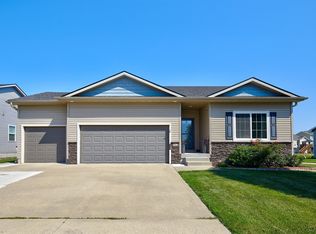 MLS ID #745511, Kelly Dunn, Spire Real Estate. DMMLS
 - $334,9004 bd4 ba1.8k sqft5430 154th Ct, Urbandale, IA 50323For Sale
 MLS ID #70818, Real Estate Team, Jennings, RE/MAX REAL ESTATE CENTER. CIBR
