Introducing the new Gemini 3 floor plan built by Gladiator Homes. This 4BR, 3 bath home is packed with style and amenities you won't find in other new construction homes in this price range. Each Gladiator Homes floor plan has been thoughtfully designed to maximize the living spaces; let's take the kitchen for example, no more 'tiny kitchens' and 'tiny dining areas'. The Gemini features an incredible kitchen with floor to ceiling cabinetry and 8-foot center island that seats 6 people! Soft close drawers, stylish kitchen faucet, cabinet hardware, super single/deep sink and quartz countertops! You'll also love the 6' X 4' walk-in pantry! Upon entering from the garage you'll be able to hang to your jacket/personal belongings at the built-in locker system and turn the corner to experience the grand and open great room with hard surfaced flooring, 9' foot walls, and an open rail staircase. The windows on the backside of this home flood the space with natural light! The primary suite is 13' X 13'8' and boasts a trayed ceiling and ensuite bathroom with dual sinks, linen closet & spacious walk-in closet. The additional main floor bedrooms don't lack in amenities either... stylish ceiling fans and door hardware, ample closet space, and large windows. This home has a 3-car garage. The lower level boasts , wet bar, family room and a 4th bedroom. Experience the Difference.
New construction
$467,500
5410 Greene St, Ames, IA 50014
4beds
1,449sqft
Single Family Residence, Residential
Built in 2026
9,147 Square Feet Lot
$466,100 Zestimate®
$323/sqft
$12/mo HOA
What's special
Wet barStylish ceiling fansStylish kitchen faucetBuilt-in locker systemAmple closet spaceLarge windowsHard surfaced flooring
- 6 days
- 210
- 9
Zillow last checked:
Listing updated:
Listed by:
Real Estate Team, Jennings 515-291-8720,
RE/MAX REAL ESTATE CENTER,
Traci Jennings 515-291-8720,
RE/MAX REAL ESTATE CENTER
Source: CIBR,MLS#: 71729
Facts & features
Interior
Bedrooms & bathrooms
- Bedrooms: 4
- Bathrooms: 3
- Full bathrooms: 1
- 3/4 bathrooms: 2
Primary bedroom
- Level: Main
Bedroom 2
- Level: Main
Bedroom 3
- Level: Main
Bedroom 4
- Level: Basement
Primary bathroom
- Level: Main
Full bathroom
- Level: Main
Other
- Level: Basement
Other
- Level: Main
Family room
- Level: Basement
Other
- Level: Main
Kitchen
- Level: Main
Laundry
- Level: Main
Living room
- Level: Main
Other
- Level: Main
Heating
- Forced Air, Natural Gas
Cooling
- Central Air
Appliances
- Included: Dishwasher, Disposal, Microwave, Range
- Laundry: Main Level
Features
- Wet Bar, Ceiling Fan(s)
- Flooring: Luxury Vinyl, Carpet
- Basement: Full,Sump Pump
- Has fireplace: Yes
- Fireplace features: Electric
Interior area
- Total structure area: 1,449
- Total interior livable area: 1,449 sqft
- Finished area above ground: 1,449
- Finished area below ground: 768
Property
Parking
- Parking features: Garage
- Has garage: Yes
Lot
- Size: 9,147 Square Feet
- Features: Level
Details
- Parcel number: 0906329220
- Zoning: Res
- Special conditions: Standard
Construction
Type & style
- Home type: SingleFamily
- Property subtype: Single Family Residence, Residential
Materials
- Stone
- Foundation: Concrete Perimeter
Condition
- New construction: Yes
- Year built: 2026
Details
- Builder name: Gladiator Homes LLC
- Warranty included: Yes
Utilities & green energy
- Sewer: Public Sewer
- Water: Public
Green energy
- Indoor air quality: Radon Mitigation System - Passive
Community & HOA
HOA
- Has HOA: Yes
- HOA fee: $140 yearly
- HOA name: Sunset Ridge Homeowners Association
Location
- Region: Ames
Financial & listing details
- Price per square foot: $323/sqft
- Tax assessed value: $400
- Date on market: 11/3/2026
- Road surface type: Hard Surface
Estimated market value
$466,100
$443,000 - $489,000
Not available
Price history
| Date | Event | Price |
|---|---|---|
| 11/3/2026 | Listed for sale | $467,500$323/sqft |
Source:  CIBR #71729 Report a problem | ||
Public tax history
| Year | Property taxes | Tax assessment |
|---|---|---|
| 2025 | -- | $400 |
Find assessor info on the county website
Monthly payment
Est. payment
Payment breakdown
Explore the cost of this home by adjusting the details. Changes won't be saved.Climate risks
Neighborhood: 50014

Similar homes
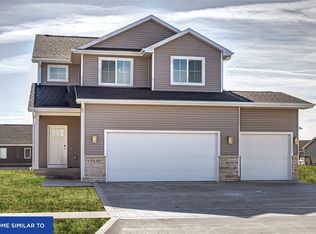
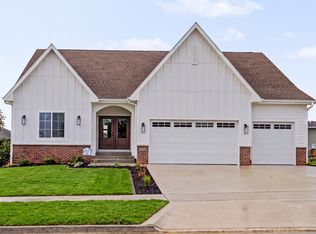
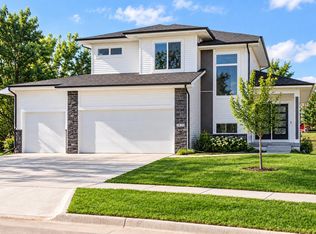
- $449,0004 bd3 ba1.7k sqft5820 Allerton Dr, Ames, IA 50014For Sale
 MLS ID #71277, Ralph Ring, Real Broker LLC. CIBR
- $404,9004 bd3 ba1.3k sqft631 Fremont Ave, Ames, IA 50014New Construction
 MLS ID #750516, A.J. Spiker, Hunziker & Associates, Inc.. DMMLS
- $379,9003 bd3 ba1.5k sqft621 Fremont Ave, Ames, IA 50014New Construction
 MLS ID #750522, A.J. Spiker, Hunziker & Associates, Inc.. DMMLS
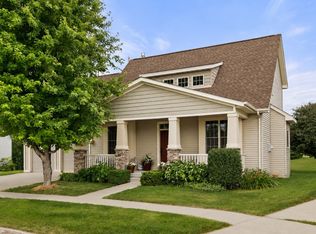
- $439,9004 bd4 ba1.6k sqft2843 Piccadilly Sq, Ames, IA 50010For Sale
 MLS ID #744349, Hannah Reysack, Caliber Realty. DMMLS
- $339,9004 bd3 ba1.6k sqft3503 Coy St, Ames, IA 50014New ConstructionMLS ID #71555, Real Estate Team, Jennings, RE/MAX REAL ESTATE CENTER. CIBR
- $238,5004 bd2 ba1.2k sqft124 N Franklin Ave, Ames, IA 50014For SaleMLS ID #71253, Real Estate Team, Jennings, RE/MAX REAL ESTATE CENTER. CIBR
- $525,0003 bd2 ba1.4k sqft3805 Dawes Dr, Ames, IA 50010For SaleMLS ID #71262, Van Winkle Real Estate Team, RE/MAX Concepts-Ames. CIBR
- $549,9005 bd3 ba1.6k sqft4221 Wembley Ave, Ames, IA 50010For SaleMLS ID #71188, Jason Jennings, Friedrich Realty. CIBR
- $420,0003 bd2 ba1.6k sqft1509 Ledges Dr, Ames, IA 50010For SaleMLS ID #71231, Daniel Wandling, LPT Realty, LLC. CIBR
- $649,9004 bd3 ba1.9k sqft5211 Harvest Rd, Ames, IA 50010For SaleMLS ID #71273, Jason Jennings, Friedrich Realty. CIBR
- $689,9005 bd4 ba1.8k sqft2236 Ketelsen Dr, Ames, IA 50010For SaleMLS ID #71748, Bi Ayers, Friedrich Realty. CIBR
- $390,0003 bd3 ba1.9k sqft2421 Yorkshire Cir, Ames, IA 50010For SaleMLS ID #70664, Kyle Thomas, Friedrich Realty. CIBR
- $697,5005 bd3 ba1.8k sqft4802 Polo Ave, Ames, IA 50014For SaleMLS ID #70981, Real Estate Team, Jennings, RE/MAX REAL ESTATE CENTER. CIBR
- $492,5005 bd4 ba1.6k sqft316 Centennial Dr, Huxley, IA 50124For SaleMLS ID #71213, Jen Burkamper, RE/MAX REAL ESTATE CENTER. CIBR
- $449,9003 bd3 ba1.9k sqft54845 130th St, Story City, IA 50248For SaleMLS ID #71144, Tyler & Associates, RE/MAX REAL ESTATE CENTER. CIBR
