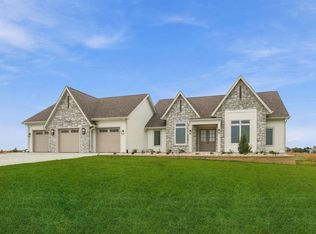
Located on 3.74 acres in Buck Hill, within the Gilbert Community School District, this exceptional custom home by Integrity (built in 2024) offers more than 4,000 finished square feet of thoughtfully designed living space. It features luxury finishes, functional design, an unbeatable setting, 4 bedrooms, 4 bathrooms, and an oversized 4-car garage.
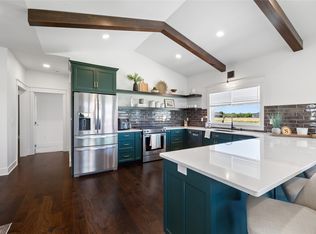
The main level features an open-concept layout with a dedicated soundproof office, spacious living areas, a screened-in porch, main-floor laundry, and a designer kitchen equipped with double ovens, premium finishes, and a walk-in pantry. The finished walkout lower level expands the living and entertaining space with a wet bar, including a beverage fridge. Basement also offers a second laundry room, convenient for the basement bedrooms.
Outside, the Buck Hill community offers an exceptional lifestyle with fishing ponds, a walking trail, and a setting where kids can ride bikes to the nearest backyard kickball game. Located just minutes from Gilbert schools and Ames amenities, this is a rare opportunity to enjoy luxury living in one of Central Iowa's most desirable neighborhoods.
For sale
Price cut: $51K (8/6)
$1,199,000
624 Xavier Pl, Ames, IA 50014
4beds
2,037sqft
Single Family Residence
Built in 2024
3.74 Acres Lot
$-- Zestimate®
$589/sqft
$194/mo HOA
What's special
Screened-in porchOpen-concept layoutFinished walkout lower levelMain-floor laundryWalk-in pantryDouble ovensPremium finishes
- 97 days
- 250
- 11
Zillow last checked:
Listing updated:
Listed by:
Kyle Van Winkle (515)276-2872,
RE/MAX Concepts-Ames
Source: DMMLS,MLS#: 744543 Originating MLS: Des Moines Area Association of REALTORS
Originating MLS: Des Moines Area Association of REALTORSFacts & features
Interior
Bedrooms & bathrooms
- Bedrooms: 4
- Bathrooms: 4
- Full bathrooms: 2
- 3/4 bathrooms: 1
- 1/2 bathrooms: 1
- Main level bedrooms: 1
Heating
- Forced Air, Gas, Propane
Cooling
- Central Air
Appliances
- Included: Built-In Oven, Cooktop, Dryer, Dishwasher, Microwave, Refrigerator, Stove, Washer
- Laundry: Main Level
Features
- Wet Bar, Dining Area, Eat-in Kitchen, Window Treatments
- Flooring: Carpet
- Basement: Finished,Walk-Out Access
- Number of fireplaces: 1
- Fireplace features: Gas, Vented
Interior area
- Total structure area: 2,037
- Total interior livable area: 2,037 sqft
- Finished area below ground: 2,021
Property
Parking
- Total spaces: 4
- Parking features: Attached, Garage
- Attached garage spaces: 4
Features
- Stories: 1
- Patio & porch: Covered, Open, Patio, Porch, Screened
- Exterior features: Enclosed Porch, Patio
Lot
- Size: 3.74 Acres
- Features: Pond on Lot
Details
- Parcel number: 088425011250145
- Zoning: Res
Construction
Type & style
- Home type: SingleFamily
- Architectural style: Ranch
- Property subtype: Single Family Residence
Materials
- Stone, See Remarks, Stucco
- Foundation: Poured
- Roof: Asphalt,Shingle
Condition
- Year built: 2024
Utilities & green energy
- Sewer: Septic Tank
- Water: Rural
Community & HOA
Community
- Security: Smoke Detector(s)
HOA
- Has HOA: Yes
- Services included: Cable TV, Internet, Trash
- HOA fee: $194 monthly
- HOA name: Buck Hill Assoc
- Second HOA name: Elite Properties
Location
- Region: Ames
Financial & listing details
- Price per square foot: $589/sqft
- Annual tax amount: $494
- Date on market: 7/6/2026
- Cumulative days on market: 97 days
- Listing terms: Cash,Conventional,FHA
- Road surface type: Concrete
Estimated market value
Not available
Estimated sales range
Not available
Not available
Price history
| Date | Event | Price |
|---|---|---|
| 8/6/2026 | Price change | $1,199,000-4.1%$589/sqft |
Source:  DMMLS #744543 Report a problem DMMLS #744543 Report a problem | ||
| 7/6/2026 | Listed for sale | $1,250,000$614/sqft |
Source: DMMLS #744543 Report a problem | ||
Public tax history
Tax history is unavailable.
Monthly payment
Est. payment
Payment breakdown
Explore the cost of this home by adjusting the details. Changes won't be saved.Climate risks
Neighborhood: 50014
Nearby schools
Schools provided by the listing agent
- District: Gilbert
Source: DMMLS. This data may not be complete. We recommend contacting the local school district to confirm school assignments for this home.
Similar homes
- $1,199,0004 bd4 ba2k sqft642 Xavier Pl, Ames, IA 50014For Sale

 MLS ID #70646, Van Winkle Real Estate Team, RE/MAX Concepts-Ames. CIBR
 - $995,0005 bd5 ba3k sqft633 Xavier Pl, Ames, IA 50014For Sale
 MLS ID #742316, Alexis Rueter, LPT Realty, LLC. DMMLS
 - $1,420,3234 bd6 ba2.4k sqft2345 161st Pl, Ames, IA 50014For Sale
 MLS ID #69925, Jim Horstman, Hunziker & Assoc.-Ames. CIBR
 - $1,150,0005 bd3 ba2k sqft50421 Clover Ct, Ames, IA 50014For Sale
 MLS ID #70855, Nathan Herbers, Friedrich Realty. CIBR
 - $1,095,0007 bd4 ba2.3k sqft5458 Arrasmith Trl, Ames, IA 50010For SaleMLS ID #71217, Bi Ayers, Friedrich Realty. CIBR
- $869,9006 bd4 ba2.7k sqft50311 Prairie Point Ct, Ames, IA 50014For SaleMLS ID #70516, Sherry Hosteng, RE/MAX REAL ESTATE CENTER. CIBR
- $785,0005 bd3 ba2k sqft50133 Prairie Point Ct, Ames, IA 50014For SaleMLS ID #69686, Katie Riedeman, CENTURY 21 SIGNATURE-Ames. CIBR
- $649,9004 bd3 ba1.9k sqft5211 Harvest Rd, Ames, IA 50010For SaleMLS ID #71273, Jason Jennings, Friedrich Realty. CIBR
- $989,0004 bd3 ba1.9k sqft4824 Cartier Ave, Ames, IA 50014For SaleMLS ID #70661, Nathan Herbers, Friedrich Realty. CIBR
- $615,0004 bd3 ba2.4k sqft4405 Everest Cir, Ames, IA 50014For SaleMLS ID #70318, Katie Riedeman, CENTURY 21 SIGNATURE-Ames. CIBR
- $1,300,0004 bd4 ba2.3k sqft27548 Timber Rd, Kelley, IA 50134For SaleMLS ID #70921, Brenda Petersen, CENTURY 21 SIGNATURE-Ames. CIBR
- $876,1745 bd3 ba1.8k sqft5115 Greene St, Ames, IA 50014New ConstructionMLS ID #67720, Steve Carter, Hunziker & Assoc.-Ames. CIBR
- $895,0005 bd4 ba1.8k sqft4812 Cartier Ave, Ames, IA 50014For SaleMLS ID #70932, Jason Jennings, Friedrich Realty. CIBR
- $782,8744 bd3 ba1.7k sqft4420 Cartier Ave, Ames, IA 50014For SaleMLS ID #70936, Lisa A. Nady, Hunziker & Assoc.-Ames. CIBR
- $770,0005 bd3 ba1.8k sqft4808 Polo Ave, Ames, IA 50014For SaleMLS ID #70788, Real Estate Team, Jennings, RE/MAX REAL ESTATE CENTER. CIBR
- $855,0006 bd5 ba2.6k sqft4819 Polo Ave, Ames, IA 50014For SaleMLS ID #70787, Real Estate Team, Jennings, RE/MAX REAL ESTATE CENTER. CIBR
- $599,9004 bd3 ba1.8k sqft403 Huntington Cir, Gilbert, IA 50105For SaleMLS ID #71179, Jason Jennings, Friedrich Realty. CIBR
- $630,0004 bd3 ba1.6k sqft2106 Ketelsen Dr, Ames, IA 50010For SaleMLS ID #71469, Nancy Marion, RE/MAX Concepts-Ames. CIBR
- $697,5005 bd3 ba1.8k sqft4802 Polo Ave, Ames, IA 50014For SaleMLS ID #70981, Real Estate Team, Jennings, RE/MAX REAL ESTATE CENTER. CIBR
- $635,6324 bd3 ba1.5k sqft5411 Greene St, Ames, IA 50014For SaleMLS ID #71312, Renee Lynn Klaus, Hunziker & Assoc.-Ames. CIBR
